Step back in time with this spacious 1920 home offering over 2,800 square ft and plenty of potential for someone ready to bring it back to life. This home features charming details, including 10-ft ceilings in the living and dining rooms and a covered front porch that adds to its historic appeal. The upstairs offers a bonus room that could serve a variety of uses. Outside, enjoy fenced yard with plenty of space to make your own. The home is equipped with a fire protection package, including a sprinkler system. With its generous square footage, historic character, and unique features, this property is ready for someone with a vision to restore, update, and make it your own.
For sale
$225,000
345 N River St, Centre, AL 35960
3beds
2,868sqft
Single Family Residence
Built in 1920
1.01 Acres Lot
$199,000 Zestimate®
$78/sqft
$-- HOA
What's special
Covered front porch
- 11 hours
- 246
- 8
Zillow last checked:
Listing updated:
Listed by:
Lauren McGowan 256-419-4632,
Weiss Lake Realty,
Laura St. Clair 256-484-7777,
Weiss Lake Realty
Source: ValleyMLS,MLS#: 21928799
Facts & features
Interior
Bedrooms & bathrooms
- Bedrooms: 3
- Bathrooms: 2
- Full bathrooms: 2
Rooms
- Room types: Master Bedroom, Living Room, Bedroom 2, Dining Room, Bedroom 3, Kitchen, Bonus Room, Laundry, Other, Bath:Full
Primary bedroom
- Features: Laminate Floor
- Level: First
- Area: 196
- Dimensions: 14 x 14
Bedroom 2
- Features: Laminate Floor
- Level: First
- Area: 143
- Dimensions: 13 x 11
Bedroom 3
- Features: Laminate Floor
- Level: First
- Area: 182
- Dimensions: 14 x 13
Bathroom 1
- Level: First
Bathroom 2
- Level: First
Dining room
- Features: 10’ + Ceiling, Laminate Floor
- Level: First
- Area: 182
- Dimensions: 14 x 13
Kitchen
- Features: Eat-in Kitchen
- Level: First
- Area: 168
- Dimensions: 14 x 12
Living room
- Features: 10’ + Ceiling, Laminate Floor
- Level: First
- Area: 182
- Dimensions: 14 x 13
Bonus room
- Features: Carpet
- Level: Second
- Area: 532
- Dimensions: 14 x 38
Laundry room
- Features: Laminate Floor
- Level: First
- Area: 48
- Dimensions: 6 x 8
Heating
- Central 1
Cooling
- Central 2
Appliances
- Included: Cooktop, Double Oven
Features
- Basement: Crawl Space
- Number of fireplaces: 1
- Fireplace features: One, See Remarks
Interior area
- Total interior livable area: 2,868 sqft
Property
Parking
- Total spaces: 2
- Parking features: Carport, Workshop in Garage, Driveway-Gravel, Oversized
- Carport spaces: 2
Features
- Levels: One and One Half
- Stories: 1
- Patio & porch: Covered Porch, Front Porch
Lot
- Size: 1.01 Acres
- Dimensions: 100 x 446 x 100 x 446
- Features: Cleared, Zone Deed Restrictions
Details
- Additional structures: Barn/Stable
- Parcel number: 1405222002008.000
Construction
Type & style
- Home type: SingleFamily
- Property subtype: Single Family Residence
Condition
- New construction: No
- Year built: 1920
Utilities & green energy
- Sewer: Public Sewer
- Water: Public
Community & HOA
Community
- Subdivision: Metes And Bounds
HOA
- Has HOA: No
Location
- Region: Centre
Financial & listing details
- Price per square foot: $78/sqft
- Tax assessed value: $161,800
- Annual tax amount: $1,521
- Date on market: 9/10/2026
Estimated market value
$199,000
$145,000 - $257,000
$1,413/mo
Price history
| Date | Event | Price |
|---|---|---|
| 9/10/2026 | Listed for sale | $225,000$78/sqft |
Source:  ValleyMLS #21928799 Report a problem ValleyMLS #21928799 Report a problem | ||
Public tax history
| Year | Property taxes | Tax assessment |
|---|---|---|
| 2025 | $1,521 | $32,360 |
| 2024 | $1,521 -0.2% | $32,360 -0.2% |
| 2023 | $1,525 | $32,440 |
| 2022 | $1,525 +23% | $32,440 +23% |
| 2021 | $1,240 | $26,380 |
| 2020 | $1,240 | $26,380 |
| 2019 | $1,240 | $26,380 |
| 2018 | $1,240 | $26,380 -75.9% |
| 2017 | $1,240 +20.3% | $109,640 +0.9% |
| 2016 | $1,030 +0.8% | $108,700 |
| 2015 | $1,022 +2.9% | $108,700 +2.9% |
| 2014 | $993 | $105,620 |
| 2013 | $993 | $105,620 |
Find assessor info on the county website
Monthly payment
Est. payment
Payment breakdown
Explore the cost of this home by adjusting the details. Changes won't be saved.Climate risks
Neighborhood: 35960
Nearby schools
Schools provided by the listing agent
- Elementary: Centre Elementary School
- Middle: Centre
- High: Cherokee County
Source: ValleyMLS. This data may not be complete. We recommend contacting the local school district to confirm school assignments for this home.

Similar homes
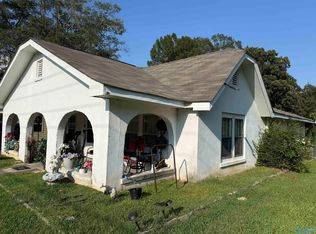
- $230,0003 bd2 ba1.5k sqft501 Garrett Dr, Centre, AL 35960For Sale
 MLS ID #21915187, Chancellor Peek. ValleyMLS
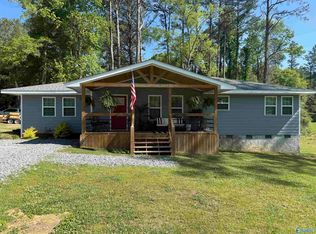
 - $250,0003 bd2 ba1.5k sqft501 McSpadden Cir, Centre, AL 35960Active
 MLS ID #10822169, Jamie Patterson, Magnolia Realty Co.. GAMLS
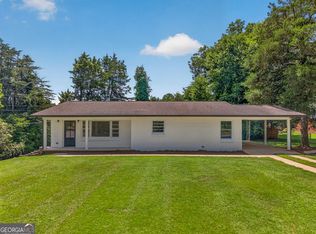
 - $229,0004 bd3 ba2.6k sqft207 Iris Dr, Centre, AL 35960Active
 MLS ID #10775060, Deborah L Couch, GO Realty. GAMLS
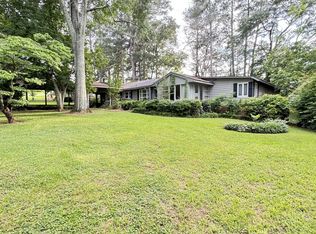
 - $210,0003 bd2 ba2k sqft1008 Northwood Dr, Centre, AL 35960For Sale
 MLS ID #21926806, Teresa Battles. ValleyMLS
 - $320,0002 bd2 ba1.9k sqft520 County Road 459, Centre, AL 35960ActiveMLS ID #10777910, Faith Benefield, Hometown Realty Brokerage LLC. GAMLS
