Location, Location, Location! Lovely Serene setting around this home with lots of flowering trees and plants. Quiet established neighborhood within walking distance to shopping. So much potential in this spacious 4 bedroom, 2 1/2 bath home with plenty of storage. House has 2 Car Carport, Sitting Area, Kitchen with solid countertops, Living Room/Sunroom Combo with plenty of windows for natural light, and beautiful hardwood floors. Oversized Bedrooms, Built-in bookcases in one bedroom, Mudroom/Laundry Room combo with extra shower stall, toilet and sink, Concrete Patio in back, Storage Building, Fenced in back yard. All appliances stay. Home needs some TLC. Please do not go in the A Frame Shed against the back fence. Home is being sold AS-IS. Seller may be willing to owner finance with 20% down payment for qualified buyers.
Active
$229,000
207 Iris Dr, Centre, AL 35960
4beds
2,631sqft
Single Family Residence
Built in 1954
-- sqft lot
$216,000 Zestimate®
$87/sqft
$-- HOA
What's special
Oversized bedroomsPlenty of storageAll appliances stayBeautiful hardwood floorsSitting areaStorage buildingKitchen with solid countertops
- 144 days
- 480
- 23
Zillow last checked:
Listing updated:
Listed by:
Deborah L Couch 404-798-0454,
GO Realty,
Greg Oliver 256-504-3847,
GO Realty
Source: GAMLS,MLS#: 10775060
Facts & features
Interior
Bedrooms & bathrooms
- Bedrooms: 4
- Bathrooms: 3
- Full bathrooms: 2
- 1/2 bathrooms: 1
- Main level bathrooms: 2
- Main level bedrooms: 4
Rooms
- Room types: Family Room, Laundry, Sun Room
Dining room
- Features: Separate Room
Heating
- Central
Cooling
- Ceiling Fan(s), Central Air
Appliances
- Included: Dishwasher, Dryer, Oven/Range (Combo), Refrigerator, Washer
- Laundry: Mud Room
Features
- Bookcases, Master On Main Level, Roommate Plan, Split Bedroom Plan
- Flooring: Carpet, Hardwood, Laminate
- Windows: Skylight(s)
- Basement: Crawl Space
- Has fireplace: No
Interior area
- Total structure area: 2,631
- Total interior livable area: 2,631 sqft
- Finished area above ground: 2,631
- Finished area below ground: 0
Property
Parking
- Parking features: Carport
- Has carport: Yes
Accessibility
- Accessibility features: Accessible Entrance
Features
- Levels: One
- Stories: 1
Lot
- Features: Level
Details
- Parcel number: 1405221003026.000
- Special conditions: As Is
Construction
Type & style
- Home type: SingleFamily
- Architectural style: Brick/Frame
- Property subtype: Single Family Residence
Materials
- Brick, Wood Siding
- Roof: Composition
Condition
- Resale
- New construction: No
- Year built: 1954
Utilities & green energy
- Sewer: Public Sewer
- Water: Public
- Utilities for property: Cable Available, Electricity Available, High Speed Internet, Natural Gas Available
Community & HOA
Community
- Features: None
- Subdivision: Reed
HOA
- Has HOA: No
- Services included: None
Location
- Region: Centre
Financial & listing details
- Price per square foot: $87/sqft
- Tax assessed value: $195,300
- Annual tax amount: $919
- Date on market: 5/30/2026
- Cumulative days on market: 144 days
- Listing agreement: Exclusive Right To Sell
- Listing terms: Cash,Conventional
- Electric utility on property: Yes
Estimated market value
$216,000
$205,000 - $227,000
$2,094/mo
Price history
| Date | Event | Price |
|---|---|---|
| 5/31/2026 | Listed for sale | $229,000$87/sqft |
Source:  GAMLS #10775060 Report a problem GAMLS #10775060 Report a problem | ||
Public tax history
| Year | Property taxes | Tax assessment |
|---|---|---|
| 2025 | $918 | $19,540 |
| 2024 | $918 | $19,540 |
| 2023 | $918 | $19,540 |
| 2022 | $918 +22.7% | $19,540 +22.7% |
| 2021 | $748 | $15,920 |
| 2020 | $748 -49.5% | $15,920 -49.5% |
| 2019 | $1,481 | $31,520 |
| 2018 | $1,481 | $31,520 -76.4% |
| 2017 | $1,481 +18.1% | $133,460 |
| 2016 | $1,255 +144.1% | $133,460 |
| 2015 | $514 +3.1% | $133,460 +3% |
| 2014 | $499 | $129,600 |
| 2013 | $499 +41.3% | $129,600 -1% |
| 2011 | $353 | $130,880 |
| 2010 | $353 | $130,880 |
| 2009 | $353 | $130,880 |
Find assessor info on the county website
Monthly payment
Est. payment
Payment breakdown
Explore the cost of this home by adjusting the details. Changes won't be saved.Climate risks
Neighborhood: 35960
Nearby schools
Schools provided by the listing agent
- Elementary: Centre
- Middle: Centre
Source: GAMLS. This data may not be complete. We recommend contacting the local school district to confirm school assignments for this home.
Similar homes
- $219,9003 bd2 ba1.5k sqft501 Garrett Dr, Centre, AL 35960For Sale
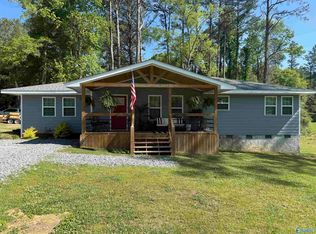 MLS ID #21915187, Chancellor Peek. ValleyMLS
 - $195,0003 bd2 ba2.8k sqft345 N River St, Centre, AL 35960For Sale
 MLS ID #21928799, Lauren McGowan. ValleyMLS
 - $239,9003 bd2 ba1.5k sqft501 McSpadden Cir, Centre, AL 35960Active
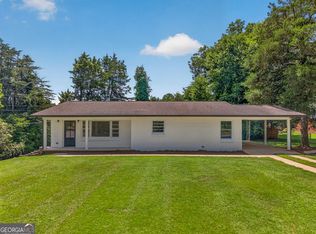
 MLS ID #10822169, Jamie Patterson, Magnolia Realty Co.. GAMLS
 - $215,0003 bd2 ba1.3k sqft8 Smith Ct, Centre, AL 35960For Sale
 MLS ID #21931215, Greg Oliver. ValleyMLS
 - $230,0003 bd2 ba2k sqft117 McClellan St, Piedmont, AL 36272ActiveMLS ID #10852918, Michelle Thacker, Maximum One Community Realtors. GAMLS
- $320,0002 bd2 ba1.9k sqft520 County Road 459, Centre, AL 35960ActiveMLS ID #10777910, Faith Benefield, Hometown Realty Brokerage LLC. GAMLS
