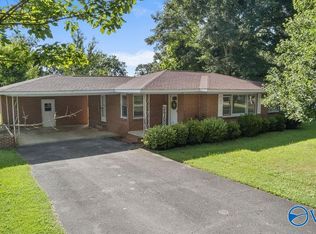
Welcome to 311 Stinson Street in Centre! This move-in-ready 3-bedroom, 1.5-bath home offers the perfect blend of comfort and style. The updated kitchen features stainless steel appliances, butcher block countertops, subway tile backsplash, open shelving, and a spacious island. Enjoy durable flooring, a cozy living area, generous bedrooms, a dedicated laundry room, and extra storage. Outside, you’ll find a large deck overlooking a fenced backyard, perfect for entertaining or relaxing. Conveniently located near schools, shopping, dining, and Weiss Lake. Schedule your showing today!
For sale
Price cut: $10K (9/21)
$170,000
311 Stinson St, Centre, AL 35960
3beds
1,700sqft
Single Family Residence
Built in 1953
0.85 Acres Lot
$166,700 Zestimate®
$100/sqft
$-- HOA
What's special
Spacious islandGenerous bedroomsOpen shelvingButcher block countertopsSubway tile backsplashDedicated laundry roomStainless steel appliances
- 76 days
- 306
- 30
Zillow last checked:
Listing updated:
Listed by:
Chancellor Peek 256-266-3233,
Go Realty LLC
Source: ValleyMLS,MLS#: 21924469
Facts & features
Interior
Bedrooms & bathrooms
- Bedrooms: 3
- Bathrooms: 2
- Full bathrooms: 1
- 1/2 bathrooms: 1
Rooms
- Room types: Master Bedroom, Living Room, Bedroom 2, Bedroom 3, Kitchen
Primary bedroom
- Features: Ceiling Fan(s), Laminate Floor
- Level: First
- Area: 196
- Dimensions: 14 x 14
Bedroom 2
- Features: Ceiling Fan(s)
- Level: First
- Area: 144
- Dimensions: 12 x 12
Bedroom 3
- Level: First
- Area: 144
- Dimensions: 12 x 12
Kitchen
- Features: Ceiling Fan(s)
- Level: First
- Area: 216
- Dimensions: 18 x 12
Living room
- Features: Ceiling Fan(s), Laminate Floor
- Level: First
- Area: 240
- Dimensions: 12 x 20
Heating
- Central 1
Cooling
- Central 1
Features
- Basement: Crawl Space
- Has fireplace: No
- Fireplace features: None
Interior area
- Total interior livable area: 1,700 sqft
Property
Parking
- Parking features: Circular Driveway, Driveway-Gravel
Lot
- Size: 0.85 Acres
- Dimensions: 223 x 267 x 129 x 126 x 121
Details
- Parcel number: 1405224004012.001
Construction
Type & style
- Home type: SingleFamily
- Architectural style: Traditional
- Property subtype: Single Family Residence
Condition
- New construction: No
- Year built: 1953
Utilities & green energy
- Sewer: Public Sewer
- Water: Public
Community & HOA
Community
- Subdivision: Snead
HOA
- Has HOA: No
Location
- Region: Centre
Financial & listing details
- Price per square foot: $100/sqft
- Tax assessed value: $15,400
- Annual tax amount: $145
- Date on market: 7/22/2026
Estimated market value
$166,700
$158,000 - $175,000
$1,545/mo
Price history
| Date | Event | Price |
|---|---|---|
| 9/21/2026 | Price change | $170,000-5.6%$100/sqft |
Source:  ValleyMLS #21924469 Report a problem ValleyMLS #21924469 Report a problem | ||
| 8/24/2026 | Pending sale | $180,000$106/sqft |
Source: ValleyMLS #21924469 Report a problem | ||
| 8/5/2026 | Price change | $180,000-5.3%$106/sqft |
Source: ValleyMLS #21924469 Report a problem | ||
| 7/22/2026 | Listed for sale | $190,000+123.5%$112/sqft |
Source: ValleyMLS #21924469 Report a problem | ||
| 7/31/2024 | Sold | $85,000+70%$50/sqft |
Source: Public Record Report a problem | ||
| 8/17/2016 | Sold | $50,000-9.1%$29/sqft |
Source: ValleyMLS #1040195 Report a problem | ||
| 3/17/2016 | Price change | $55,000-20.9%$32/sqft |
Source: Weiss Lake Realty #1040195 Report a problem | ||
| 11/7/2015 | Listed for sale | $69,500+44.8%$41/sqft |
Source: Associates Appraisal & Realty - Weiss Lake - Cherokee County #1032410 Report a problem | ||
| 8/11/2014 | Sold | $48,000-30.9%$28/sqft |
Source: Public Record Report a problem | ||
| 1/14/2014 | Price change | $69,500-12.6%$41/sqft |
Source: North Alabama Multiple Listing Service, Inc. #738132 Report a problem | ||
| 11/14/2013 | Listed for sale | $79,500$47/sqft |
Source: Associates Appraisal & Realty #738132 Report a problem | ||
Public tax history
| Year | Property taxes | Tax assessment |
|---|---|---|
| 2025 | $145 -73.8% | $3,080 -76.1% |
| 2024 | $553 -8.7% | $12,900 |
| 2023 | $606 | $12,900 |
| 2022 | $606 +21% | $12,900 +21% |
| 2021 | $501 -2.7% | $10,660 |
| 2020 | $515 +23.8% | $10,660 +6.8% |
| 2019 | $416 | $9,980 |
| 2018 | $416 | $9,980 -88.6% |
| 2017 | $416 +16% | $87,660 |
| 2016 | $359 -56.5% | $87,660 |
| 2015 | $824 +2.3% | $87,660 +2.3% |
| 2014 | $806 | $85,660 |
| 2013 | $806 +373.9% | $85,660 0% |
| 2011 | $170 | $85,700 |
| 2010 | $170 | $85,700 |
| 2009 | $170 | $85,700 |
Find assessor info on the county website
Monthly payment
Est. payment
Payment breakdown
Explore the cost of this home by adjusting the details. Changes won't be saved.Climate risks
Neighborhood: 35960
Nearby schools
Schools provided by the listing agent
- Elementary: Centre Elementary School
- Middle: Centre
- High: Cherokee High School
Source: ValleyMLS. This data may not be complete. We recommend contacting the local school district to confirm school assignments for this home.
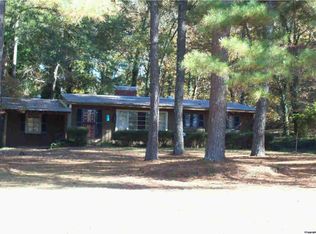

Similar homes
- $169,0004 bd3 ba1.5k sqft1021 W Main St, Centre, AL 35960For Sale
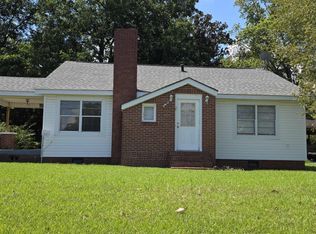 MLS ID #21925685, Shane Swafford. ValleyMLS
 - $230,0003 bd2 ba1.5k sqft501 Garrett Dr, Centre, AL 35960For Sale
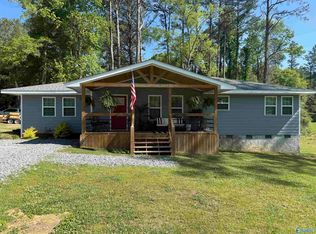 MLS ID #21915187, Chancellor Peek. ValleyMLS
 - $188,9004 bd2 ba1.3k sqft125 Hardwood Dr, Centre, AL 35960For Sale
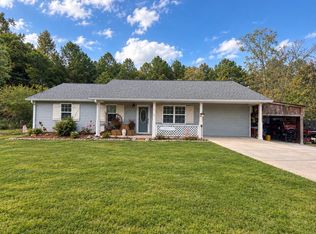 MLS ID #21929199, Madison Silver. ValleyMLS
 - $199,9003 bd2 ba1.3k sqft210 Auburn St, Centre, AL 35960For Sale
 MLS ID #21924408, Trinie Davis. ValleyMLS
 - $239,9003 bd2 ba1.5k sqft501 McSpadden Cir, Centre, AL 35960Active
 MLS ID #10822169, Jamie Patterson, Magnolia Realty Co.. GAMLS
