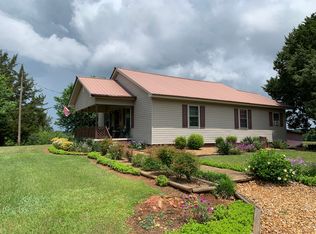
Step inside to a wide open floor plan where the living, dining, and kitchen areas flow together, anchored by tile floors and warm wood wainscoting throughout. The kitchen is bright and inviting with rich wood cabinetry, granite counters, a tiled backsplash, stainless appliances including double wall ovens, and a large wood-topped island made for gathering. The master suite is huge, with an en-suite offering dual sinks, a jetted tub, a walk-in shower, and a large walk-in closet. HVAC replaced Oct 2026. Outside, a spacious covered porch runs along the side of the home, complete with a swing and ceiling fans and a beautiful view of the rolling green setting. And then there is the showstopper: an impressive 3 car garage with its own bathroom, ready to be a workshop, hobby space, home business, or whatever you dream up. Set in a beautiful area with space, character, and flexibility that does not come along often. Come see it for yourself.
For sale
$249,500
31 Needham Dr, Piedmont, AL 36272
3beds
3,067sqft
Single Family Residence
Built in 1930
0.74 Acres Lot
$-- Zestimate®
$81/sqft
$-- HOA
What's special
Jetted tubWarm wood wainscoting throughoutTile floorsLarge walk-in closetWalk-in showerGranite countersTiled backsplash
- 102 days
- 240
- 11
Zillow last checked:
Listing updated:
Listed by:
Anna King 256-310-2233,
ERA King Real Estate,
Faith Wright 256-453-5149,
ERA King Real Estate
Source: GALMLS,MLS#: 21459129
Facts & features
Interior
Bedrooms & bathrooms
- Bedrooms: 3
- Bathrooms: 3
- Full bathrooms: 3
Rooms
- Room types: Bedroom, Dining Room, Bathroom, Kitchen, Master Bathroom, Master Bedroom, Office/Study (ROOM)
Primary bedroom
- Level: First
Bedroom 1
- Level: First
Bedroom 2
- Level: First
Primary bathroom
- Level: First
Bathroom 1
- Level: First
Dining room
- Level: First
Kitchen
- Features: Stone Counters, Butcher Block, Eat-in Kitchen, Kitchen Island
- Level: First
Living room
- Level: First
Basement
- Area: 0
Office
- Level: First
Heating
- Central
Cooling
- Central Air, Ceiling Fan(s)
Appliances
- Included: Electric Cooktop, Dishwasher, Microwave, Double Oven, Electric Water Heater
- Laundry: Electric Dryer Hookup, Sink, Washer Hookup, Main Level, Laundry Room, Laundry (ROOM), Yes
Features
- Recessed Lighting, Linen Closet, Separate Shower, Shared Bath, Tub/Shower Combo
- Flooring: Laminate, Tile
- Basement: Crawl Space
- Attic: Pull Down Stairs,Yes
- Has fireplace: No
Interior area
- Total interior livable area: 3,067 sqft
- Finished area above ground: 3,067
- Finished area below ground: 0
Video & virtual tour
Property
Parking
- Total spaces: 3
- Parking features: Attached, Circular Driveway, Parking (MLVL), Garage Faces Side
- Attached garage spaces: 3
- Has uncovered spaces: Yes
Features
- Levels: One
- Stories: 1
- Patio & porch: Covered, Patio, Porch, Covered (DECK), Deck
- Pool features: None
- View description: None
- Waterfront features: No
Lot
- Size: 0.74 Acres
- Features: Irregular Lot, Few Trees
Details
- Parcel number: 0902100000005.003
- Special conditions: N/A
Construction
Type & style
- Home type: SingleFamily
- Property subtype: Single Family Residence
Materials
- Vinyl Siding
Condition
- Year built: 1930
Utilities & green energy
- Sewer: Septic Tank
- Water: Public
Green energy
- Energy efficient items: Thermostat
Community & HOA
Community
- Subdivision: None
Location
- Region: Piedmont
Financial & listing details
- Price per square foot: $81/sqft
- Tax assessed value: $198,740
- Annual tax amount: $753
- Price range: $249.5K - $249.5K
- Date on market: 7/15/2026
- Road surface type: Paved
Estimated market value
Not available
Estimated sales range
Not available
Not available
Price history
| Date | Event | Price |
|---|---|---|
| 10/1/2026 | Listed for sale | $249,500$81/sqft |
Source:  GALMLS #21459129 Report a problem GALMLS #21459129 Report a problem | ||
| 7/28/2026 | Contingent | $249,500$81/sqft |
Source: GALMLS #21459129 Report a problem | ||
| 7/15/2026 | Listed for sale | $249,500+4.4%$81/sqft |
Source: GALMLS #21459129 Report a problem | ||
| 3/10/2025 | Sold | $239,000-14.6%$78/sqft |
Source: GALMLS #21404017 Report a problem | ||
| 12/2/2024 | Listed for sale | $279,999$91/sqft |
Source: GALMLS #21404017 Report a problem | ||
Public tax history
| Year | Property taxes | Tax assessment |
|---|---|---|
| 2025 | $753 -2.3% | $19,880 -5.6% |
| 2024 | $770 | $21,060 |
| 2023 | $770 | $21,060 |
| 2022 | $770 -39.1% | $21,060 -35.1% |
| 2021 | $1,265 | $32,440 |
| 2020 | $1,265 | $32,440 +100% |
| 2019 | $1,265 +100% | $16,222 +0% |
| 2018 | $633 -46.3% | $16,220 -46.3% |
| 2017 | $1,178 +100% | $30,200 +100% |
| 2016 | $589 | $15,100 +5.9% |
| 2013 | -- | $14,260 |
| 2010 | -- | $14,260 |
Find assessor info on the county website
Monthly payment
Est. payment
Payment breakdown
Explore the cost of this home by adjusting the details. Changes won't be saved.Climate risks
Neighborhood: 36272
Nearby schools
Schools provided by the listing agent
- Elementary: Piedmont
- Middle: Piedmont
- High: Piedmont
Source: GALMLS. This data may not be complete. We recommend contacting the local school district to confirm school assignments for this home.
Similar homes
- $230,0003 bd2 ba2k sqft117 McClellan St, Piedmont, AL 36272Active

 MLS ID #10852918, Michelle Thacker, Maximum One Community Realtors. GAMLS
 - $244,9002 bd2 ba1.8k sqftCharter Spectrum & Att, Piedmont, AL 36272For Sale
 MLS ID #21463860, Phillip Winkles, KW Realty Group. GALMLS
 - $--2 bd2 ba1.6k sqft10994 State Highway 21 N, Piedmont, AL 36272Auction
 ServiceLink Auction
 - $285,0003 bd2 ba1.6k sqft51 Vine St, Piedmont, AL 36272For Sale
 MLS ID #21929312, Pam Jackson. ValleyMLS
 - $215,0003 bd2 ba1.9k sqft210 Memorial Dr, Piedmont, AL 36272For SaleMLS ID #21437624, Ligia Roberts, Panorama Properties. GALMLS
- $259,9006 bd4 ba2k sqft668 Jones Chapel Rd, Piedmont, AL 36272For SaleMLS ID #21466663, Kim Mueller, Gold Star Gallery Homes, Inc. GALMLS
- $256,9003 bd3 ba2.3k sqft320 Hillside Dr, Jacksonville, AL 36265For SaleMLS ID #21438078, Stephen Sizemore, KW Realty Group. GALMLS
- $249,9003 bd3 ba1.9k sqftAtt, Jacksonville, AL 36265For SaleMLS ID #21462358, Amy Angel, KW Realty Group-Jacksonville. GALMLS
- $239,9004 bd2 ba1.9k sqft952 Carson Ln SW, Jacksonville, AL 36265For SaleMLS ID #21467961, Randall Doss, KW Realty Group. GALMLS
