This stately manor with 5 large bedrooms & 2 baths has been elegantly restored to preserve the home's original character and intricate architectural details. A front porch welcomes you inside and there you will find a grand staircase as the centerpiece of a home that is rich in history and charm, with soaring ceilings, beautiful carved wood paneling, intricate crown molding, original hardwood floors, and stained-glass accents, all displaying this home's timeless character! Thoughtfully updated & move-in ready, this home offers 2 new HVACs, updated electrical & and plumbing, fresh interior and exterior paint,and many more improvements. This home has a rare blend of history and modern updates!
For sale
Price cut: $10.1K (8/8)
$299,900
507 S Main St, Piedmont, AL 36272
5beds
3,319sqft
Single Family Residence
Built in 1890
0.57 Acres Lot
$-- Zestimate®
$90/sqft
$-- HOA
What's special
Front porchBeautiful carved wood panelingGrand staircaseSoaring ceilingsOriginal hardwood floorsIntricate crown moldingStained-glass accents
- 249 days
- 605
- 62
Zillow last checked:
Listing updated:
Listed by:
Carol McBurnett 256-504-7631,
Susie Weems Real Estate, LLC
Source: ValleyMLS,MLS#: 21909890
Facts & features
Interior
Bedrooms & bathrooms
- Bedrooms: 5
- Bathrooms: 2
- Full bathrooms: 2
Rooms
- Room types: Foyer, Master Bedroom, Living Room, Bedroom 2, Dining Room, Bedroom 3, Kitchen, Bedroom 4, Breakfast, Butlers Pantry, Laundry
Primary bedroom
- Features: Crown Molding, Wood Floor
- Level: First
- Area: 270
- Dimensions: 15 x 18
Bedroom 2
- Features: Ceiling Fan(s), Crown Molding, Wood Floor
- Level: First
- Area: 182
- Dimensions: 14 x 13
Bedroom 3
- Features: Ceiling Fan(s), Crown Molding, Wood Floor
- Level: Second
- Area: 255
- Dimensions: 15 x 17
Bedroom 4
- Features: Ceiling Fan(s), Crown Molding, Wood Floor
- Level: Second
- Area: 256
- Dimensions: 16 x 16
Bedroom 5
- Features: Ceiling Fan(s), Crown Molding, Wood Floor
- Level: Second
- Area: 270
- Dimensions: 15 x 18
Dining room
- Features: Crown Molding, Wood Floor
- Level: First
- Area: 306
- Dimensions: 17 x 18
Kitchen
- Features: Crown Molding, Kitchen Island, Wood Floor
- Level: First
- Area: 182
- Dimensions: 13 x 14
Living room
- Features: Crown Molding, Fireplace, Wood Floor
- Level: First
- Area: 323
- Dimensions: 19 x 17
Laundry room
- Level: First
- Area: 144
- Dimensions: 9 x 16
Heating
- Central 1, Central 2, Natural Gas
Cooling
- Central 2, Electric
Appliances
- Included: Dishwasher, Refrigerator, Gas Oven
Features
- Basement: Crawl Space
- Fireplace features: See Remarks
Interior area
- Total interior livable area: 3,319 sqft
Property
Parking
- Parking features: Garage-Detached, Alley Access
Features
- Levels: Two
- Stories: 2
- Patio & porch: Patio, Front Porch, Covered Porch
- Exterior features: Curb/Gutters, Sidewalk
Lot
- Size: 0.57 Acres
Details
- Parcel number: 0903080004031.000
Construction
Type & style
- Home type: SingleFamily
- Architectural style: Victorian
- Property subtype: Single Family Residence
Condition
- New construction: No
- Year built: 1890
Utilities & green energy
- Sewer: Public Sewer
- Water: Public
Community & HOA
Community
- Features: Curbs
- Subdivision: Metes And Bounds
HOA
- Has HOA: No
Location
- Region: Piedmont
Financial & listing details
- Price per square foot: $90/sqft
- Tax assessed value: $191,520
- Annual tax amount: $867
- Date on market: 2/14/2026
Estimated market value
Not available
Estimated sales range
Not available
$1,760/mo
Price history
| Date | Event | Price |
|---|---|---|
| 8/8/2026 | Price change | $299,900-3.3%$90/sqft |
Source:  ValleyMLS #21909890 Report a problem ValleyMLS #21909890 Report a problem | ||
| 5/11/2026 | Price change | $310,000-3.1%$93/sqft |
Source: ValleyMLS #21909890 Report a problem | ||
| 2/14/2026 | Listed for sale | $320,000-8.5%$96/sqft |
Source: ValleyMLS #21909890 Report a problem | ||
| 2/13/2026 | Listing removed | $349,900$105/sqft |
Source:  GALMLS #21428124 Report a problem GALMLS #21428124 Report a problem | ||
| 8/13/2025 | Listed for sale | $349,900+104%$105/sqft |
Source: GALMLS #21428124 Report a problem | ||
| 6/24/2024 | Sold | $171,500-11.5%$52/sqft |
Source: ValleyMLS #21851930 Report a problem | ||
| 11/21/2023 | Sold | $193,880-3%$58/sqft |
Source: Public Record Report a problem | ||
| 9/23/2023 | Contingent | $199,900$60/sqft |
Source: GALMLS #1357946 Report a problem | ||
| 6/25/2023 | Listed for sale | $199,900+15%$60/sqft |
Source: GALMLS #1357946 Report a problem | ||
| 10/29/2018 | Sold | $173,900+3.6%$52/sqft |
Source: GALMLS #823662 Report a problem | ||
| 8/28/2018 | Pending sale | $167,900$51/sqft |
Source: Keller Williams Realty Anniston #823662 Report a problem | ||
| 7/20/2018 | Price change | $167,900-3.5%$51/sqft |
Source: Keller Williams Realty Group #823662 Report a problem | ||
| 7/5/2018 | Listed for sale | $173,900$52/sqft |
Source: Owner Report a problem | ||
Public tax history
| Year | Property taxes | Tax assessment |
|---|---|---|
| 2025 | $867 +0.6% | $19,160 |
| 2024 | $862 +1.5% | $19,160 +1.5% |
| 2023 | $850 | $18,880 |
| 2022 | $850 +27.2% | $18,880 +27.2% |
| 2021 | $668 | $14,840 |
| 2020 | $668 | $14,840 +16.7% |
| 2019 | $668 +39.1% | $12,712 +0.1% |
| 2018 | $480 -7.8% | $12,700 +13.4% |
| 2017 | $521 +3.3% | $11,200 |
| 2016 | $504 | $11,200 +4.9% |
| 2013 | -- | $10,680 |
| 2010 | $386 | $10,680 |
Find assessor info on the county website
Monthly payment
Est. payment
Payment breakdown
Explore the cost of this home by adjusting the details. Changes won't be saved.Climate risks
Neighborhood: 36272
Nearby schools
Schools provided by the listing agent
- Elementary: Piedmont
- Middle: Piedmont
- High: Piedmont
Source: ValleyMLS. This data may not be complete. We recommend contacting the local school district to confirm school assignments for this home.

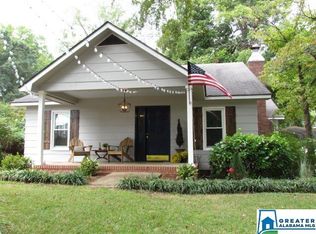
Similar homes
- $--2 bd2 ba1.6k sqft10994 State Highway 21 N, Piedmont, AL 36272Auction
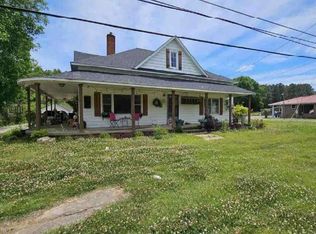 ServiceLink Auction
 - $230,0003 bd2 ba2k sqft117 McClellan St, Piedmont, AL 36272Active

 MLS ID #10852918, Michelle Thacker, Maximum One Community Realtors. GAMLS
 - $249,5003 bd3 ba3k sqft31 Needham Dr, Piedmont, AL 36272For Sale

 MLS ID #21459129, Anna King, ERA King Real Estate. GALMLS
 - $244,9002 bd2 ba1.8k sqftCharter Spectrum & Att, Piedmont, AL 36272For Sale
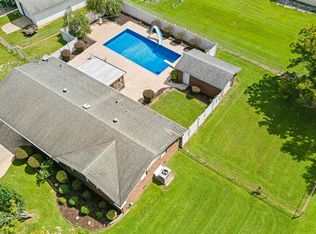 MLS ID #21463860, Phillip Winkles, KW Realty Group. GALMLS
 - $215,0003 bd2 ba1.9k sqft210 Memorial Dr, Piedmont, AL 36272For SaleMLS ID #21437624, Ligia Roberts, Panorama Properties. GALMLS
- $332,5004 bd3 ba1.7k sqftAtt, Piedmont, AL 36272For SaleMLS ID #21463094, Amy Angel, KW Realty Group-Jacksonville. GALMLS
- $259,9006 bd4 ba2k sqft668 Jones Chapel Rd, Piedmont, AL 36272For SaleMLS ID #21466663, Kim Mueller, Gold Star Gallery Homes, Inc. GALMLS
- $299,9004 bd3 ba2.3k sqftAt&t, Weaver, AL 36277For SaleMLS ID #21467099, Stephanie Haynes, Southern Hometown Selling, LLC. GALMLS
- $339,0005 bd3 ba3.4k sqftAt&t, Jacksonville, AL 36265For SaleMLS ID #21466939, Phyllis Taylor, United Country Real Estate - Taylor Real Estate S. GALMLS
- $259,0005 bd2 ba2.1k sqft6202 Chartee Dr, Anniston, AL 36206For SaleMLS ID #21468001, Linda Pritchett, Kelly Right Real Estate of Ala. GALMLS
- $310,0003 bd2 ba3.9k sqftAt&t, T - Mobile Sparklight, Jacksonville, AL 36265For SaleMLS ID #21463758, Tesha Perry, New Life Realty Group, LLC.. GALMLS
- $319,9004 bd3 ba2.5k sqftSparklight, At&t, Jacksonville, AL 36265For SaleMLS ID #21456019, Alyse Savage, Epique Inc. GALMLS
