UNDER CONSTRUCTION in Merrimac Acres! This thoughtfully designed home offers 4 BRs or 3 BRs plus an office, 3 full baths, and a spacious open living area. Enjoy zero-step entry, a flat lot, and gorgeous finishes throughout, including LVP flooring and stone countertops & tile backsplash. The kitchen features a large island, walk-in pantry, and tile backsplash. The living area offers a fireplace with gas logs or wood-burning option. Additional features include energy-smart construction, a mudroom, 3-car garage, and large front and back patios. A great floor plan with plenty of space and thoughtful details!
For sale
$332,500
104 Merrimac Dr, Piedmont, AL 36272
4beds
1,764sqft
Single Family Residence
Built in 2026
0.38 Acres Lot
$-- Zestimate®
$188/sqft
$-- HOA
What's special
Flat lotZero-step entryWalk-in pantryTile backsplashGorgeous finishes throughoutLvp flooring
- 57 days
- 164
- 2
Zillow last checked:
Listing updated:
Listed by:
Amy Angel 256-225-3286,
KW Realty Group-Jacksonville
Source: GALMLS,MLS#: 21463094
Facts & features
Interior
Bedrooms & bathrooms
- Bedrooms: 4
- Bathrooms: 3
- Full bathrooms: 3
Rooms
- Room types: Bedroom, Bathroom, Master Bedroom
Primary bedroom
- Level: First
- Area: 180
- Dimensions: 15 x 12
Bedroom 1
- Level: First
- Area: 132
- Dimensions: 12 x 11
Bedroom 2
- Level: First
- Area: 132
- Dimensions: 12 x 11
Bedroom 3
- Level: First
- Area: 132
- Dimensions: 11 x 12
Bathroom 1
- Level: First
- Area: 40
- Dimensions: 5 x 8
Kitchen
- Features: Stone Counters, Breakfast Bar, Eat-in Kitchen, Kitchen Island, Pantry
Living room
- Level: First
- Area: 304
- Dimensions: 16 x 19
Basement
- Area: 0
Heating
- Central, Heat Pump
Cooling
- Central Air, Heat Pump, Ceiling Fan(s)
Appliances
- Included: ENERGY STAR Qualified Appliances, Dishwasher, Disposal, Microwave, Gas Oven, Refrigerator, Stainless Steel Appliance(s), Stove-Gas, Electric Water Heater
- Laundry: Electric Dryer Hookup, Washer Hookup, Main Level, Laundry Room, Yes
Features
- Split Bedroom, Cathedral/Vaulted, High Ceilings, Linen Closet, Separate Shower, Double Vanity
- Flooring: Tile, Vinyl
- Windows: Window Treatments
- Attic: Pull Down Stairs,Yes
- Number of fireplaces: 1
- Fireplace features: Gas Starter, Insert, Stone, Tile (FIREPL), Living Room, Gas, Wood Burning
Interior area
- Total interior livable area: 1,764 sqft
- Finished area above ground: 1,764
- Finished area below ground: 0
Video & virtual tour
Property
Parking
- Total spaces: 3
- Parking features: Driveway, Garage Faces Front
- Garage spaces: 3
- Has uncovered spaces: Yes
Features
- Levels: One
- Stories: 1
- Patio & porch: Covered, Patio, Porch
- Pool features: None
- View description: None
- Waterfront features: No
Lot
- Size: 0.38 Acres
- Features: Subdivision
Details
- Parcel number: 0109320004023.000
- Special conditions: N/A
Construction
Type & style
- Home type: SingleFamily
- Property subtype: Single Family Residence
Materials
- HardiPlank Type
- Foundation: Slab
Condition
- Year built: 2026
Utilities & green energy
- Water: Public
- Utilities for property: Sewer Connected, Underground Utilities
Green energy
- Energy efficient items: Thermostat, Ridge Vent
Community & HOA
Community
- Features: Curbs
- Subdivision: Merimac Acres
Location
- Region: Piedmont
Financial & listing details
- Price per square foot: $188/sqft
- Price range: $332.5K - $332.5K
- Date on market: 8/25/2026
Estimated market value
Not available
Estimated sales range
Not available
Not available
Price history
| Date | Event | Price |
|---|---|---|
| 8/25/2026 | Listed for sale | $332,500$188/sqft |
Source:  GALMLS #21463094 Report a problem GALMLS #21463094 Report a problem | ||
Public tax history
Tax history is unavailable.
Monthly payment
Est. payment
Payment breakdown
Explore the cost of this home by adjusting the details. Changes won't be saved.Climate risks
Neighborhood: 36272
Nearby schools
Schools provided by the listing agent
- Elementary: Piedmont
- Middle: Piedmont
- High: Piedmont
Source: GALMLS. This data may not be complete. We recommend contacting the local school district to confirm school assignments for this home.
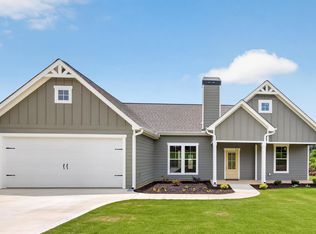

Similar homes
- $285,0003 bd2 ba1.6k sqft51 Vine St, Piedmont, AL 36272For Sale
 MLS ID #21929312, Pam Jackson. ValleyMLS
 - $--2 bd2 ba1.6k sqft10994 State Highway 21 N, Piedmont, AL 36272Auction
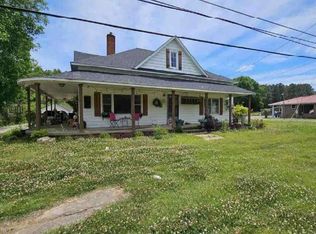 ServiceLink Auction
 - $230,0003 bd2 ba2k sqft117 McClellan St, Piedmont, AL 36272Active

 MLS ID #10852918, Michelle Thacker, Maximum One Community Realtors. GAMLS
 - $244,9002 bd2 ba1.8k sqftCharter Spectrum & Att, Piedmont, AL 36272For Sale
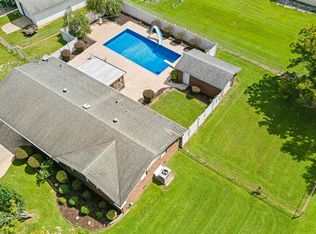
 MLS ID #21463860, Phillip Winkles, KW Realty Group. GALMLS
 - $449,9004 bd2 ba2.1k sqft4065 Vigo Rd, Piedmont, AL 36272ActiveMLS ID #10866510, Karen A Steed, Karen Steed Real Estate. GAMLS
- $215,0003 bd2 ba1.9k sqft210 Memorial Dr, Piedmont, AL 36272For SaleMLS ID #21437624, Ligia Roberts, Panorama Properties. GALMLS
- $319,0004 bd3 ba2.2k sqft128 Wilson Way, Weaver, AL 36277For SaleMLS ID #21464170, Angie Wright, Prime Properties Real Estate, LLC. GALMLS
- $319,9004 bd3 ba2.5k sqftSparklight, At&t, Jacksonville, AL 36265For SaleMLS ID #21456019, Alyse Savage, Epique Inc. GALMLS
- $325,0003 bd2 ba1.9k sqft105 Sanders Cemetery Rd, Cedartown, GA 30125ActiveMLS ID #10840247, Michael Tinney, Main Street Realty. GAMLS
- $289,9003 bd2 ba1.6k sqft0 County Road 65, Fruithurst, AL 36262ActiveMLS ID #10875495, Brenda Robinson, Northwest Realty Company. GAMLS
- $309,0004 bd4 ba2.1k sqft1252 Nature Trl, Jacksonville, AL 36265For SaleMLS ID #21459761, Kim Mueller, Gold Star Gallery Homes, Inc. GALMLS
