Welcome to this beautifully crafted new construction home in Merrimac Acres! This one-level home offers a split-bedroom floor plan with three bedrooms, two full baths, LVP flooring throughout, and a stunning rock fireplace. The open kitchen features a large island, stone countertops, stainless steel appliances including the refrigerator, and a dining area with access to the covered back porch. The spacious primary suite includes a walk-in closet, dual vanities, a tiled shower with a glass door, and a private water closet. Additional features include covered front and back porches, a laundry room with a utility sink, and quality finishes throughout. Ask about other available lots and floor plans in Merrimac Acres!
New construction
$269,900
102 Merrimac Dr, Piedmont, AL 36272
3beds
1,473sqft
:
Get pre-qualified$1,591/mo
Single Family Residence
Built in 2026
0.37 Acres Lot
$-- Zestimate®
$183/sqft
$-- HOA
What's special
Stunning rock fireplaceLarge islandStone countertopsWalk-in closetDual vanitiesQuality finishes throughoutPrivate water closet
- 1 day |
- 115 |
- 7 |
Likely to sell faster than
Zillow last checked:
Listing updated:
Listed by:
Amy Angel 256-225-3286,
KW Realty Group-Jacksonville
Source: GALMLS,MLS#: 21460714
Facts & features
Interior
Bedrooms & bathrooms
- Bedrooms: 3
- Bathrooms: 2
- Full bathrooms: 2
Rooms
- Room types: Bedroom, Bathroom, Kitchen
Bedroom 1
- Level: First
- Area: 196
- Dimensions: 14 x 14
Bedroom 2
- Level: First
- Area: 121
- Dimensions: 11 x 11
Bedroom 3
- Level: First
- Area: 121
- Dimensions: 11 x 11
Bathroom 1
- Level: First
- Area: 95.33
- Dimensions: 8.67 x 11
Bathroom 2
- Level: 6.416666666666667
- Area: 70.58
- Dimensions: 6.42 x 11
Kitchen
- Features: Stone Counters, Breakfast Bar, Eat-in Kitchen, Kitchen Island, Pantry
- Level: First
- Area: 234
- Dimensions: 18 x 13
Living room
- Level: First
- Area: 270
- Dimensions: 18 x 15
Basement
- Area: 0
Heating
- Central, Heat Pump
Cooling
- Central Air, Heat Pump, Ceiling Fan(s)
Appliances
- Included: Dishwasher, Disposal, Microwave, Gas Oven, Refrigerator, Stainless Steel Appliance(s), Stove-Gas, Electric Water Heater
- Laundry: Electric Dryer Hookup, Washer Hookup, Main Level, Laundry Room, Laundry (ROOM), Yes
Features
- Split Bedroom, High Ceilings, Cathedral/Vaulted, Crown Molding, Smooth Ceilings, Linen Closet, Separate Shower, Split Bedrooms, Tub/Shower Combo, Walk-In Closet(s)
- Flooring: Tile, Vinyl
- Windows: Window Treatments, Double Pane Windows
- Attic: Pull Down Stairs,Yes
- Number of fireplaces: 1
- Fireplace features: Gas Starter, Insert, Stone, Tile (FIREPL), Living Room, Gas, Wood Burning
Interior area
- Total interior livable area: 1,473 sqft
- Finished area above ground: 1,473
- Finished area below ground: 0
Video & virtual tour
Property
Parking
- Total spaces: 2
- Parking features: Attached, Driveway, Garage Faces Front
- Attached garage spaces: 2
- Has uncovered spaces: Yes
Features
- Levels: One
- Stories: 1
- Patio & porch: Covered, Patio, Porch
- Pool features: None
- Has view: Yes
- View description: None
- Waterfront features: No
Lot
- Size: 0.37 Acres
- Features: Subdivision
Details
- Parcel number: 0109320004024.000
- Special conditions: N/A
Construction
Type & style
- Home type: SingleFamily
- Property subtype: Single Family Residence
Materials
- HardiPlank Type
- Foundation: Slab
Condition
- New construction: Yes
- Year built: 2026
Utilities & green energy
- Water: Public
- Utilities for property: Sewer Connected, Underground Utilities
Green energy
- Energy efficient items: Lighting, Thermostat, Ridge Vent
Community & HOA
Community
- Features: Street Lights, Curbs
- Subdivision: Merimac Acres
Location
- Region: Piedmont
Financial & listing details
- Price per square foot: $183/sqft
- Price range: $269.9K - $269.9K
- Date on market: 7/30/2026
- Road surface type: Paved
Estimated market value
Not available
Estimated sales range
Not available
Not available
Price history
| Date | Event | Price |
|---|---|---|
| 7/30/2026 | Listed for sale | $269,900$183/sqft |
Source:  GALMLS #21460714 Report a problem GALMLS #21460714 Report a problem | ||
Public tax history
Tax history is unavailable.
Monthly payment
Est. payment
Payment breakdown
Explore the cost of this home by adjusting the details. Changes won't be saved.Climate risks
Neighborhood: 36272
Nearby schools
GreatSchools rating
- 10/10Piedmont Elementary SchoolGrades: PK-5Distance: 0.7 mi
- 10/10Piedmont Middle SchoolGrades: 6-8Distance: 0.6 mi
- 9/10Piedmont High SchoolGrades: 9-12Distance: 0.9 mi
Schools provided by the listing agent
- Elementary: Piedmont
- Middle: Piedmont
- High: Piedmont
Source: GALMLS. This data may not be complete. We recommend contacting the local school district to confirm school assignments for this home.
- $2,3008,276 Square FeetMerimac Dr, Piedmont, AL 36272Off Market
- $10,6000.342 AcresMerimac Dr, Piedmont, AL 36272Off Market
- $3,9000.396 AcresMerimac Dr, Piedmont, AL 36272Off Market
- $4,2000.634 AcresMerimac Dr, Piedmont, AL 36272Off Market
- $11,1000.539 AcresMerimac Dr, Piedmont, AL 36272Off Market
- $4,1000.393 AcresMerimac Dr, Piedmont, AL 36272Off Market
- $4,1000.544 AcresMerimac Dr, Piedmont, AL 36272Off Market
- $3,8000.367 AcresMerimac Dr, Piedmont, AL 36272Off Market
A local agent can set up tours, give advice and negotiate with sellers.
Similar homes
- $149,9004 bd2 ba1.4k sqft135 Old Ladiga Rd, Piedmont, AL 36272For Sale
 MLS ID #21925056, Trinie Davis. ValleyMLS
 - $259,9003 bd2 ba2k sqft117 McClellan St, Piedmont, AL 36272For Sale
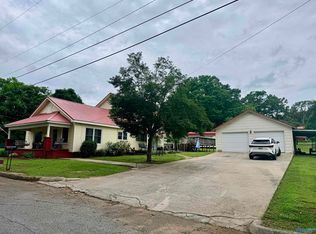 MLS ID #21919513, Michelle Thacker. ValleyMLS
 - $163,9004 bd2 ba1.9k sqft20533 State Highway 9, Piedmont, AL 36272For Sale
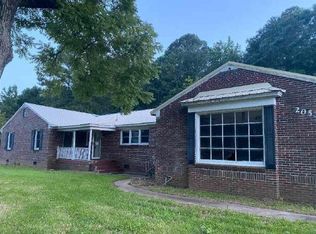 Hubzu
Hubzu - $215,0003 bd2 ba1.9k sqft210 Memorial Dr, Piedmont, AL 36272For Sale

 MLS ID #21437624, Ligia Roberts, Panorama Properties. GALMLS
 - $149,9002 bd1 ba1.2k sqftAtt & Charter Spectrum, Piedmont, AL 36272For SaleMLS ID #21459910, Phillip Winkles, KW Realty Group. GALMLS
- $--3 bd1 ba1.5k sqft182 Hickory Ln, Jacksonville, AL 36265AuctionAuction.com 2
- $320,0003 bd2 ba1.6k sqft292 Avalon Ln, Anniston, AL 36207For SaleMLS ID #21460459, Ligia Roberts, Panorama Properties. GALMLS
- $185,0003 bd1 ba1.5k sqft300 County Road 59, Piedmont, AL 36272For SaleMLS ID #21920544, Brian Myers. ValleyMLS
- $242,5004 bd2 ba1.9k sqft324 Youngs Chapel Rd, Piedmont, AL 36272New ConstructionMLS ID #21908022, Hannah Ellis. ValleyMLS
- $149,0002 bd2 ba1k sqft504 W Alabama St, Piedmont, AL 36272For SaleMLS ID #21453160, Sharon Thornton, Heritage Oaks Realty Westside LLC. GALMLS
- $--3 bd2 ba1.2k sqft230 Dogwood Ave, Weaver, AL 36277AuctionAuction.com 1
- $--3 bd2 ba1.5k sqft847 Pine Ridge Rd, Wellington, AL 36279AuctionServiceLink Auction
- $260,0003 bd2 ba1.6k sqft41 New Harmony Rd, Cedartown, GA 30125Active
 MLS ID #10808455, Brittany Pettway, Atlanta Communities. GAMLS
 - $274,9004 bd2 ba1.7k sqft2742 Langdale St, Hokes Bluff, AL 35903For SaleMLS ID #21923450, Kathy Johnson. ValleyMLS
- $239,0003 bd2 ba1.4k sqft205 Pebble Creek Dr, Jacksonville, AL 36265For SaleMLS ID #21460121, Gina Angel, Kelly Right Real Estate of Ala. GALMLS
- $259,9003 bd3 ba1.9k sqft325 County Road 540, Centre, AL 35960For SaleMLS ID #21924347, Leanne Laney. ValleyMLS
- $283,0003 bd2 ba1.5k sqft195 Independence St, Centre, AL 35960For SaleMLS ID #21920520, Laura StClair. ValleyMLS
- $275,0002 bd3 ba1.7k sqft285 3rd St, Fruithurst, AL 36262For SaleMLS ID #21459285, Joanna Dowda, Keller Williams Realty Atl Par. GALMLS
- $259,5003 bd2 ba1.4k sqft5867 Eastview Ave, Hokes Bluff, AL 35903For SaleMLS ID #21452297, Judy James, Gold Star Gallery Homes, Inc. GALMLS
- $--3 bd1 ba1.2k sqft401 Wexford Ave, Weaver, AL 36277AuctionAuction.com 2
