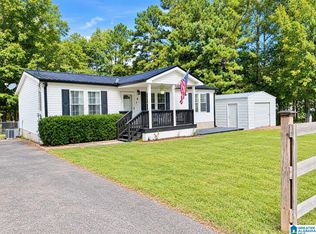
Bright and welcoming 3-bedroom, 2-bath home with thoughtful updates and room to grow. Step inside to a spacious living area with abundant natural light and easy flow into a large, chef-friendly kitchen featuring expansive counter space, ample cabinetry, and a true walk-in pantry for organized storage. Just off the kitchen, a versatile sunroom—perfect for morning coffee, a plant haven, playroom, or year-round lounge. The Master bedroom includes a large walk-in closet with an en-suite bath with a handicap tub and separate shower, plus two additional bedrooms and a full hall bath. Laundry is conveniently located on the main level. Out back, enjoy a large yard with space for gardening and outdoor dining. A detached garage provides secure parking, a workshop area, or extra storage, with a long driveway for additional vehicles. Additional highlights: Large sunroom, Large walk-in pantry, and home generator, workshop
For sale
Price cut: $2K (9/26)
$196,000
17 Yuma Ct, Anniston, AL 36206
3beds
2,100sqft
Manufactured Home
Built in 2007
0.72 Acres Lot
$-- Zestimate®
$93/sqft
$-- HOA
What's special
Expansive counter spaceAmple cabinetryLarge chef-friendly kitchen
- 128 days
- 238
- 35
Zillow last checked:
Listing updated:
Listed by:
Kiersten Wilgus 256-405-6531,
Southern Hometown Selling, LLC
Source: GALMLS,MLS#: 21455673
Facts & features
Interior
Bedrooms & bathrooms
- Bedrooms: 3
- Bathrooms: 2
- Full bathrooms: 2
Rooms
- Room types: Bedroom, Dining Room, Bathroom, Kitchen, Master Bathroom, Master Bedroom, Sunroom (ROOM)
Primary bedroom
- Level: First
Bedroom 1
- Level: First
Bedroom 2
- Level: First
Primary bathroom
- Level: First
Bathroom 1
- Level: First
Dining room
- Level: First
Kitchen
- Features: Laminate Counters
- Level: First
Living room
- Level: First
Basement
- Area: 0
Heating
- Central
Cooling
- Central Air, Ceiling Fan(s)
Appliances
- Included: Microwave, Refrigerator, Stove-Electric, Electric Water Heater
- Laundry: Electric Dryer Hookup, Washer Hookup, Main Level, Laundry Room, Laundry (ROOM), Yes
Features
- Recessed Lighting, Smooth Ceilings, Separate Shower, Split Bedrooms, Tub/Shower Combo, Walk-In Closet(s)
- Flooring: Laminate
- Basement: Crawl Space
- Attic: Other,Yes
- Number of fireplaces: 1
- Fireplace features: Blower Fan, Living Room, Gas
Interior area
- Total interior livable area: 2,100 sqft
- Finished area above ground: 2,100
- Finished area below ground: 0
Video & virtual tour
Property
Parking
- Total spaces: 1
- Parking features: Detached, Driveway, Garage Faces Side
- Garage spaces: 1
- Has uncovered spaces: Yes
Features
- Levels: One
- Stories: 1
- Patio & porch: Covered (DECK), Deck
- Pool features: None
- Has spa: Yes
- Spa features: Bath
- Fencing: Fenced
- View description: None
- Waterfront features: No
Lot
- Size: 0.72 Acres
Details
- Additional structures: Storage, Workshop
- Parcel number: 1801010000031.068
- Special conditions: N/A
Construction
Type & style
- Home type: MobileManufactured
- Property subtype: Manufactured Home
Materials
- Vinyl Siding
Condition
- Year built: 2007
Utilities & green energy
- Sewer: Septic Tank
- Water: Public
Community & HOA
Community
- Subdivision: Phoenix Hills
Location
- Region: Anniston
Financial & listing details
- Price per square foot: $93/sqft
- Tax assessed value: $122,100
- Annual tax amount: $384
- Price range: $196K - $196K
- Date on market: 6/10/2026
Estimated market value
Not available
Estimated sales range
Not available
Not available
Price history
| Date | Event | Price |
|---|---|---|
| 9/26/2026 | Price change | $196,000-1%$93/sqft |
Source:  GALMLS #21455673 Report a problem GALMLS #21455673 Report a problem | ||
| 7/23/2026 | Price change | $198,000-1%$94/sqft |
Source: GALMLS #21455673 Report a problem | ||
| 6/10/2026 | Listed for sale | $200,000+76.2%$95/sqft |
Source: GALMLS #21455673 Report a problem | ||
| 3/28/2007 | Sold | $113,500$54/sqft |
Source: Agent Provided Report a problem | ||
Public tax history
| Year | Property taxes | Tax assessment |
|---|---|---|
| 2025 | $384 -2.2% | $12,220 -2.1% |
| 2024 | $393 -3.8% | $12,480 -3.6% |
| 2023 | $408 +3.9% | $12,940 +3.7% |
| 2022 | $393 +36.9% | $12,480 +33.9% |
| 2021 | $287 | $9,320 |
| 2020 | -- | $9,320 +0.2% |
| 2019 | $372 0% | $9,298 0% |
| 2018 | $372 +44% | $9,300 +44% |
| 2017 | $258 +1.6% | $6,460 +1.6% |
| 2016 | $254 | $6,360 -5.4% |
| 2013 | -- | $6,720 -2.6% |
| 2010 | $206 | $6,900 |
Find assessor info on the county website
Monthly payment
Climate risks
Neighborhood: 36206
Nearby schools
Schools provided by the listing agent
- Elementary: Weaver
- Middle: Weaver
- High: Weaver
Source: GALMLS. This data may not be complete. We recommend contacting the local school district to confirm school assignments for this home.

Similar homes
- $154,9003 bd2 ba1.2k sqft18 Phoenix Dr, Anniston, AL 36206For Sale
 MLS ID #21466730, April Pate, KW Realty Group. GALMLS
 - $189,0004 bd2 ba2k sqft137 Scott St, Anniston, AL 36206For Sale
 MLS ID #21458461, Niki Kaiser, Main Street, REALTORS®. GALMLS
 - $209,9003 bd3 ba2.2k sqft919 Creek Trl, Anniston, AL 36206For Sale
 MLS ID #21461152, Skye Ector, eXp Realty, LLC Central. GALMLS
 - $215,0004 bd2 ba2.5k sqft278 Sweet Rock Ln, Oxford, AL 36203For Sale
 MLS ID #21467069, Jessie D Kirby, Jessie D Realty. GALMLS
 - $154,9003 bd2 ba1.5k sqft6205 Cane Creek Dr, Anniston, AL 36206For SaleMLS ID #21464143, Hannah McCandless, Anderson Realty Company LLC. GALMLS
- $199,9003 bd2 ba1.7k sqft1041 Michael Ln, Anniston, AL 36207Active
 MLS ID #10821822, Trish Mardis, Real South Realty. GAMLS
 - $239,0003 bd2 ba1.3k sqft190 Skyridge Dr, Anniston, AL 36207For SaleMLS ID #21466841, Allen Ray, Southern Hometown Selling, LLC. GALMLS
- $215,0003 bd2 ba2k sqft39 Hathorne Dr, Anniston, AL 36201For SaleMLS ID #21463086, Melisa MacFadden, Kelly Right Real Estate of Ala. GALMLS
- $199,9003 bd2 ba1.5k sqftSparklight, Ohatchee, AL 36271For SaleMLS ID #21461511, Destiny Tumlin, ERA King Real Estate. GALMLS
- $179,0003 bd2 ba1.1k sqftAtt, Jacksonville, AL 36265For SaleMLS ID #21466779, Sandra Gill, Prime Properties Real Estate, LLC. GALMLS
- $199,9003 bd2 ba1.2k sqft700 8th Ave NE, Jacksonville, AL 36265For SaleMLS ID #21460029, Crystal Barnes, Hunter Bend Realty. GALMLS
- $225,0003 bd2 ba1.4k sqft390 Bailey Rd, Weaver, AL 36277For SaleMLS ID #21465233, Jenifer Parry Mathis, eXp Realty, LLC Central. GALMLS
- $149,9004 bd2 ba1.9k sqftAt&t Fiber, Anniston, AL 36206For SaleMLS ID #21466761, Joey Crews, KW Realty Group. GALMLS
- $189,0004 bd2 ba2.1k sqft1765 Reads Mill Rd, Wellington, AL 36279For SaleMLS ID #21453613, Erin Griffith, ERA King Real Estate. GALMLS
- $187,5003 bd2 ba1.2k sqft1001 Kay Dr SW, Jacksonville, AL 36265For SaleMLS ID #21458527, Chandler jones, Kelly Right Real Estate of Ala. GALMLS
- $165,0003 bd2 ba1.3k sqft452 Permita Ct, Anniston, AL 36206For SaleMLS ID #21461485, Kaylee Slick, Southern Hometown Selling, LLC. GALMLS
- $205,0003 bd2 ba1.2k sqft115 Jason Dr, Oxford, AL 36203For SaleMLS ID #21466865, Jeremy Cromer, Kelly Right Real Estate of Ala. GALMLS
- $234,9003 bd2 ba1.5k sqft216 Wilson Way, Weaver, AL 36277For SaleMLS ID #21460755, Byron Medellin, KW Realty Group. GALMLS
