Welcome to 142 Jason Drive, where updated interiors, flexible living spaces, and a convenient Oxford location come together! Situated in the established Trinity Heights neighborhood, this 4-bedroom, 2.5-bath split-level home offers plenty of room to spread out and enjoy. Inside, you’ll find fresh paint, updated flooring, and a functional layout with comfortable gathering spaces. The finished lower level offers endless possibilities as a second living area, game room, home office, or media room. Step outside to enjoy the spacious fenced backyard and brand-new back deck, perfect for relaxing, grilling, or entertaining guests! A large detached storage building provides additional space for hobbies, tools, and outdoor equipment. Other improvements include an updated kitchen, new water heater, blinds, and exterior shutters. An attached garage adds everyday convenience. Close to Oxford Schools, The Oxford Exchange and I20.
For sale
$199,900
142 Jason Dr, Oxford, AL 36203
4beds
1,278sqft
Single Family Residence
Built in 1981
0.36 Acres Lot
$-- Zestimate®
$156/sqft
$-- HOA
What's special
Updated flooringFresh paintSpacious fenced backyardFlexible living spacesExterior shuttersUpdated interiorsUpdated kitchen
- 10 hours
- 128
- 15
Zillow last checked:
Listing updated:
Listed by:
Christi Lloyd 256-499-6641,
Prime Properties Real Estate, LLC
Source: GALMLS,MLS#: 21470528
Facts & features
Interior
Bedrooms & bathrooms
- Bedrooms: 4
- Bathrooms: 3
- Full bathrooms: 2
- 1/2 bathrooms: 1
Rooms
- Room types: Bedroom, Dining Room, Bathroom, Half Bath (ROOM), Kitchen, Master Bathroom, Master Bedroom
Primary bedroom
- Level: First
Bedroom 1
- Level: First
Bedroom 2
- Level: First
Bedroom 3
- Level: Basement
Primary bathroom
- Level: First
Bathroom 1
- Level: First
Dining room
- Level: First
Kitchen
- Features: Laminate Counters
- Level: First
Living room
- Level: First
Basement
- Area: 202
Heating
- Central, Electric
Cooling
- Central Air
Appliances
- Included: Dishwasher, Refrigerator, Stove-Gas, Gas Water Heater
- Laundry: Electric Dryer Hookup, Washer Hookup, In Basement, Laundry Room, Laundry (ROOM), Yes
Features
- None, Smooth Ceilings, Linen Closet, Separate Shower, Tub/Shower Combo
- Flooring: Carpet, Tile, Vinyl
- Basement: Partial,Finished,Daylight
- Attic: Other,Yes
- Has fireplace: No
Interior area
- Total interior livable area: 1,278 sqft
- Finished area above ground: 1,076
- Finished area below ground: 202
Video & virtual tour
Property
Parking
- Total spaces: 1
- Parking features: Attached, Driveway, Garage Faces Front
- Attached garage spaces: 1
- Has uncovered spaces: Yes
Features
- Levels: One and One Half,Tri-Level
- Stories: 1.5
- Patio & porch: Open (DECK), Deck
- Pool features: None
- Fencing: Fenced
- View description: None
- Waterfront features: No
Lot
- Size: 0.36 Acres
Details
- Additional structures: Workshop
- Parcel number: 2207350004037.022
- Special conditions: N/A
Construction
Type & style
- Home type: SingleFamily
- Property subtype: Single Family Residence
Materials
- Brick Over Foundation, Vinyl Siding
- Foundation: Basement
Condition
- Year built: 1981
Utilities & green energy
- Sewer: Septic Tank
- Water: Public
Community & HOA
Community
- Subdivision: Trinity Heights
Location
- Region: Oxford
Financial & listing details
- Price per square foot: $156/sqft
- Tax assessed value: $141,340
- Annual tax amount: $621
- Price range: $199.9K - $199.9K
- Date on market: 11/19/2026
Estimated market value
Not available
Estimated sales range
Not available
Not available
Price history
| Date | Event | Price |
|---|---|---|
| 11/19/2026 | Listed for sale | $199,900-9.3%$156/sqft |
Source:  GALMLS #21470528 Report a problem | ||
| 11/13/2026 | Listing removed | $220,500$173/sqft |
Source: GALMLS #21468013 Report a problem | ||
| 10/18/2026 | Listed for sale | $220,500+37.9%$173/sqft |
Source: GALMLS #21468013 Report a problem | ||
| 10/28/2022 | Sold | $159,900$125/sqft |
Source: GALMLS #1335121 Report a problem | ||
| 9/29/2022 | Contingent | $159,900$125/sqft |
Source: GALMLS #1335121 Report a problem | ||
| 9/29/2022 | Listed for sale | $159,900+61.5%$125/sqft |
Source: GALMLS #1335121 Report a problem | ||
| 1/29/2015 | Sold | $99,000-5.7%$77/sqft |
Source: GALMLS #616112 Report a problem | ||
| 1/8/2015 | Pending sale | $105,000$82/sqft |
Source: Northeast Alabama Real Estate Co., LLC dba Keller Williams Realty Group #616112 Report a problem | ||
| 12/6/2014 | Listed for sale | $105,000$82/sqft |
Source: Northeast Alabama Real Estate Co., LLC dba Keller Williams Realty Group #616112 Report a problem | ||
Public tax history
| Year | Property taxes | Tax assessment |
|---|---|---|
| 2025 | $621 -3.7% | $14,140 -3.4% |
| 2024 | $644 +0.2% | $14,640 +8.1% |
| 2023 | $643 +5.1% | $13,540 +5.1% |
| 2022 | $612 +37.5% | $12,880 +23.4% |
| 2021 | $445 -9.1% | $10,440 -8.3% |
| 2020 | $490 | $11,380 +6.6% |
| 2019 | $490 +7.3% | $10,678 0% |
| 2018 | $456 | $10,680 +13.9% |
| 2017 | $456 +15.7% | $9,380 |
| 2016 | $395 | $9,380 -2.7% |
| 2013 | $395 +0.2% | $9,640 +3% |
| 2010 | $394 | $9,360 |
Find assessor info on the county website
Monthly payment
Est. payment
Payment breakdown
Explore the cost of this home by adjusting the details. Changes won't be saved.Climate risks
Neighborhood: 36203
Nearby schools
Schools provided by the listing agent
- Elementary: Oxford
- Middle: Oxford
- High: Oxford
Source: GALMLS. This data may not be complete. We recommend contacting the local school district to confirm school assignments for this home.
Similar homes
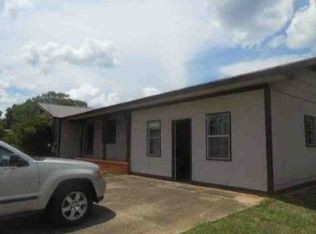
- $190,0003 bd2 ba1.2k sqft115 Jason Dr, Oxford, AL 36203For Sale
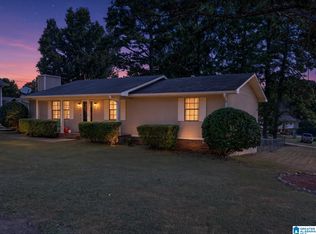
 MLS ID #21466865, Jeremy Cromer, Kelly Right Real Estate of Ala. GALMLS
- $190,0003 bd2 ba1.4k sqft922 Locke Dr, Oxford, AL 36203For Sale
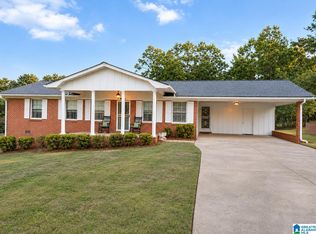 MLS ID #21469396, Julie Russell, KW Realty Group. GALMLS
- $--4 bd1 ba1.8k sqft114 Luallen Dr, Oxford, AL 36203Auction
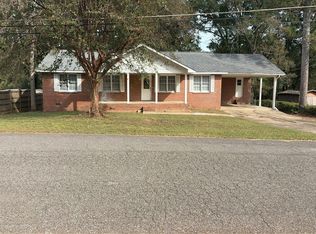 Auction.com 2
- $189,9003 bd2 ba1.3k sqft1109 Meadowbrook Dr, Oxford, AL 36203For Sale
 MLS ID #21462941, Teresa Harris, Prime Properties Real Estate, LLC. GALMLS
- $199,9003 bd2 ba1.3k sqft99 Jenni Ct, Oxford, AL 36203For SaleMLS ID #21469509, Randall Doss, KW Realty Group. GALMLS
- $199,0003 bd2 ba1.4k sqft1517 Lee Ave, Oxford, AL 36203Active
 MLS ID #10838614, Tabitha Boyd, Keller Williams Northwest. GAMLS
- $199,9003 bd2 ba1.3k sqftAt&t, Oxford, AL 36203For SaleMLS ID #21468966, Tyler Hughes, Kelly Right Real Estate of Ala. GALMLS
- $229,9003 bd2 ba1.7k sqft912 Juliette Dr, Oxford, AL 36203For SaleMLS ID #21467618, Lillian Lynn, eXp Realty, LLC Central. GALMLS
- $194,9003 bd2 ba1.2k sqft52 Grandview Dr, Eastaboga, AL 36260For SaleMLS ID #21468024, Betty McGinnis, Kelly Right Real Estate of Ala. GALMLS
- $199,9004 bd2 ba1.8k sqft95 Meadow Ln, Eastaboga, AL 36260For SaleMLS ID #21463721, Kathryn Bradbury, Prime Properties Real Estate, LLC. GALMLS
- $135,0003 bd3 ba1.7k sqftUnknown, Anniston, AL 36201For SaleMLS ID #21470475, Joey Crews, KW Realty Group. GALMLS
- $275,0004 bd3 ba1.8k sqftAt&t Fiber, Oxford, AL 36203For SaleMLS ID #21463308, Kayla Locklear, ERA King Real Estate. GALMLS
- $199,9003 bd1 ba1.3k sqft4218 Perkerson Dr, Anniston, AL 36201For SaleMLS ID #21466963, Angie Williamson, KW Realty Group. GALMLS
- $165,0003 bd2 ba1k sqft416 Central Ave, Oxford, AL 36203For SaleMLS ID #21455889, Justin Williams, SmallTown Real Estate, LLC. GALMLS
- $199,9003 bd2 ba1.5k sqft174 Midway Ln, Anniston, AL 36206For SaleMLS ID #21467747, Betty McGinnis, Kelly Right Real Estate of Ala. GALMLS
- $199,9004 bd2 ba1.4k sqft50 Faith Ave, Jacksonville, AL 36265For SaleMLS ID #21463802, Jeremy Cromer, Kelly Right Real Estate of Ala. GALMLS
- $189,9004 bd2 ba1.5k sqftSpectrum, Talladega, AL 35160For SaleMLS ID #21469890, Kayleigh Townsend, Prime Properties Real Estate, LLC. GALMLS
- $220,0003 bd3 ba1.6k sqft204 Carol Cir, Anniston, AL 36207For SaleMLS ID #21468759, Ilanan Morris, Fields Gossett Realty. GALMLS
- $199,9003 bd2 ba1.5k sqft636 Websters Rd, Wellington, AL 36279For SaleMLS ID #21460426, Kay McKinney, eXp Realty, LLC Central. GALMLS
