Skip main navigation
For sale
  • $199,900

    95 Meadow Ln, Eastaboga, AL 36260

    4beds
    1,869sqft
    : 
    $1,247/mo
    Get pre-qualified
    Single Family Residence
    Built in 1976
    0.43 Acres Lot
    $-- Zestimate®
    $107/sqft
    $-- HOA

    What's special

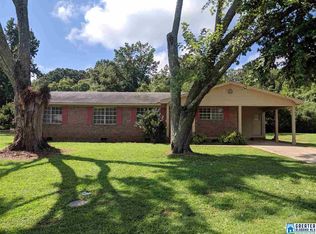
    Charming home in the Oxford School District! This spacious cutie offers a large living room that flows into a dining space featuring a cozy wood burning fireplace, a kitchen with ample cabinet space, and a large den/family room with plenty of room to entertain or spend some quality family time. The home features 4 bedrooms, including a spacious master suite with its own attached bathroom, along with an additional full bathroom. Outside, you'll love the screened in back porch, perfect for relaxing and enjoying the outdoors. The large, fenced in backyard offers plenty of room for pets, play, gardening, or outdoor gatherings. Conveniently located in the desirable Oxford School District, this cute and comfortable home is ready for you to call it yours! Call today for your own private tour!
    10 days
    338
    20

    Likely to sell faster than

    Zillow last checked:

    Listing updated:

    Listed by:

    Kathryn Bradbury 334-237-3579,

    Prime Properties Real Estate, LLC

    Source: GALMLS,MLS#: 21463721MLS Logo

      Facts & features

      Interior

      Bedrooms & bathrooms
      • Bedrooms: 4
      • Bathrooms: 2
      • Full bathrooms: 2
      Rooms
      • Room types: Bedroom, Den/Family (ROOM), Dining Room, Bathroom, Kitchen, Master Bathroom, Master Bedroom
      Primary bedroom
      • Level: First
      Bedroom 1
      • Level: First
      Bedroom 2
      • Level: First
      Bedroom 3
      • Level: First
      Primary bathroom
      • Level: First
      Bathroom 1
      • Level: First
      Dining room
      • Level: First
      Family room
      • Level: First
      Kitchen
      • Features: Laminate Counters, Pantry
      • Level: First
      Living room
      • Level: First
      Basement
      • Area: 0
      Heating
      • Central, Natural Gas
      Cooling
      • Central Air, Ceiling Fan(s)
      Appliances
      • Included: Dishwasher, Stove-Electric, Electric Water Heater
      • Laundry: Electric Dryer Hookup, Washer Hookup, Main Level, Laundry Room, Laundry (ROOM), Yes
      Features
      • None, Linen Closet, Separate Shower, Tub/Shower Combo
      • Flooring: Carpet, Laminate, Vinyl
      • Basement: Crawl Space
      • Attic: Other,Yes
      • Number of fireplaces: 1
      • Fireplace features: Brick (FIREPL), Kitchen, Wood Burning
      Interior area
      • Total interior livable area: 1,869 sqft
      • Finished area above ground: 1,869
      • Finished area below ground: 0
      Video & virtual tour

      Property

      Parking
      • Total spaces: 2
      • Parking features: Detached, Driveway
      • Has garage: Yes
      • Carport spaces: 2
      • Has uncovered spaces: Yes
      Features
      • Levels: One
      • Stories: 1
      • Patio & porch: Screened, Patio, Open (DECK), Deck
      • Pool features: None
      • Fencing: Fenced
      • Has view: Yes
      • View description: None
      • Waterfront features: No
      Lot
      • Size: 0.43 Acres
      • Features: Subdivision
      Details
      • Additional structures: Storage
      • Parcel number: 2307250003041.000
      • Special conditions: N/A

      Construction

      Type & style
      • Home type: SingleFamily
      • Property subtype: Single Family Residence
      Materials
      • 2 Sides Brick, Vinyl Siding
      Condition
      • Year built: 1976

      Utilities & green energy

      • Sewer: Septic Tank
      • Water: Public

      Community & HOA

      Community
      • Subdivision: Oakridge Estates
      Location
      • Region: Eastaboga

      Financial & listing details

      • Price per square foot: $107/sqft
      • Tax assessed value: $142,420
      • Annual tax amount: $559
      • Price range: $199.9K - $199.9K
      • Date on market: 9/1/2026
      • Road surface type: Paved

        Estimated market value

        Not available

        Estimated sales range

        Not available

        Not available

        Price history

        DateEventPrice
        9/1/2026Listed for sale$199,900$107/sqft
        Source: GALMLS #21463721 Report a problem

        Public tax history

        YearProperty taxesTax assessment
        2025$559 $14,240 -9.6%
        2024-- $15,760 +3.5%
        2023-- $15,220 +7.5%
        2022$622 +14.9%$14,160 +13.6%
        2021$541 +4.8%$12,460 +4.4%
        2020$516 $11,940 +2.6%
        2019$516 +2.8%$11,640
        2018$502 $11,640 +11.5%
        2017$502 +12.8%$10,440
        2016$445 $10,440 -0.2%
        2013$445 -0.2%$10,460
        2010$446 $10,460
        Find assessor info on the county website

        Monthly payment

        Est. payment

        Payment breakdown

        Explore the cost of this home by adjusting the details. Changes won't be saved.
        All calculations are estimates and provided by Zillow, Inc. for informational purposes only. Actual amounts may vary.
        HOA fees may include property taxes on listings classified as Co-Ops. Contact the listing agent and/or owner for fee details.
        See how much you could borrow to make a competitive offer.

        Climate risks

        Neighborhood: 36260

        Getting around

        3 / 100
        Car-Dependent
        7 / 100
        Somewhat Bikeable

        Nearby schools

        GreatSchools rating
        Schools provided by the listing agent
        • Elementary: Coldwater
        • Middle: Oxford
        • High: Oxford

        Source: GALMLS. This data may not be complete. We recommend contacting the local school district to confirm school assignments for this home.

        A local agent can set up tours, give advice and negotiate with sellers.

        Browse local experts