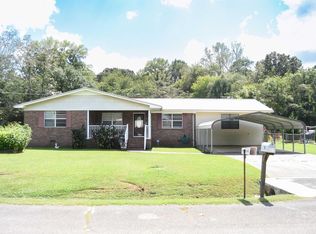
Move in ready with great acreage, pond, and creek frontage in Eastaboga! Main home is brick and vinyl siding, 4 bedrooms, 2 full baths, great living/dining space, galley kitchen and spacious laundry room with 2 car garage. Second home is for storage only. There is also a detached garage/shop, perfect for storage or your man cave! The majority of the land is fenced pasture and features a small barn, pond, and creek frontage. Location, location, location! This property has a very private setting but is located 1 mile from I-20, 10 miles from downtown Oxford, 7 miles from Lincoln, and 14 miles from Talladega.
Pending
$355,000
2260 Peaceful Valley Rd, Eastaboga, AL 36260
4beds
1,512sqft
Single Family Residence
Built in 2003
13 Acres Lot
$-- Zestimate®
$235/sqft
$-- HOA
What's special
Small barnFenced pastureGalley kitchenSpacious laundry roomCreek frontageBrick and vinyl siding
- 220 days
- 369
- 17
Zillow last checked:
Listing updated:
Listed by:
Haley Upchurch 256-473-2088,
SOUTHEASTERN LAND GROUP
Source: GALMLS,MLS#: 21443889
Facts & features
Interior
Bedrooms & bathrooms
- Bedrooms: 4
- Bathrooms: 2
- Full bathrooms: 2
Rooms
- Room types: Bedroom, Bathroom, Kitchen, Living/Dining (ROOM), Master Bathroom, Master Bedroom
Primary bedroom
- Level: First
Bedroom 1
- Level: First
Bedroom 2
- Level: First
Bedroom 3
- Level: First
Primary bathroom
- Level: First
Bathroom 1
- Level: First
Kitchen
- Level: First
Basement
- Area: 0
Heating
- Central
Cooling
- Central Air
Appliances
- Included: Electric Cooktop, Freezer, Ice Maker, Microwave, Electric Oven, Refrigerator, Warming Drawer, Electric Water Heater
- Laundry: Electric Dryer Hookup, Sink, Washer Hookup, Main Level, Laundry Room, Laundry (ROOM), Yes
Features
- None, Tub/Shower Combo
- Flooring: Carpet, Laminate, Vinyl
- Basement: Crawl Space
- Attic: Pull Down Stairs,Yes
- Has fireplace: No
Interior area
- Total interior livable area: 1,512 sqft
- Finished area above ground: 1,512
- Finished area below ground: 0
Video & virtual tour
Property
Parking
- Total spaces: 3
- Parking features: Attached, Detached, Garage Faces Front
- Attached garage spaces: 2
- Carport spaces: 1
- Covered spaces: 3
Features
- Levels: One
- Stories: 1
- Patio & porch: Open (DECK), Deck
- Pool features: None
- View description: None
- Waterfront features: No
Lot
- Size: 13 Acres
- Features: Acreage
Details
- Additional structures: Barn(s)
- Parcel number: 0408330000021008
- Special conditions: As Is
Construction
Type & style
- Home type: SingleFamily
- Property subtype: Single Family Residence
Materials
- 1 Side Brick, Shingle Siding
Condition
- Year built: 2003
Utilities & green energy
- Sewer: Septic Tank
- Water: Public
Community & HOA
Community
- Subdivision: None
Location
- Region: Eastaboga
Financial & listing details
- Price per square foot: $235/sqft
- Tax assessed value: $266,600
- Price range: $355K - $355K
- Date on market: 2/18/2026
- Road surface type: Paved
Estimated market value
Not available
Estimated sales range
Not available
Not available
Price history
| Date | Event | Price |
|---|---|---|
| 9/17/2026 | Pending sale | $355,000$235/sqft |
Source:  GALMLS #21443889 Report a problem GALMLS #21443889 Report a problem | ||
| 9/2/2026 | Listed for sale | $355,000$235/sqft |
Source: GALMLS #21443889 Report a problem | ||
| 7/7/2026 | Pending sale | $355,000$235/sqft |
Source: GALMLS #21443889 Report a problem | ||
| 5/22/2026 | Price change | $355,000-2.4%$235/sqft |
Source: GALMLS #21443889 Report a problem | ||
| 5/14/2026 | Price change | $363,900-1.4%$241/sqft |
Source: GALMLS #21443889 Report a problem | ||
| 3/12/2026 | Price change | $369,000-2.6%$244/sqft |
Source: GALMLS #21443889 Report a problem | ||
| 2/18/2026 | Listed for sale | $379,000$251/sqft |
Source: GALMLS #21443889 Report a problem | ||
Public tax history
| Year | Property taxes | Tax assessment |
|---|---|---|
| 2025 | -- | $26,680 |
| 2024 | -- | $26,680 |
| 2023 | -- | $26,680 |
| 2022 | -- | -- |
| 2021 | -- | $22,100 |
| 2020 | -- | $22,100 |
| 2019 | -- | $22,100 +4.3% |
| 2018 | -- | $21,180 |
| 2017 | -- | $21,180 |
| 2016 | -- | $21,180 |
| 2015 | -- | $21,180 -30.8% |
| 2014 | $462 | $30,620 |
| 2013 | $462 | $30,620 |
| 2012 | -- | $30,620 |
| 2011 | -- | $30,620 +0.7% |
| 2010 | -- | $30,400 |
| 2008 | -- | $30,400 -3.1% |
| 2007 | -- | $31,380 +8.9% |
| 2006 | -- | $28,820 +236.7% |
| 2003 | -- | $8,560 |
| 2002 | -- | $8,560 |
| 2001 | -- | $8,560 +23.3% |
| 2000 | -- | $6,940 |
Find assessor info on the county website
Monthly payment
Est. payment
Payment breakdown
Explore the cost of this home by adjusting the details. Changes won't be saved.Climate risks
Neighborhood: 36260
Nearby schools
Schools provided by the listing agent
- Elementary: Lincoln
- Middle: Lincoln
- High: Lincoln
Source: GALMLS. This data may not be complete. We recommend contacting the local school district to confirm school assignments for this home.
- $46,800-- bd5 ba1.3k sqft2361 Peaceful Valley Rd, Eastaboga, AL 36260Off Market
- $6,1000.46 acres2330 Peaceful Valley Rd, Eastaboga, AL 36260Off Market
- $97,300-- bd8 ba1.4k sqft2344 Peaceful Valley Rd, Eastaboga, AL 36260Off Market
- $144,300-- bd1 ba1.6k sqft2178 Peaceful Valley Rd, Eastaboga, AL 36260Off Market
Similar homes
- $265,0003 bd2 ba1.5k sqft6451 Highway 78, Eastaboga, AL 36260For Sale

 MLS ID #21463806, Heather Edwards, Keller Williams Realty Atl Par. GALMLS
 - $265,0003 bd2 ba1.5k sqft6451 Us Highway 78 W, Eastaboga, AL 36260Active

 MLS ID #10838494, Heather Edwards, Keller Williams Realty Atl. Partners. GAMLS
 - $410,0003 bd2 ba1.8k sqft911 Grant Town Rd, Munford, AL 36268Active
 MLS ID #10829123, Gina Sneddon, Dwelli. GAMLS
 - $199,9004 bd2 ba1.8k sqft95 Meadow Ln, Eastaboga, AL 36260For Sale
 MLS ID #21463721, Kathryn Bradbury, Prime Properties Real Estate, LLC. GALMLS
 - $329,9003 bd2 ba2k sqftSparklight, Ohatchee, AL 36271For SaleMLS ID #21448802, Gina Kiker, KW Realty Group. GALMLS
- $349,9003 bd1 ba1.3k sqftTbd, Pell City, AL 35128For SaleMLS ID #21417765, Karen Bain, Fields Gossett Realty. GALMLS
- $299,9003 bd3 ba1.8k sqft134 Eureka Rd, Lincoln, AL 35096For SaleMLS ID #21464150, Natasha OKonski, Keller Williams Pell City. GALMLS
- $320,0003 bd3 ba1.8k sqft1338 Lister Dr, Pell City, AL 35125For SaleMLS ID #21460848, Jessica Blackerby, eXp Realty, LLC Central. GALMLS
- $294,9002 bd2 ba1.4k sqft26 Sunset Cv, Ohatchee, AL 36271For SaleMLS ID #21465948, Cliff Glansen, FlatFee.com. GALMLS
- $219,9003 bd2 ba1.3k sqftSparklight, Lincoln, AL 35096For SaleMLS ID #21454733, Kasey Hardy, EXP Realty LLC. GALMLS
- $285,0004 bd2 ba2.1k sqft3452 Gunnells Ln, Oxford, AL 36203For SaleMLS ID #21460747, Chris Lindsey, Precise Real Estate LLC. GALMLS
- $289,9004 bd3 ba1.8k sqftAt&t Fiber, Oxford, AL 36203For SaleMLS ID #21463308, Kayla Locklear, ERA King Real Estate. GALMLS
- $329,0004 bd3 ba2.2k sqft128 Wilson Way, Weaver, AL 36277For SaleMLS ID #21464170, Angie Wright, Prime Properties Real Estate, LLC. GALMLS
- $289,9003 bd2 ba1.8k sqft86 Simpson Rd, Ohatchee, AL 36271For SaleMLS ID #21464707, Angie Williamson, KW Realty Group. GALMLS
- $324,9003 bd2 ba1.7k sqftSparklight, Anniston, AL 36206For SaleMLS ID #21448814, Amy Avery, KW Realty Group. GALMLS
- $225,0004 bd2 ba1.6k sqft705 Valley Dr, Weaver, AL 36277For SaleMLS ID #21465681, Amy Angel, KW Realty Group-Jacksonville. GALMLS
- $269,0004 bd2 ba2.2k sqft4027 Forest Ln, Oxford, AL 36203For SaleMLS ID #21464677, Teresa Harris, Prime Properties Real Estate, LLC. GALMLS
- $265,0003 bd2 ba1.5k sqft1958 Horns Lake Rd, Talladega, AL 35160For SaleMLS ID #21443265, REBEKAH STOWERS, Countryside Realty LLC. GALMLS
- $215,0003 bd2 ba2k sqft39 Hathorne Dr, Anniston, AL 36201For SaleMLS ID #21463086, Melisa MacFadden, Kelly Right Real Estate of Ala. GALMLS
- $349,9003 bd3 ba2k sqft6239 Rainbow Row, Pell City, AL 35128For SaleMLS ID #21464189, Patrick Jones, EXIT Coosa River Realty LLC. GALMLS
