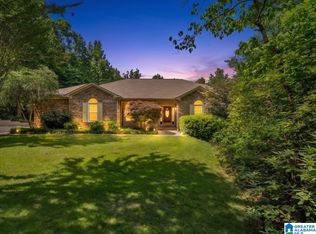
Tucked in the hills of the Talladega National Forest, you will find this breathtaking country estate. Boasting over 3,500 sq. ft. of living space, this full brick home has acreage, a detached garage and carport cover, a covered deck, a creek flowing into a small pond, and a workshop! Stepping through the front doors, an expansive foyer flows directly into a grand, open-concept great room. Vaulted ceilings stretch overhead with an abundance of natural light that frame the picturesque countryside. At the heart of the living room is a towering brick fireplace. The kitchen is bright & spacious with an eating area and a nearby formal dining room. Ascending up the open staircase reveals two more generously sized bedrooms & a full bath. On the main level is the master bedroom suite with cathedral ceilings, a large ensuite bathroom with separate vanities & walk-in closets. Beneath the main level is the home’s crown jewel, a massive, full basement with 2 living areas, a bedroom, and bathroom.
For sale
$585,000
240 Luste Cosmos Rd, Jacksonville, AL 36265
4beds
3,510sqft
Single Family Residence
Built in 1995
3.48 Acres Lot
$564,700 Zestimate®
$167/sqft
$-- HOA
What's special
Towering brick fireplaceFormal dining roomEating areaGenerously sized bedroomsWalk-in closetsGrand open-concept great roomExpansive foyer
- 2 days
- 213
- 19
Likely to sell faster than
Zillow last checked:
Listing updated:
Listed by:
Greg Morgan 256-453-9542,
KW Realty Group
Source: GALMLS,MLS#: 21466532
Facts & features
Interior
Bedrooms & bathrooms
- Bedrooms: 4
- Bathrooms: 4
- Full bathrooms: 3
- 1/2 bathrooms: 1
Rooms
- Room types: Bedroom, Breakfast Room (ROOM), Den/Family (ROOM), Dining Room, Bathroom, Half Bath (ROOM), Kitchen, Master Bathroom, Master Bedroom, Play/Rec (ROOM)
Primary bedroom
- Level: First
Bedroom 1
- Level: Second
Bedroom 2
- Level: Second
Bedroom 3
- Level: Basement
Primary bathroom
- Level: First
Bathroom 1
- Level: First
Bathroom 3
- Level: Basement
Dining room
- Level: First
Family room
- Level: Basement
Kitchen
- Features: Breakfast Bar, Eat-in Kitchen, Pantry
- Level: First
Living room
- Level: First
Basement
- Area: 1278
Heating
- Heat Pump
Cooling
- Heat Pump, Ceiling Fan(s)
Appliances
- Included: Dishwasher, Microwave, Electric Oven, Stove-Electric, Electric Water Heater
- Laundry: Electric Dryer Hookup, Sink, Washer Hookup, Main Level, Laundry Room, Laundry (ROOM), Yes
Features
- Cathedral/Vaulted, Soaking Tub, Linen Closet, Separate Shower, Double Vanity, Shared Bath, Sitting Area in Master, Tub/Shower Combo, Walk-In Closet(s)
- Flooring: Carpet, Hardwood, Tile
- Windows: Bay Window(s), Double Pane Windows
- Basement: Full,Finished,Daylight
- Attic: Walk-In,Yes
- Number of fireplaces: 2
- Fireplace features: Brick (FIREPL), Den, Family Room, Gas
Interior area
- Total interior livable area: 3,510 sqft
- Finished area above ground: 2,232
- Finished area below ground: 1,278
Video & virtual tour
Property
Parking
- Total spaces: 2
- Parking features: Driveway, Garage Faces Side
- Garage spaces: 2
- Has uncovered spaces: Yes
Features
- Levels: One and One Half
- Stories: 1.5
- Patio & porch: Covered (DECK), Deck
- Pool features: None
- Has view: Yes
- View description: Mountain(s)
- Waterfront features: No
Lot
- Size: 3.48 Acres
- Features: Acreage, Few Trees
Details
- Additional structures: Workshop
- Parcel number: 1104200000001.007
- Special conditions: As Is
Construction
Type & style
- Home type: SingleFamily
- Property subtype: Single Family Residence
Materials
- Brick
- Foundation: Basement
Condition
- Year built: 1995
Utilities & green energy
- Sewer: Septic Tank
- Water: Public
Green energy
- Energy efficient items: Ridge Vent
Community & HOA
Community
- Features: Pond
- Subdivision: None
Location
- Region: Jacksonville
Financial & listing details
- Price per square foot: $167/sqft
- Tax assessed value: $420,900
- Annual tax amount: $1,343
- Price range: $585K - $585K
- Date on market: 10/1/2026
- Road surface type: Paved
Estimated market value
$564,700
$536,000 - $593,000
$2,452/mo
Price history
| Date | Event | Price |
|---|---|---|
| 10/1/2026 | Listed for sale | $585,000+129.4%$167/sqft |
Source:  GALMLS #21466532 Report a problem GALMLS #21466532 Report a problem | ||
| 9/28/2020 | Sold | $255,000-15%$73/sqft |
Source: GALMLS #878735 Report a problem | ||
| 6/12/2020 | Pending sale | $299,900$85/sqft |
Source: Keller Williams Realty Group Jacksonville #878735 Report a problem | ||
| 3/26/2020 | Listed for sale | $299,900$85/sqft |
Source: Keller Williams Realty Group Jacksonville #878735 Report a problem | ||
Public tax history
| Year | Property taxes | Tax assessment |
|---|---|---|
| 2025 | $1,343 -4% | $42,100 -3.9% |
| 2024 | $1,399 -3.7% | $43,800 -3.6% |
| 2023 | $1,452 +3.8% | $45,440 +3.7% |
| 2022 | $1,399 +42.9% | $43,800 +24.7% |
| 2021 | $979 -26.2% | $35,120 |
| 2020 | $1,326 +0.5% | $35,120 +0% |
| 2019 | $1,319 -3.7% | $35,116 0% |
| 2018 | $1,370 +16.6% | $35,120 +16.6% |
| 2017 | $1,175 +1.8% | $30,120 +1.8% |
| 2016 | $1,154 | $29,580 -3.8% |
| 2013 | -- | $30,740 -2.2% |
| 2010 | $1,174 | $31,420 |
Find assessor info on the county website
Monthly payment
Est. payment
Payment breakdown
Explore the cost of this home by adjusting the details. Changes won't be saved.Climate risks
Neighborhood: 36265
Nearby schools
Schools provided by the listing agent
- Elementary: White Plains
- Middle: White Plains
- High: White Plains
Source: GALMLS. This data may not be complete. We recommend contacting the local school district to confirm school assignments for this home.
Similar homes
- $589,9005 bd4 ba4.3k sqft1506 Ben Dr NE, Jacksonville, AL 36265For Sale
 MLS ID #21456097, Brandy Brenneman, KW Realty Group. GALMLS
 - $450,0003 bd2 ba2.4k sqftSparklight, Jacksonville, AL 36265For Sale
 MLS ID #21452069, Joey Crews, KW Realty Group. GALMLS
 - $449,9004 bd3 ba2.7k sqft1106 Miranda Ln SW, Jacksonville, AL 36265For Sale
 MLS ID #21926695, Taylor McAllister. ValleyMLS
 - $479,0004 bd5 ba4.7k sqft525 Jasmine Hill Rd, Anniston, AL 36207For Sale
 MLS ID #21466432, Jacob Parrish, United Country Real Estate - Taylor Real Estate S. GALMLS
 - $510,0004 bd3 ba2.1k sqftAtt Fiber, Jacksonville, AL 36265For SaleMLS ID #21455259, Amy Angel, KW Realty Group-Jacksonville. GALMLS
- $539,9004 bd3 ba3.2k sqftSparklight, Anniston, AL 36207For SaleMLS ID #21465773, Sharon Gilbert, KW Realty Group. GALMLS
- $418,9003 bd2 ba2.1k sqft10 Laurel Cir SE, Jacksonville, AL 36265For SaleMLS ID #21451138, Annette Maddox, Kelly Right Real Estate of Ala. GALMLS
- $599,0004 bd4 ba3.4k sqftAtt Fiber, Oxford, AL 36203For SaleMLS ID #21465778, Amy Angel, KW Realty Group-Jacksonville. GALMLS
- $449,9004 bd2 ba2.1k sqft4065 Vigo Rd, Piedmont, AL 36272Active
 MLS ID #10866510, Karen A Steed, Karen Steed Real Estate. GAMLS
 - $308,0003 bd3 ba2.7k sqft404 6th St NE, Jacksonville, AL 36265For SaleMLS ID #21464924, Ashley Mitchell, ERA King Real Estate. GALMLS
- $319,9004 bd3 ba2.5k sqftSparklight, At&t, Jacksonville, AL 36265For SaleMLS ID #21456019, Alyse Savage, Epique Inc. GALMLS
- $574,0004 bd4 ba3.4k sqftSparklight Fiber, Anniston, AL 36207For SaleMLS ID #21454333, Brittany Cavender, SmallTown Real Estate, LLC. GALMLS
- $769,0004 bd4 ba3.5k sqftStarlink, Jacksonville, AL 36265For SaleMLS ID #21462357, Phyllis Taylor, United Country Real Estate - Taylor Real Estate S. GALMLS
- $574,9004 bd3 ba3.5k sqft608 Kelly Lynn Dr, Anniston, AL 36207For SaleMLS ID #21455790, Steven Koleno, Beycome Brokerage Realty. GALMLS
- $309,0004 bd4 ba2.1k sqft1252 Nature Trl, Jacksonville, AL 36265For SaleMLS ID #21459761, Kim Mueller, Gold Star Gallery Homes, Inc. GALMLS
- $325,0003 bd2 ba3.9k sqftAt&t, T - Mobile Sparklight, Jacksonville, AL 36265For SaleMLS ID #21463758, Tesha Perry, New Life Realty Group, LLC.. GALMLS
