Incredibly well maintained home located in the desirable Eagles Landing subdivision boasting over 2500 sq feet, TONS of storage space, huge living room with gas fireplace, spacious master with additional gas fireplace, and split bedroom floor plan. Upstairs you will find a fourth bedroom or bonus room, which includes a spacious closet, full bath, walk-in attic access and mini split unit for cooling. Exterior features include a screened porch, open deck that access the master bedroom, huge fenced in backyard, and an additional detached garage/workshop. Schedule your showing today!
For sale
$399,900
1002 Carrie Ct SW, Jacksonville, AL 36265
4beds
3,281sqft
Single Family Residence
Built in 2005
0.64 Acres Lot
$391,500 Zestimate®
$122/sqft
$-- HOA
What's special
Tons of storage spaceSpacious closetHuge fenced in backyardWalk-in attic accessScreened porchSplit bedroom floor plan
- 5 days
- 435
- 38
Likely to sell faster than
Zillow last checked:
Listing updated:
Listed by:
Amber McGehee 256-225-1958,
KW Realty Group
Source: GALMLS,MLS#: 21467331
Facts & features
Interior
Bedrooms & bathrooms
- Bedrooms: 4
- Bathrooms: 3
- Full bathrooms: 3
Rooms
- Room types: Bedroom, Dining Room, Bathroom, Kitchen, Master Bathroom, Master Bedroom
Primary bedroom
- Level: First
Bedroom 1
- Level: First
Bedroom 2
- Level: First
Bedroom 3
- Level: Second
Primary bathroom
- Level: First
Bathroom 1
- Level: First
Dining room
- Level: First
Kitchen
- Features: Laminate Counters
- Level: First
Living room
- Level: First
Basement
- Area: 0
Heating
- Central
Cooling
- Central Air, Split System
Appliances
- Included: Gas Cooktop, Dishwasher, Electric Oven, Stainless Steel Appliance(s), Electric Water Heater
- Laundry: Electric Dryer Hookup, Sink, Washer Hookup, Main Level, Laundry Room, Laundry (ROOM), Yes
Features
- Recessed Lighting, Split Bedroom, Crown Molding, Tray Ceiling(s), Linen Closet, Separate Shower, Double Vanity, Split Bedrooms, Tub/Shower Combo, Walk-In Closet(s)
- Flooring: Carpet, Hardwood, Laminate, Tile
- Basement: Crawl Space
- Attic: Walk-In,Yes
- Number of fireplaces: 2
- Fireplace features: Tile (FIREPL), Gas Log, Living Room, Master Bedroom, Gas
Interior area
- Total interior livable area: 3,281 sqft
- Finished area above ground: 3,281
- Finished area below ground: 0
Video & virtual tour
Property
Parking
- Total spaces: 4
- Parking features: Attached, Detached, Garage Faces Side
- Attached garage spaces: 4
Features
- Levels: One and One Half
- Stories: 1.5
- Patio & porch: Porch, Porch Screened, Covered (DECK), Open (DECK), Screened (DECK), Deck
- Pool features: None
- Has spa: Yes
- Spa features: Bath
- Fencing: Fenced
- View description: None
- Waterfront features: No
Lot
- Size: 0.64 Acres
Details
- Additional structures: Workshop
- Parcel number: 1206233001001.081
- Special conditions: N/A
Construction
Type & style
- Home type: SingleFamily
- Property subtype: Single Family Residence
Materials
- 1 Side Brick, Vinyl Siding
Condition
- Year built: 2005
Utilities & green energy
- Sewer: Septic Tank
- Water: Public
- Utilities for property: Underground Utilities
Community & HOA
Community
- Security: Security System
- Subdivision: Eagle Landing
Location
- Region: Jacksonville
Financial & listing details
- Price per square foot: $122/sqft
- Tax assessed value: $318,800
- Annual tax amount: $1,283
- Price range: $399.9K - $399.9K
- Date on market: 10/9/2026
Estimated market value
$391,500
$372,000 - $411,000
$1,682/mo
Price history
| Date | Event | Price |
|---|---|---|
| 10/9/2026 | Listed for sale | $399,900$122/sqft |
Source:  GALMLS #21467331 Report a problem GALMLS #21467331 Report a problem | ||
Public tax history
| Year | Property taxes | Tax assessment |
|---|---|---|
| 2025 | $1,283 | $31,900 |
| 2024 | $1,283 -8.4% | $31,900 -8.3% |
| 2023 | $1,401 +8.9% | $34,780 +8.8% |
| 2022 | $1,286 +10.4% | $31,980 +10.2% |
| 2021 | $1,165 +0.9% | $29,020 +0.8% |
| 2020 | $1,155 | $28,780 +13.5% |
| 2019 | $1,155 +10.8% | $25,350 0% |
| 2018 | $1,043 -19.6% | $25,360 -7.1% |
| 2017 | $1,297 | $27,300 |
| 2016 | $1,297 | $27,300 |
| 2013 | -- | $27,300 |
| 2010 | -- | $27,300 |
Find assessor info on the county website
Monthly payment
Est. payment
Payment breakdown
Explore the cost of this home by adjusting the details. Changes won't be saved.Climate risks
Neighborhood: 36265
Nearby schools
Schools provided by the listing agent
- Elementary: Kitty Stone
- Middle: Jacksonville
- High: Jacksonville
Source: GALMLS. This data may not be complete. We recommend contacting the local school district to confirm school assignments for this home.
- $426,6003 bd3 ba2.1k sqft1000 Carrie Ct SW, Jacksonville, AL 36265Off Market

- $392,6004 bd2 ba2.7k sqft1004 Carrie Ct SW, Jacksonville, AL 36265Off Market
- $442,0005 bd4 ba2.8k sqft1003 Carrie Ct SW, Jacksonville, AL 36265Off Market
- $243,2003 bd2 ba1.8k sqft1103 Delwood Dr SW, Jacksonville, AL 36265Off Market
Similar homes
- $449,9004 bd3 ba2.7k sqft1106 Miranda Ln SW, Jacksonville, AL 36265For Sale
 MLS ID #21926695, Taylor McAllister. ValleyMLS
 - $339,0005 bd3 ba3.4k sqftAt&t, Jacksonville, AL 36265For Sale
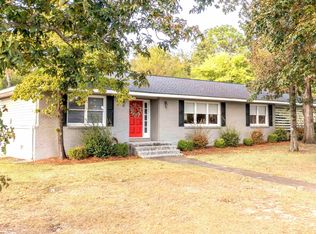
 MLS ID #21466939, Phyllis Taylor, United Country Real Estate - Taylor Real Estate S. GALMLS
 - $418,9003 bd2 ba2.1k sqft10 Laurel Cir SE, Jacksonville, AL 36265For Sale
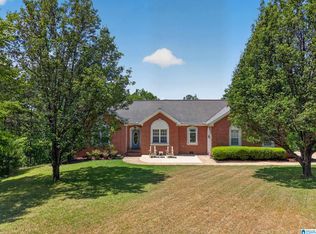 MLS ID #21451138, Annette Maddox, Kelly Right Real Estate of Ala. GALMLS
 - $339,0003 bd2 ba1.7k sqftUnknown, Jacksonville, AL 36265For Sale
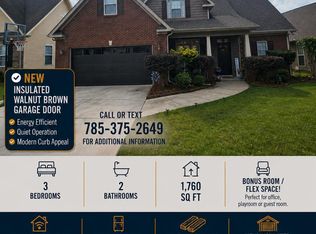 MLS ID #21461257, San Johnson, AXEN Realty, LLC. GALMLS
 - $319,9004 bd3 ba2.5k sqftSparklight, At&t, Jacksonville, AL 36265For SaleMLS ID #21456019, Alyse Savage, Epique Inc. GALMLS
- $215,0003 bd3 ba2.2k sqftMultiple Options Available, Jacksonville, AL 36265For SaleMLS ID #21465955, Duffy Wagoner, AP Real Estate, LLC. GALMLS
- $585,0004 bd4 ba3.5k sqft240 Luste Cosmos Rd, Jacksonville, AL 36265For SaleMLS ID #21466532, Greg Morgan, KW Realty Group. GALMLS
- $413,0004 bd4 ba2.1k sqft120 Tallassee Trl, Jacksonville, AL 36265For SaleMLS ID #21452119, Michelle Baker, ERA King Real Estate. GALMLS
- $229,0004 bd2 ba2.1k sqft1306 Pointer Dr SW, Jacksonville, AL 36265For SaleMLS ID #21463328, Steven Koleno, Beycome Brokerage Realty. GALMLS
- $325,0003 bd2 ba3.9k sqftAt&t, T - Mobile Sparklight, Jacksonville, AL 36265For SaleMLS ID #21463758, Tesha Perry, New Life Realty Group, LLC.. GALMLS
- $400,0004 bd4 ba2.7k sqftSparklight, Alexandria, AL 36250For SaleMLS ID #21465121, Christian Graham, Good Faith Realty. GALMLS
- $510,0004 bd3 ba2.1k sqftAtt Fiber, Jacksonville, AL 36265For SaleMLS ID #21455259, Amy Angel, KW Realty Group-Jacksonville. GALMLS
- $249,9004 bd2 ba1.9k sqftSparklight, Jacksonville, AL 36265For SaleMLS ID #21464648, Carra Smith, Kelly Right Real Estate of Ala. GALMLS
- $239,9003 bd3 ba2.1k sqft1203 Sabina Dr SE, Jacksonville, AL 36265For SaleMLS ID #21466212, Barbara Ramsay, KW Realty Group. GALMLS
- $269,9004 bd2 ba1.6k sqftAll, Jacksonville, AL 36265For SaleMLS ID #21465396, Kimberly Young, ERA King Real Estate. GALMLS
- $589,9005 bd4 ba4.3k sqft1506 Ben Dr NE, Jacksonville, AL 36265For SaleMLS ID #21456097, Brandy Brenneman, KW Realty Group. GALMLS
- $284,9003 bd2 ba1.7k sqft1408 George Douthit Dr SW, Jacksonville, AL 36265For SaleMLS ID #21462293, Gina Kiker, KW Realty Group. GALMLS
- $339,5004 bd3 ba2.5k sqftSparklight, Anniston, AL 36207For SaleMLS ID #21446946, Anna King, ERA King Real Estate. GALMLS
