Nestled in a quiet residential setting just outside Jacksonville city limits, this new construction Craftsman-style home features 4-bedrooms, 3.5-bath and blends timeless architectural character with functional modern living, offering approximately 2,168 square feet of well-appointed living space. This home offers the perfect balance of privacy and convenience. Located less than a mile from the scenic Chief Ladiga Trail. Enjoy the charm of a vibrant college-town atmosphere with Jacksonville State University just minutes away. Daily conveniences are close at hand, with a variety of local restaurants, shopping, and entertainment options all within a short drive. Every detail of this home has been curated with both comfort and style in mind, offering buyers the opportunity to secure a home early in the building process. Whether you're seeking an active lifestyle or a peaceful retreat, this location truly delivers the best of both. Don’t miss the opportunity!
For sale
$413,000
120 Tallassee Trl, Jacksonville, AL 36265
4beds
2,168sqft
:
Get pre-qualified$2,410/mo
Single Family Residence
Built in 2026
0.41 Acres Lot
$-- Zestimate®
$190/sqft
$-- HOA
What's special
Craftsman-style homeQuiet residential setting
- 99 days |
- 218 |
- 5 |
Zillow last checked:
Listing updated:
Listed by:
Michelle Baker 256-649-0458,
ERA King Real Estate
Source: GALMLS,MLS#: 21452119
Facts & features
Interior
Bedrooms & bathrooms
- Bedrooms: 4
- Bathrooms: 4
- Full bathrooms: 3
- 1/2 bathrooms: 1
Rooms
- Room types: Bedroom, Kitchen, Living/Dining (ROOM), Master Bathroom, Master Bedroom
Primary bedroom
- Level: First
Bedroom 1
- Level: First
Bedroom 2
- Level: First
Primary bathroom
- Level: First
Kitchen
- Level: First
Basement
- Area: 0
Heating
- Central
Cooling
- Central Air
Appliances
- Included: None, Electric Water Heater
- Laundry: Electric Dryer Hookup, Washer Hookup, Main Level, Laundry Room, Yes
Features
- Recessed Lighting, Cathedral/Vaulted, High Ceilings, Crown Molding, Double Shower, Soaking Tub, Separate Shower, Double Vanity, Tub/Shower Combo
- Flooring: Carpet, Laminate, Tile
- Attic: None
- Has fireplace: No
Interior area
- Total interior livable area: 2,168 sqft
- Finished area above ground: 2,168
- Finished area below ground: 0
Video & virtual tour
Property
Parking
- Total spaces: 2
- Parking features: Driveway, Garage Faces Side
- Garage spaces: 2
- Has uncovered spaces: Yes
Features
- Levels: 2+ story
- Patio & porch: Open (DECK), Deck
- Exterior features: None
- Pool features: None
- Has spa: Yes
- Spa features: Bath
- Has view: Yes
- View description: None
- Waterfront features: No
Lot
- Size: 0.41 Acres
Details
- Parcel number: 1205220000008.027
- Special conditions: N/A
Construction
Type & style
- Home type: SingleFamily
- Property subtype: Single Family Residence
Materials
- Shingle Siding, Vinyl Siding, Stone, Wood
- Foundation: Slab
Condition
- Year built: 2026
Utilities & green energy
- Sewer: Septic Tank
- Water: Public
Community & HOA
Community
- Subdivision: Brookwood Forest
Location
- Region: Jacksonville
Financial & listing details
- Price per square foot: $190/sqft
- Price range: $413K - $413K
- Date on market: 5/6/2026
Estimated market value
Not available
Estimated sales range
Not available
Not available
Price history
| Date | Event | Price |
|---|---|---|
| 5/6/2026 | Listed for sale | $413,000$190/sqft |
Source:  GALMLS #21452119 Report a problem GALMLS #21452119 Report a problem | ||
Public tax history
Tax history is unavailable.
Monthly payment
Est. payment
Payment breakdown
Explore the cost of this home by adjusting the details. Changes won't be saved.Climate risks
Neighborhood: 36265
Nearby schools
GreatSchools rating
- 10/10Pleasant Valley Elementary SchoolGrades: PK-6Distance: 6.1 mi
- 6/10Pleasant Valley High SchoolGrades: 7-12Distance: 6.2 mi
Schools provided by the listing agent
- Elementary: Pleasant Valley
- Middle: Pleasant Valley
- High: Pleasant Valley
Source: GALMLS. This data may not be complete. We recommend contacting the local school district to confirm school assignments for this home.
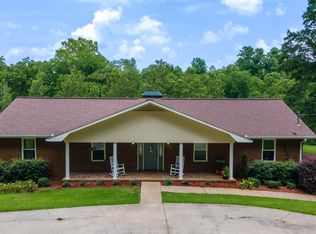
- $432,4004 bd4 ba3.3k sqft119 Tallassee Trl, Jacksonville, AL 36265Off Market
- $229,0004 bd4 ba2.3k sqft122 Tallassee Trl, Jacksonville, AL 36265Sold

- $235,100-- bd1 ba2.2k sqft116 Tallassee Trl, Jacksonville, AL 36265Off Market
- $290,0003 bd3 ba2.2k sqft117 Mark Pl, Jacksonville, AL 36265Off Market
- $195,700-- bd1 ba1.8k sqft124 Tallassee Trl, Jacksonville, AL 36265Off Market
- $243,5004 bd3 ba2.4k sqft115 Tallassee Trl, Jacksonville, AL 36265Off Market
- $209,200-- bd1 ba1.9k sqft114 Tallassee Trl, Jacksonville, AL 36265Off Market
- $218,2003 bd3 ba1.7k sqft113 Tallassee Trl, Jacksonville, AL 36265Off Market
A local agent can set up tours, give advice and negotiate with sellers.
Similar homes
- $--3 bd3 ba2.1k sqft529 Fairway Dr SW, Jacksonville, AL 36265Auction
 Xome
Xome - $349,0003 bd2 ba1.7k sqftUnknown, Jacksonville, AL 36265For Sale

 MLS ID #21461257, San Johnson, AXEN Realty, LLC. GALMLS
 - $450,0003 bd2 ba2.4k sqftSparklight, Jacksonville, AL 36265For Sale
 MLS ID #21452069, Joey Crews, KW Realty Group. GALMLS
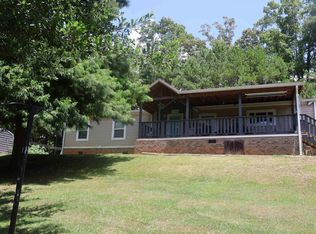
 - $324,9004 bd4 ba2.1k sqft1252 Nature Trl, Jacksonville, AL 36265For Sale
 MLS ID #21459761, Kim Mueller, Gold Star Gallery Homes, Inc. GALMLS
 - $415,0003 bd2 ba2.1k sqftT - Mobile, Anniston, AL 36207For SaleMLS ID #21454448, Amy Taylor, ERA King Real Estate. GALMLS
- $--4 bd2 ba2.2k sqft3801 Franklin Dr, Anniston, AL 36207AuctionAuction.com 2
- $239,9003 bd2 ba1.3k sqft1409 George Douthit Dr SW, Jacksonville, AL 36265For SaleMLS ID #21456711, Amber McGehee, KW Realty Group. GALMLS
- $--3 bd2 ba1.7k sqft5998 Slasham Rd, Southside, AL 35907AuctionAuction.com 1
- $239,0003 bd2 ba1.4k sqft205 Pebble Creek Dr, Jacksonville, AL 36265For SaleMLS ID #21460121, Gina Angel, Kelly Right Real Estate of Ala. GALMLS
- $289,5003 bd2 ba1.7k sqft1408 George Douthit Dr SW, Jacksonville, AL 36265For Sale By Owner
- $--4 bd2 ba2.2k sqft1315 Ann Ct, Anniston, AL 36207AuctionAuction.com 1
- $--5 bd3 ba3.1k sqft3185 Highway 78, Heflin, AL 36264AuctionAuction.com 1
- $429,9004 bd2 ba2k sqft103 Meadow Creek Rd, Glencoe, AL 35905New ConstructionMLS ID #21916563, Betty Greer. ValleyMLS
- $--4 bd2 ba2.8k sqft4125 Skyline Dr, Anniston, AL 36206AuctionServiceLink Auction
- $409,0004 bd4 ba3.2k sqft477 York Imperial Trl, Oxford, AL 36203For SaleMLS ID #21454067, Karen Jinks, KW Realty Group. GALMLS
- $399,9004 bd2 ba2.3k sqftUnknown, Munford, AL 36268For SaleMLS ID #21456118, Richard White, KW Realty Group. GALMLS
- $--4 bd3 ba2.5k sqft2095 Broughton Spring Rd, Southside, AL 35907AuctionAuction.com 2
- $--3 bd2 ba1.5k sqft119 Rosemary Ln, Oxford, AL 36203AuctionXome
- $434,9004 bd4 ba2.2k sqft5842 Katherine St, Southside, AL 35907New ConstructionMLS ID #21882788, Rikki Cosper. ValleyMLS
- $--3 bd2 ba1.1k sqft559 Kingsway Dr, Anniston, AL 36207AuctionServiceLink Auction
