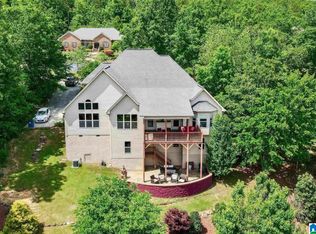
Priceless Location. Exceptional Craftsmanship. A Million-Dollar View. Discover timeless elegance and exceptional living space in this remarkable custom-built home. A grand foyer with a stunning Cinderella staircase welcomes you into a versatile floor plan offering 5 or 6 bedrooms, including two primary suites, 4.5 baths, formal living and dining rooms, family room, sunroom, den, office, recreation room, hobby room, and a gourmet kitchen with large island, pantry, granite countertops, custom cabinetry, and breakfast area. The finished basement offers full living quarters with a bedroom, family room, full bath, and office—ideal for guests or multigenerational living. Additional features include a wet bar, elegant archways, crown molding, and custom finishes. Outside, enjoy a circular drive, beautiful landscaping, open deck, covered patio, triple garage, and a breathtaking million-dollar view.
For sale
$629,900
2108 Del Carmen Dr, Anniston, AL 36207
6beds
5,357sqft
Single Family Residence
Built in 1992
0.52 Acres Lot
$-- Zestimate®
$118/sqft
$-- HOA
What's special
Full living quartersTriple garageFinished basementWet barOpen deckRecreation roomLarge island
- 17 days
- 443
- 29
Zillow last checked:
Listing updated:
Listed by:
Sylvia Bentley 256-310-2800,
ERA King Real Estate
Source: GALMLS,MLS#: 21463065
Facts & features
Interior
Bedrooms & bathrooms
- Bedrooms: 6
- Bathrooms: 5
- Full bathrooms: 4
- 1/2 bathrooms: 1
Rooms
- Room types: Bedroom, Breakfast Room (ROOM), Den/Family (ROOM), Dining Room, Bathroom, Kitchen, Master Bathroom, Master Bedroom
Primary bedroom
- Level: First
Bedroom 1
- Level: Second
Bedroom 2
- Level: Second
Bedroom 3
- Level: Second
Bedroom 4
- Level: Second
Primary bathroom
- Level: First
Bathroom 1
- Level: Second
Dining room
- Level: First
Family room
- Level: First
Kitchen
- Features: Stone Counters, Breakfast Bar, Eat-in Kitchen, Kitchen Island, Pantry
- Level: First
Living room
- Level: First
Basement
- Area: 1111
Heating
- Dual Systems (HEAT), Heat Pump
Cooling
- Dual, Heat Pump, Ceiling Fan(s)
Appliances
- Included: Dishwasher, Electric Oven, Self Cleaning Oven, Refrigerator, Stainless Steel Appliance(s), Stove-Electric, 2+ Water Heaters, Gas Water Heater
- Laundry: Electric Dryer Hookup, Sink, Washer Hookup, Main Level, Laundry Room, Yes
Features
- Recessed Lighting, High Ceilings, Crown Molding, Smooth Ceilings, Linen Closet, Separate Shower, Double Vanity, Sitting Area in Master, Tub/Shower Combo, Walk-In Closet(s)
- Flooring: Carpet, Hardwood, Tile
- Doors: Insulated Door
- Windows: Double Pane Windows
- Basement: Partial,Partially Finished,Daylight
- Attic: Walk-In,Yes
- Number of fireplaces: 2
- Fireplace features: Gas Log, Ventless, Family Room, Recreation Room, Gas
Interior area
- Total interior livable area: 5,357 sqft
- Finished area above ground: 4,246
- Finished area below ground: 1,111
Video & virtual tour
Property
Parking
- Total spaces: 3
- Parking features: Attached, Basement, Circular Driveway, Driveway, Lower Level, Unassigned, Garage Faces Side
- Attached garage spaces: 3
- Has uncovered spaces: Yes
Features
- Levels: One and One Half
- Stories: 1.5
- Patio & porch: Covered, Patio, Porch, Open (DECK), Deck
- Exterior features: Sprinkler System
- Pool features: None
- Has spa: Yes
- Spa features: Bath
- Has view: Yes
- View description: City
- Waterfront features: No
Lot
- Size: 0.52 Acres
- Features: Interior Lot, Few Trees, Subdivision
Details
- Parcel number: 2105163001006.003
- Special conditions: N/A
Construction
Type & style
- Home type: SingleFamily
- Property subtype: Single Family Residence
Materials
- 1 Side Brick, Vinyl Siding
- Foundation: Basement
Condition
- Year built: 1992
Utilities & green energy
- Sewer: Septic Tank
- Water: Public
- Utilities for property: Underground Utilities
Green energy
- Energy efficient items: Ridge Vent
Community & HOA
Community
- Features: Curbs
- Subdivision: Delcarman
Location
- Region: Anniston
Financial & listing details
- Price per square foot: $118/sqft
- Tax assessed value: $559,140
- Annual tax amount: $2,501
- Price range: $629.9K - $629.9K
- Date on market: 8/24/2026
- Road surface type: Paved
Estimated market value
Not available
Estimated sales range
Not available
Not available
Price history
| Date | Event | Price |
|---|---|---|
| 8/24/2026 | Listed for sale | $629,900$118/sqft |
Source:  GALMLS #21463065 Report a problem GALMLS #21463065 Report a problem | ||
Public tax history
| Year | Property taxes | Tax assessment |
|---|---|---|
| 2025 | $2,501 -5.6% | $55,920 -5.9% |
| 2024 | $2,650 | $59,440 |
| 2023 | $2,650 | $59,440 |
| 2022 | -- | $59,440 +19.8% |
| 2021 | -- | $49,600 -5.5% |
| 2020 | $2,348 | $52,500 -2.8% |
| 2019 | $2,348 -2.8% | $53,992 0% |
| 2018 | $2,415 | $54,000 +11.6% |
| 2017 | $2,415 +11.7% | $48,380 |
| 2016 | $2,162 | $48,380 +3% |
| 2013 | $2,162 -15% | $46,980 -6.7% |
| 2010 | $2,543 | $50,360 |
Find assessor info on the county website
Monthly payment
Est. payment
Payment breakdown
Explore the cost of this home by adjusting the details. Changes won't be saved.Climate risks
Neighborhood: 36207
Nearby schools
Schools provided by the listing agent
- Elementary: Golden Springs
- Middle: Anniston
- High: Anniston
Source: GALMLS. This data may not be complete. We recommend contacting the local school district to confirm school assignments for this home.

Similar homes
- $549,9005 bd5 ba6.4k sqft714 Hillyer High Rd, Anniston, AL 36207For Sale

 MLS ID #21452909, Annie Brunson, Kelly Right Real Estate of Ala. GALMLS
 - $533,0007 bd4 ba4.6k sqft920 Hillyer High Rd, Anniston, AL 36207For Sale
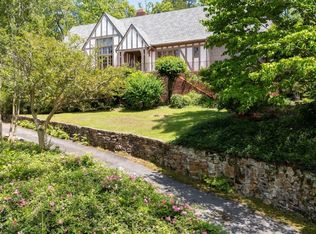
 MLS ID #21452241, Morgan Walters, Your Home Sold Guaranteed Real. GALMLS
 - $624,9004 bd3 ba3.5k sqft608 Kelly Lynn Dr, Anniston, AL 36207For Sale
 MLS ID #21455790, Steven Koleno, Beycome Brokerage Realty. GALMLS
 - $679,9004 bd3 ba3.9k sqft33 Sunset Dr, Anniston, AL 36207For Sale
 MLS ID #21917571, Sydney Gunter. ValleyMLS
 - $525,0006 bd4 ba5.6k sqftCable, At&t, Anniston, AL 36207For SaleMLS ID #21434428, Stephen Sizemore, KW Realty Group. GALMLS
- $699,9005 bd7 ba4.1k sqftAt&t, Anniston, AL 36207For SaleMLS ID #21453344, Amy Angel, KW Realty Group-Jacksonville. GALMLS
- $574,0004 bd4 ba3.4k sqftSparklight Fiber, Anniston, AL 36207For SaleMLS ID #21454333, Brittany Cavender, SmallTown Real Estate, LLC. GALMLS
- $339,5004 bd4 ba4k sqftAt&t Fiber, Anniston, AL 36207For SaleMLS ID #21446203, Anna King, ERA King Real Estate. GALMLS
- $479,0004 bd5 ba4.7k sqft525 Jasmine Hill Rd, Anniston, AL 36207For SaleMLS ID #21460076, Randy Carroll, EXP Realty LLC. GALMLS
- $389,5004 bd4 ba4.4k sqftAt&t, Anniston, AL 36207For SaleMLS ID #21463448, Anna King, ERA King Real Estate. GALMLS
- $630,0005 bd4 ba4.4k sqftAt & T Fiber, Oxford, AL 36203For SaleMLS ID #21424241, Mandi Li, Foothills Realty LLC. GALMLS
- $839,9005 bd7 ba4.5k sqft14 Country Squire Rd, Anniston, AL 36207For SaleMLS ID #21453964, Ruth Covington, KW Realty Group. GALMLS
- $334,9004 bd4 ba3.2k sqft6 Lanier Pl, Anniston, AL 36207For SaleMLS ID #21458328, Alison Landers, ERA King Real Estate. GALMLS
- $425,0004 bd6 ba4.3k sqft3 Diana Hills Rd, Anniston, AL 36207For SaleMLS ID #21451898, Randy Laney, KW Realty Group. GALMLS
- $339,9004 bd3 ba3.5k sqft224 Wildwood Rd, Anniston, AL 36207For SaleMLS ID #21462681, Betty McGinnis, Kelly Right Real Estate of Ala. GALMLS
- $449,9005 bd3 ba3k sqft3 Cobblestone Dr, Anniston, AL 36207For SaleMLS ID #21462984, Ruth Covington, KW Realty Group. GALMLS
- $380,0005 bd4 ba3.3k sqftMultiple Providers, Anniston, AL 36207For SaleMLS ID #21453611, Myranda Smith, KW Realty Group. GALMLS
- $599,0004 bd5 ba5.2k sqft220 Pueblo Pass, Anniston, AL 36206For SaleMLS ID #21459547, Moe Mossa, Savvy Avenue, LLC. GALMLS
- $449,9995 bd4 ba4k sqft1201 Christine Ave, Anniston, AL 36207For SaleMLS ID #21458054, Valerie Hamilton, New Hope Realty LLC. GALMLS
- $410,0005 bd4 ba3.5k sqft605 Crestview Rd, Anniston, AL 36207For SaleMLS ID #21452204, Angie Williamson, KW Realty Group. GALMLS
