In the heart of Southside sits this split floor plan, 3Beds/2Baths modern craftsman style home, on a spacious corner lot featuring a bonus room that could serve as a 4th bedroom. This home offers stylish finishes throughout including a Gas Fireplace, tile upgrades, custom built-ins, vaulted & tray ceilings, crown molding, and a spacious primary suite with his/hers vanities and a walk-in closet. Enjoy the large fenced backyard, screened back porch & front sitting porch, and Lg 2-car garage. All with timeless curb appeal and everyday comfort with the custom outdoor kitchen for entertaining. Won’t last long, call today for a private showing!
Pending
$439,900
1021 Rose Haven Dr, Southside, AL 35907
3beds
2,250sqft
:
Get pre-qualified$2,527/mo
Single Family Residence
Built in 2021
0.42 Acres Lot
$432,800 Zestimate®
$196/sqft
$-- HOA
What's special
Gas fireplaceTimeless curb appealLarge fenced backyardFront sitting porchCustom built-insSpacious corner lotWalk-in closet
- 77 days |
- 66 |
- 2 |
Likely to sell faster than
Zillow last checked:
Listing updated:
Listed by:
Colby Ledbetter 256-490-0988,
Corporate South Realty,Inc
Source: ValleyMLS,MLS#: 21917750
Facts & features
Interior
Bedrooms & bathrooms
- Bedrooms: 3
- Bathrooms: 2
- Full bathrooms: 2
Rooms
- Room types: Master Bedroom, Living Room, Bedroom 2, Dining Room, Bedroom 3, Kitchen, Bonus Room
Primary bedroom
- Features: Ceiling Fan(s), Crown Molding, Recessed Lighting, Tray Ceiling(s), LVP, Walk in Closet 2
- Level: First
- Area: 252
- Dimensions: 14 x 18
Bedroom 2
- Features: Crown Molding, Recessed Lighting, LVP Flooring
- Level: First
- Area: 224
- Dimensions: 14 x 16
Bedroom 3
- Features: Ceiling Fan(s), Crown Molding, Recessed Lighting, LVP
- Level: First
- Area: 182
- Dimensions: 13 x 14
Kitchen
- Features: Crown Molding, Kitchen Island, Recessed Lighting, LVP
- Level: First
- Area: 228
- Dimensions: 12 x 19
Living room
- Features: Ceiling Fan(s), Fireplace, Recessed Lighting, Vaulted Ceiling(s), LVP
- Level: First
- Area: 464
- Dimensions: 16 x 29
Bonus room
- Features: Ceiling Fan(s), Carpet, Recessed Lighting
- Area: 408
- Dimensions: 17 x 24
Heating
- Central 1
Cooling
- Central 1
Appliances
- Included: Range, Dishwasher, Refrigerator, Electric Water Heater
Features
- Open Floorplan, Smart Thermostat
- Basement: Crawl Space
- Has fireplace: Yes
- Fireplace features: Gas Log
Interior area
- Total interior livable area: 2,250 sqft
Property
Parking
- Parking features: Garage-Two Car, Driveway-Concrete, Corner Lot
Features
- Levels: One and One Half
- Stories: 1
- Patio & porch: Covered, Covered Porch, Screened
- Exterior features: Curb/Gutters, Sidewalk
Lot
- Size: 0.42 Acres
Details
- Parcel number: 2104180001013.004
Construction
Type & style
- Home type: SingleFamily
- Architectural style: Craftsman
- Property subtype: Single Family Residence
Condition
- New construction: No
- Year built: 2021
Details
- Builder name: JONATHAN SANDERS CUSTOM HOMES AN
Utilities & green energy
- Sewer: Septic Tank
- Water: Public
Community & HOA
Community
- Features: Curbs
- Subdivision: Metes And Bounds
HOA
- Has HOA: No
Location
- Region: Southside
Financial & listing details
- Price per square foot: $196/sqft
- Tax assessed value: $345,300
- Annual tax amount: $1,367
- Date on market: 5/12/2026
Estimated market value
$432,800
$411,000 - $454,000
$2,685/mo
Price history
| Date | Event | Price |
|---|---|---|
| 5/27/2026 | Pending sale | $439,900$196/sqft |
Source:  ValleyMLS #21917750 Report a problem ValleyMLS #21917750 Report a problem | ||
| 5/12/2026 | Listed for sale | $439,900$196/sqft |
Source: ValleyMLS #21917750 Report a problem | ||
Public tax history
| Year | Property taxes | Tax assessment |
|---|---|---|
| 2025 | $1,367 +0.4% | $34,540 +0.3% |
| 2024 | $1,362 | $34,420 |
| 2023 | $1,362 -1.4% | $34,420 +2.1% |
| 2022 | $1,382 +489.2% | $33,700 +489.2% |
| 2021 | $235 +26.5% | $5,720 +26.5% |
| 2020 | $185 | $4,520 +100% |
| 2019 | $185 | $2,260 +13% |
| 2017 | -- | $2,000 |
| 2016 | -- | $2,000 |
| 2015 | -- | $2,000 -34.2% |
| 2013 | -- | $3,040 |
Find assessor info on the county website
Monthly payment
Est. payment
Payment breakdown
Explore the cost of this home by adjusting the details. Changes won't be saved.Climate risks
Neighborhood: 35907
Nearby schools
GreatSchools rating
- 10/10Southside Elementary SchoolGrades: PK-5Distance: 2.8 mi
- 6/10Rainbow Middle SchoolGrades: 6-8Distance: 3.4 mi
- 6/10Southside High SchoolGrades: 9-12Distance: 2.3 mi
Schools provided by the listing agent
- Elementary: Southside
- Middle: Rainbow
- High: Southside High School
Source: ValleyMLS. This data may not be complete. We recommend contacting the local school district to confirm school assignments for this home.
- $400-- bd-- ba-- sqft3990 Rosehaven Cir E, Southside, AL 35907Off Market
- $849,9005 bd3 ba3.7k sqft3990 Rosehaven Cir E, Southside, AL 35907For Sale

- $390,0003 bd2 ba1.9k sqft3960 Flemings Way, Southside, AL 35907Sold
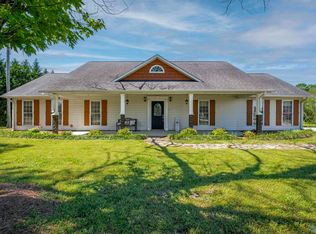
- $332,900-- bd1 ba2k sqft975 Roseland Ln, Southside, AL 35907Off Market
- $352,0004 bd2 ba2.2k sqft995 Roseland Ln, Southside, AL 35907Off Market
- $332,600-- bd1 ba2.3k sqft955 Roseland Ln, Southside, AL 35907Off Market
- $350,700-- bd1 ba2.2k sqft1025 Roseland Ln, Southside, AL 35907Off Market
- $459,9003 bd3 ba2.5k sqft1059 Rosehaven Dr, Southside, AL 35907Sold
A local agent can set up tours, give advice and negotiate with sellers.
Similar homes
- $439,9004 bd3 ba2.6k sqft3503 Hood Ln, Southside, AL 35907For Sale
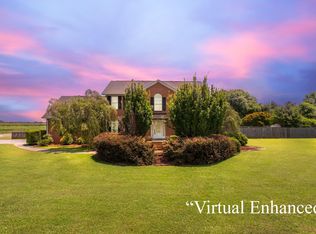
 MLS ID #21458547, Jason Williamson, ERA King Real Estate. GALMLS
 - $434,9004 bd4 ba2.2k sqft5842 Katherine St, Southside, AL 35907New Construction
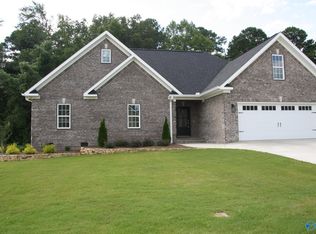 MLS ID #21882788, Rikki Cosper. ValleyMLS
 - $498,8004 bd3 ba2.3k sqft4500 Crystal Point, Southside, AL 35907For Sale
 MLS ID #21916571, Pam Jackson. ValleyMLS
 - $489,9004 bd3 ba3k sqft2890 Buckhaven Dr, Southside, AL 35907For Sale
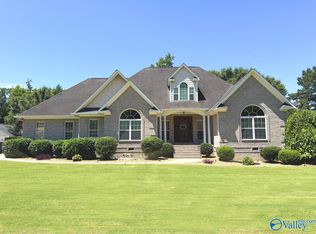 MLS ID #21920677, Mark Cassidy. ValleyMLS
 - $389,9003 bd2 ba2.9k sqft2172 Brookdale Rd, Southside, AL 35907For SaleMLS ID #21921731, Mark Cassidy. ValleyMLS
- $349,9003 bd2 ba2.1k sqft5265 Louise St, Southside, AL 35907For SaleMLS ID #21459473, Tainielle Humes, Redfin Corporation. GALMLS
- $409,9004 bd2 ba2.3k sqft5977 Tydan Ln, Southside, AL 35907New ConstructionMLS ID #21916494, Sandra Patterson. ValleyMLS
- $294,9003 bd2 ba2.1k sqftSpectrum, Southside, AL 35907For SaleMLS ID #21459262, Kenny Crawford, ERA King Real Estate. GALMLS
- $340,0003 bd3 ba2.2k sqft6074 Chula Vista Rd, Southside, AL 35907For SaleMLS ID #21915929, Stephanie Ajlouny. ValleyMLS
- $289,9003 bd2 ba1.6k sqft1917 Blake Dr, Southside, AL 35907For SaleMLS ID #21922245, Stephanie Ajlouny. ValleyMLS
- $429,9004 bd2 ba2k sqft103 Meadow Creek Rd, Glencoe, AL 35905New ConstructionMLS ID #21916563, Betty Greer. ValleyMLS
- $430,0003 bd2 ba2.3k sqft135 Cottonwood Cir, Gadsden, AL 35901For SaleMLS ID #21457631, Zoe McCrear, SimpliHOM. GALMLS
- $442,5004 bd4 ba3k sqft112 Ridgecrest Rd, Gadsden, AL 35901For SaleMLS ID #21909094, Scott Hindsman. ValleyMLS
- $459,9004 bd2 ba2.1k sqft375 Creekside Cir, Gadsden, AL 35901For SaleMLS ID #21922704, Betty Greer. ValleyMLS
- $389,9003 bd2 ba1.4k sqft239 Riddles Bend Rd, Rainbow City, AL 35906For SaleMLS ID #21922988, Colby Ledbetter. ValleyMLS
- $224,9003 bd2 ba1.9k sqft3915 Oak Breeze Rd, Gadsden, AL 35907For SaleMLS ID #21919066, Lindsay Pruitt. ValleyMLS
- $650,0003 bd2 ba3.1k sqft4611 Cedar Bend Rd, Gadsden, AL 35907For SaleMLS ID #21457352, Hugh Overmyer, All Things Real Estate LLC. GALMLS
- $439,9004 bd3 ba3k sqft3780 Lakefront Cir, Southside, AL 35907For SaleMLS ID #21918735, Brent Lawley. ValleyMLS
- $449,0004 bd3 ba2.2k sqft2665 Legacy Trce, Gadsden, AL 35907For SaleMLS ID #21920103, Betty Greer. ValleyMLS
- $314,9003 bd3 ba1.6k sqft4699 Mountain Shadows Trl, Southside, AL 35907For SaleMLS ID #21921577, Katie McKenzie. ValleyMLS
