Mountain--Traditional home for modern living; tucked away on a quiet restricted neighborhood, located near schools, churches & I-59; a beautiful entrance w/brick columns & Wrought Iron Rails, Gracious front porch opens to the foyer leading to LR w/fp; full brick Home feat 4BR/3.5BA, Formal DR, H/C Sunrm, Kitchen features custom cabinets w/lighted glass fronts, gran c-tops, tile b-splash, SS appl, Island & bar area; large windows w/transom; Loundry w/ mop sink & cabinets; mst suite on main level, mst ba, dbl vanities, WIC, jetted tub & sep shower; 3BR on 2nd level w/2BA & sitting area; Hdwd, tile & crown molding throughout; db gar w/side entrance; Sited on 4 lot (1.3ac+/-);prof landscape;
For sale
Price cut: $1K (6/16)
$488,900
621 Leslie Ln, Gadsden, AL 35904
4beds
3,333sqft
:
Get pre-qualified$2,842/mo
Single Family Residence
Built in 1997
1.3 Acres Lot
$-- Zestimate®
$147/sqft
$-- HOA
What's special
Island and bar areaGracious front porchFull brick home
- 234 days |
- 193 |
- 4 |
Zillow last checked:
Listing updated:
Listed by:
Betty Greer 256-441-9517,
Susie Weems Real Estate, LLC
Source: ValleyMLS,MLS#: 21905062
Facts & features
Interior
Bedrooms & bathrooms
- Bedrooms: 4
- Bathrooms: 4
- Full bathrooms: 3
- 1/2 bathrooms: 1
Rooms
- Room types: Foyer, Master Bedroom, Living Room, Dining Room, Bedroom 3, Kitchen, Bedroom 4, Bedroom, Laundry, Sun
Primary bedroom
- Features: Crown Molding, Wood Floor
- Level: First
- Area: 300
- Dimensions: 15 x 20
Bedroom
- Features: Crown Molding, Wood Floor
- Level: Second
- Area: 195
- Dimensions: 15 x 13
Bedroom 3
- Features: Crown Molding, Wood Floor
- Level: Second
- Area: 180
- Dimensions: 15 x 12
Bedroom 4
- Features: Crown Molding, Wood Floor
- Level: First
- Area: 323
- Dimensions: 17 x 19
Dining room
- Features: Crown Molding, Wood Floor
- Level: First
- Area: 176
- Dimensions: 11 x 16
Kitchen
- Features: Crown Molding, Wood Floor
- Level: First
- Area: 260
- Dimensions: 20 x 13
Living room
- Features: Crown Molding, Fireplace, Wood Floor
- Level: First
- Area: 273
- Dimensions: 21 x 13
Laundry room
- Features: Crown Molding, Tile
- Level: First
- Area: 104
- Dimensions: 8 x 13
Heating
- Central 2+, Natural Gas
Cooling
- Multi Units
Appliances
- Included: Range, Microwave, Refrigerator, Dryer, Washer, Electric Water Heater
Features
- Central Vacuum
- Windows: Double Pane Windows
- Basement: Crawl Space
- Number of fireplaces: 1
- Fireplace features: Gas Log, One
Interior area
- Total interior livable area: 3,333 sqft
Property
Parking
- Parking features: Garage-Two Car, Driveway-Concrete
Lot
- Size: 1.3 Acres
Details
- Parcel number: 1008282000013.000
- Other equipment: Central Vacuum
Construction
Type & style
- Home type: SingleFamily
- Architectural style: Traditional
- Property subtype: Single Family Residence
Condition
- New construction: No
- Year built: 1997
Utilities & green energy
- Sewer: Septic Tank
- Water: Public
Community & HOA
Community
- Subdivision: Williams Heights
HOA
- Has HOA: No
Location
- Region: Gadsden
Financial & listing details
- Price per square foot: $147/sqft
- Tax assessed value: $340,300
- Annual tax amount: $1,309
- Date on market: 12/3/2025
Estimated market value
Not available
Estimated sales range
Not available
Not available
Price history
| Date | Event | Price |
|---|---|---|
| 6/16/2026 | Price change | $488,900-0.2%$147/sqft |
Source:  ValleyMLS #21905062 Report a problem ValleyMLS #21905062 Report a problem | ||
| 4/14/2026 | Price change | $489,900-2%$147/sqft |
Source: ValleyMLS #21905062 Report a problem | ||
| 12/3/2025 | Listed for sale | $499,900$150/sqft |
Source: ValleyMLS #21905062 Report a problem | ||
Public tax history
| Year | Property taxes | Tax assessment |
|---|---|---|
| 2025 | $1,309 | $34,040 |
| 2024 | $1,309 -1% | $34,040 -0.9% |
| 2023 | $1,323 +6.5% | $34,360 +5.9% |
| 2022 | $1,242 +24.2% | $32,460 +21.3% |
| 2021 | $1,000 | $26,760 |
| 2020 | $1,000 | $26,760 -6% |
| 2019 | $1,000 -6.7% | $28,460 +11.3% |
| 2017 | $1,072 +9.6% | $25,580 -2.6% |
| 2016 | $979 | $26,260 |
| 2015 | $979 | $26,260 -2.7% |
| 2013 | $979 | $27,000 |
| 2012 | -- | $27,000 +5.7% |
| 2011 | -- | $25,540 |
| 2010 | -- | $25,540 |
Find assessor info on the county website
Monthly payment
Est. payment
Payment breakdown
Explore the cost of this home by adjusting the details. Changes won't be saved.Climate risks
Neighborhood: 35904
Nearby schools
GreatSchools rating
- 7/10Mitchell Elementary SchoolGrades: PK-5Distance: 0.8 mi
- 5/10Sansom Middle SchoolGrades: 6-8Distance: 2.2 mi
- 4/10Gadsden City High SchoolGrades: 9-12Distance: 4.1 mi
Schools provided by the listing agent
- Elementary: R.A. Mitchell Elementary
- Middle: Emma Sansom Middle
- High: Gadsden City High
Source: ValleyMLS. This data may not be complete. We recommend contacting the local school district to confirm school assignments for this home.
- $341,000-- bd3 ba2.8k sqft623 Leslie Ln, Gadsden, AL 35904Off Market
- $397,4054 bd4 ba4k sqft620 Leslie Ln, Gadsden, AL 35904Sold

- $3,700-- bd-- ba-- sqft618 Leslie Ln, Gadsden, AL 35904Off Market
- $254,700-- bd1 ba1.7k sqft610 Leslie Ln, Gadsden, AL 35904Off Market
- $3,700-- bd-- ba-- sqft610 Leslie Ln, Gadsden, AL 35904Off Market
- $178,8002 bd1 ba1.6k sqft616 Tabor Rd, Gadsden, AL 35904Off Market
- $227,2003 bd2 ba1.6k sqft614 Tabor Rd, Gadsden, AL 35904Off Market
- $251,500-- bd1 ba1.7k sqft611 Leslie Ln, Gadsden, AL 35904Off Market
A local agent can set up tours, give advice and negotiate with sellers.
Similar homes
- $489,9003 bd4 ba3.5k sqft1107 Scenic Dr, Gadsden, AL 35904For Sale
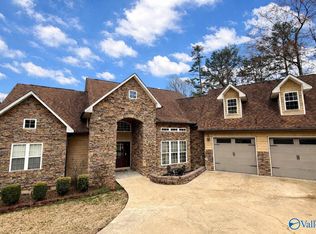 MLS ID #21911138, Wesley Sutton. ValleyMLS
 - $359,9003 bd2 ba2.8k sqft109 Smith Dr, Gadsden, AL 35904For Sale
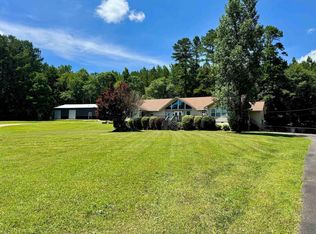 MLS ID #21920829, Harrison Mattingly. ValleyMLS
 - $469,9006 bd4 ba3.4k sqft1590 Tabor Cutoff Rd, Gadsden, AL 35904For Sale
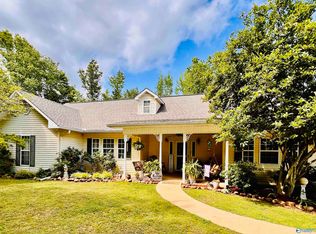 MLS ID #21904849, Mark Cassidy. ValleyMLS
 - $442,5004 bd4 ba3k sqft112 Ridgecrest Rd, Gadsden, AL 35901For Sale
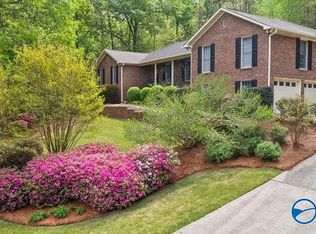 MLS ID #21909094, Scott Hindsman. ValleyMLS
 - $449,9004 bd3 ba3.4k sqft71 Alpine Vw, Gadsden, AL 35901For SaleMLS ID #21914566, David Clokey. ValleyMLS
- $350,0004 bd2 ba2.5k sqft2277 Tabor Rd, Gadsden, AL 35904For SaleMLS ID #21910297, Heather Vader. ValleyMLS
- $489,9004 bd3 ba3k sqft2890 Buckhaven Dr, Southside, AL 35907For SaleMLS ID #21920677, Mark Cassidy. ValleyMLS
- $379,9004 bd3 ba2.8k sqft605 Country Club Dr, Gadsden, AL 35901For SaleMLS ID #21923090, Amelia Phillips. ValleyMLS
- $419,9004 bd3 ba3.9k sqft612 Merit Springs Rd, Gadsden, AL 35901For Sale
 MLS ID #21455395, Christi Lloyd, Prime Properties Real Estate, LLC. GALMLS
 - $459,9004 bd2 ba2.1k sqft375 Creekside Cir, Gadsden, AL 35901For SaleMLS ID #21922704, Betty Greer. ValleyMLS
- $249,9003 bd2 ba2.4k sqft2432 Scenic Hwy, Gadsden, AL 35904For SaleMLS ID #21909259, Pam Jackson. ValleyMLS
- $289,9003 bd3 ba2.2k sqft108 Kenneth St, Gadsden, AL 35904For SaleMLS ID #21904365, Christi Croy. ValleyMLS
- $521,0004 bd3 ba3.7k sqft2110 Cove Cir N, Hokes Bluff, AL 35903For SaleMLS ID #21895825, Betty Greer. ValleyMLS
- $498,8004 bd3 ba2.3k sqft4500 Crystal Point, Southside, AL 35907For SaleMLS ID #21916571, Pam Jackson. ValleyMLS
- $289,0004 bd2 ba2k sqft1221 Knight Dr, Gadsden, AL 35904For SaleMLS ID #21458024, Skye Ector, eXp Realty, LLC Central. GALMLS
- $457,0003 bd3 ba2.6k sqft2430 Lawson Gap Rd, Boaz, AL 35956For SaleMLS ID #21888458, Brock Rutledge. ValleyMLS
- $399,9004 bd2 ba2.6k sqftComcast Or Att, Rainbow City, AL 35906For SaleMLS ID #21452606, Kirk Mabeus, Kell Realty. GALMLS
- $445,0004 bd3 ba2.9k sqftGonetspeed, Altoona, AL 35952For SaleMLS ID #21437015, Sheila Marbut, RealtySouth-Oneonta/Blount Co. GALMLS
- $424,5003 bd3 ba2.9k sqft180 Canterberry Ln, Gadsden, AL 35901For SaleMLS ID #21895855, Karen Griffith. ValleyMLS
- $265,0004 bd3 ba3.1k sqft121 Bridlewood Dr, Gadsden, AL 35901For SaleMLS ID #21915738, Pam Brown. ValleyMLS
