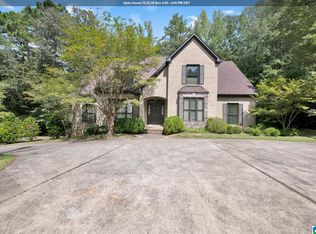
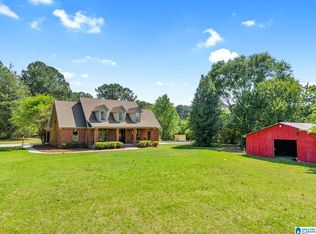
Beautiful 4 bedroom, 4.5 bath with bonus room on 8 acres. Locust Fork Schools. This full brick home offers the perfect blend of space, & country living. You will love the acreage, barn, stocked pond, & the creek at the back of the property. A covered front porch welcomes you to the front door. The living room showcases gorgeous hardwood floors & a cozy wood-burning fireplace. The large kitchen/ dining area features granite counters, stainless appliances, & a breakfast bar. Laundry room is located off the kitchen. Half bath for guests too. The HUGE primary suite features a walk-in closet, jetted tub, & tile shower. Upstairs you'll find 2 oversized bedrooms & a full bath. The suite above the garage offers a full bath with a charming clawfoot tub—ideal for a teen or guests. Accessory space off the back patio complete with a kitchenette & full bath. Whether you envision a pool house, guest quarters, office, or gym this space will fit your needs. RV shed & whole- home generator will remain.
For sale
Price cut: $20K (9/25)
$529,900
28 Briarwood Cir, Trafford, AL 35172
4beds
2,811sqft
Single Family Residence
Built in 2007
8 Acres Lot
$-- Zestimate®
$189/sqft
$-- HOA
What's special
Half bath for guestsCozy wood-burning fireplaceJetted tubWalk-in closetHuge primary suiteStocked pondBreakfast bar
- 91 days
- 414
- 41
Zillow last checked:
Listing updated:
Listed by:
Andrea Rouse 205-542-2369,
RE/MAX on Main
Source: GALMLS,MLS#: 21460278
Facts & features
Interior
Bedrooms & bathrooms
- Bedrooms: 4
- Bathrooms: 5
- Full bathrooms: 4
- 1/2 bathrooms: 1
Rooms
- Room types: 2nd Kitchen (ROOM), 2nd Master (ROOM), Bedroom, Bonus Room, Bathroom, Half Bath (ROOM), Kitchen, Master Bathroom, Master Bedroom
Primary bedroom
- Level: First
Bedroom
- Level: Second
Bedroom 1
- Level: Second
Bedroom 2
- Level: Second
Primary bathroom
- Level: First
Bathroom 1
- Level: First
Bathroom 3
- Level: Basement
Kitchen
- Level: First
Living room
- Level: First
Basement
- Area: 150
Heating
- Central
Cooling
- Central Air
Appliances
- Included: Dishwasher, Microwave, Refrigerator, Stove-Gas, Gas Water Heater
- Laundry: Electric Dryer Hookup, Washer Hookup, Main Level, Laundry Room, Laundry (ROOM), Yes
Features
- Multiple Staircases, Recessed Lighting, Split Bedroom, Smooth Ceilings, Linen Closet, Separate Shower, Split Bedrooms, Tub/Shower Combo, Walk-In Closet(s)
- Flooring: Carpet, Hardwood, Laminate, Tile
- Basement: Partial,Finished,Block
- Attic: Walk-up,Yes
- Number of fireplaces: 1
- Fireplace features: Marble (FIREPL), Living Room, Wood Burning
Interior area
- Total interior livable area: 2,811 sqft
- Finished area above ground: 2,661
- Finished area below ground: 150
Video & virtual tour
Property
Parking
- Total spaces: 3
- Parking features: Driveway, Garage Faces Side
- Garage spaces: 2
- Carport spaces: 1
- Covered spaces: 3
- Has uncovered spaces: Yes
Features
- Levels: One and One Half
- Stories: 1.5
- Patio & porch: Covered, Patio, Porch, Open (DECK), Deck
- Pool features: None
- Has spa: Yes
- Spa features: Bath
- Fencing: Fenced
- View description: None
- Waterfront features: No
Lot
- Size: 8 Acres
Details
- Additional structures: Barn(s)
- Parcel number: 2109300000026.000
- Special conditions: N/A
Construction
Type & style
- Home type: SingleFamily
- Property subtype: Single Family Residence
Materials
- Brick
- Foundation: Basement
Condition
- Year built: 2007
Utilities & green energy
- Sewer: Septic Tank
- Water: Public
Community & HOA
Community
- Subdivision: None
Location
- Region: Trafford
Financial & listing details
- Price per square foot: $189/sqft
- Tax assessed value: $418,480
- Annual tax amount: $1,302
- Price range: $529.9K - $529.9K
- Date on market: 7/26/2026
Estimated market value
Not available
Estimated sales range
Not available
Not available
Price history
| Date | Event | Price |
|---|---|---|
| 9/25/2026 | Price change | $529,900-3.6%$189/sqft |
Source:  GALMLS #21460278 Report a problem GALMLS #21460278 Report a problem | ||
| 7/26/2026 | Listed for sale | $549,900+85.5%$196/sqft |
Source: GALMLS #21460278 Report a problem | ||
| 3/16/2020 | Sold | $296,500-1.2%$105/sqft |
Source: GALMLS #870620 Report a problem | ||
| 1/27/2020 | Pending sale | $300,000$107/sqft |
Source: eXp Realty, LLC #870620 Report a problem | ||
| 1/23/2020 | Listed for sale | $300,000+18.6%$107/sqft |
Source: eXp Realty, LLC #870620 Report a problem | ||
| 3/14/2014 | Sold | $253,000+82%$90/sqft |
Source: Agent Provided Report a problem | ||
| 4/8/2005 | Sold | $139,000$49/sqft |
Source: Public Record Report a problem | ||
Public tax history
| Year | Property taxes | Tax assessment |
|---|---|---|
| 2025 | $1,302 -1.2% | $41,860 -1.1% |
| 2024 | $1,318 -3.2% | $42,340 -3.1% |
| 2023 | $1,362 +21.9% | $43,680 +20.9% |
| 2022 | $1,117 +20.4% | $36,140 +19.2% |
| 2021 | $927 +7% | $30,320 +13.7% |
| 2020 | $866 +8.4% | $26,660 +8.4% |
| 2019 | $800 -1.2% | $24,600 -1.2% |
| 2018 | $809 | $24,900 +4% |
| 2017 | $809 +4% | $23,940 |
| 2015 | $778 | $23,940 -1% |
| 2014 | -- | $24,180 +0.5% |
| 2013 | -- | $24,060 +8% |
| 2012 | -- | $22,280 -7.4% |
| 2011 | -- | $24,060 -2.8% |
| 2010 | $805 -0.4% | $24,760 +8.7% |
| 2008 | $808 +164.5% | $22,780 -80.2% |
| 2003 | $306 +0.6% | $115,220 +0.6% |
| 2002 | $304 -3% | $114,540 +897.7% |
| 2000 | $313 | $11,480 |
Find assessor info on the county website
Monthly payment
Est. payment
Payment breakdown
Explore the cost of this home by adjusting the details. Changes won't be saved.Climate risks
Neighborhood: 35172
Nearby schools
Schools provided by the listing agent
- Elementary: Locust Fork
- Middle: Locust Fork
- High: Locust Fork
Source: GALMLS. This data may not be complete. We recommend contacting the local school district to confirm school assignments for this home.
Similar homes
- $500,0005 bd4 ba3.1k sqftSpectrum, Hughes Net, T - Mobile, Remlap, AL 35133For Sale

 MLS ID #21464829, Ruth Martin, Sweet HOMElife Real Estate. GALMLS
 - $530,0004 bd4 ba3k sqftSpectrum And At&t, Trussville, AL 35173For Sale
 MLS ID #21468169, Lauren Murphree, RealtySouth-OTM-Acton Rd. GALMLS
 - $489,0005 bd5 ba4k sqft81 Saint Andrews Pkwy, Oneonta, AL 35121For Sale
 MLS ID #21465192, Nancy Malcolm, EXP Realty LLC. GALMLS
 - $699,9005 bd5 ba3.7k sqft9869 Hill Ln, Warrior, AL 35180For Sale
 MLS ID #21468504, Candace Smith, RealtySouth-Northern Office. GALMLS
 - $549,9004 bd3 ba2.7k sqftSpectrum / Spire, Trussville, AL 35173For SaleMLS ID #21461313, Carla Wise, Kelly Right Real Estate of Ala. GALMLS
- $560,0004 bd3 ba3.4k sqftSpectrum, Trussville, AL 35173For SaleMLS ID #21462815, Hannah Granholm, Keller Williams. GALMLS
- $594,9004 bd4 ba3k sqft5766 Carrington Lake Pkwy, Trussville, AL 35173For SaleMLS ID #21466845, Wayne Goodrich, Fathom Realty AL LLC. GALMLS
- $659,9004 bd2 ba2.9k sqftTbd, Empire, AL 35063For SaleMLS ID #21467333, Dana Belcher, RE/MAX on Main. GALMLS
- $625,0004 bd2 ba1.6k sqft15920 State Highway 160, Locust Fork, AL 35049For SaleMLS ID #21455358, Shannon Longshore, EXP Realty LLC. GALMLS
- $489,9004 bd4 ba3k sqft8520 Hidden Creek Dr, Gardendale, AL 35071For SaleMLS ID #21452203, Quinton Prothro, Keller Williams Realty Vestavia. GALMLS
- $489,9004 bd3 ba2.5k sqft304 Cherokee Dr, Trussville, AL 35173For SaleMLS ID #21464598, Heather Leith, Keller Williams. GALMLS
- $544,9004 bd4 ba3.6k sqft130 Heritage Pl, Springville, AL 35146For SaleMLS ID #21464014, Bonnie Hicks, Keller Williams. GALMLS
- $519,0004 bd4 ba3.1k sqftSpectrum, Springville, AL 35146For SaleMLS ID #21467985, R L Mitchell, Keller Williams Pell City. GALMLS
- $449,9004 bd4 ba4k sqftTbd, Pinson, AL 35126For SaleMLS ID #21463572, Darrell Sanderson, Joseph Carter Realty. GALMLS
- $598,0004 bd4 ba3.3k sqft8130 Carrington Dr, Trussville, AL 35173For SaleMLS ID #21461545, Ruwena Healy, Keller Williams Realty Vestavia. GALMLS
- $450,0005 bd4 ba4k sqft665 Robbins Rd, Hayden, AL 35079For SaleMLS ID #21453673, Matt Muncher, RE/MAX Northern Properties. GALMLS
- $494,5005 bd5 ba3.1k sqft122 Fern Creek Cir, Springville, AL 35146For SaleMLS ID #21458508, Allyson Pelkey, Vulcan Realty, LLC. GALMLS
- $514,9004 bd5 ba3.1k sqft42 Waterford Pl, Trussville, AL 35173For SaleMLS ID #21463674, Bonnie Hicks, Keller Williams. GALMLS
- $482,0004 bd3 ba3.4k sqftSpectrum, Trussville, AL 35173For SaleMLS ID #21457415, David Smith, Keller Williams Realty Hoover. GALMLS
