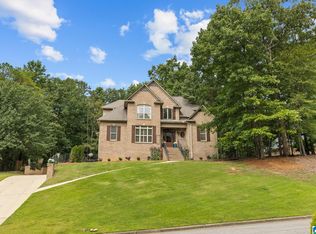
Welcome to this beautiful 6-bedroom, 5-bath home offering an incredible combination of space, comfort, and a peaceful waterfront setting perfect for fishing and canoeing making this a wonderful place to relax and entertain. Inside, the spacious open-concept kitchen and family room create the perfect gathering place for family and friends. The impressive vaulted ceiling adds beautiful dimension to the family room, which flows seamlessly into the dining area for easy entertaining. The primary bedroom is exceptionally spacious and opens into a private primary suite, creating a comfortable retreat at the end of the day. Need even more room? The finished basement area provides valuable additional living space with plenty of possibilities, while still offering garage parking. An additional main-level garage adds even more convenience. With 6 bedrooms, 5 bathrooms, multiple living areas, generous garages, and your own peaceful lake setting, this home has space and versatility!
For sale
$589,900
2005 Karah Dr, Moody, AL 35004
6beds
5,172sqft
Single Family Residence
Built in 2008
0.65 Acres Lot
$577,500 Zestimate®
$114/sqft
$29/mo HOA
What's special
Peaceful lake settingImpressive vaulted ceiling
- 23 days
- 745
- 49
Likely to sell faster than
Zillow last checked:
Listing updated:
Listed by:
Laurie Brasher 205-365-3639,
Fields Gossett Realty
Source: GALMLS,MLS#: 21462128
Facts & features
Interior
Bedrooms & bathrooms
- Bedrooms: 6
- Bathrooms: 5
- Full bathrooms: 5
Rooms
- Room types: Bedroom, Dining Room, Bathroom, Great Room, Keeping Room (ROOM), Kitchen, Master Bathroom, Master Bedroom, Office/Study (ROOM)
Primary bedroom
- Level: First
Bedroom 1
- Level: First
Bedroom 2
- Level: Second
Bedroom 3
- Level: Second
Bedroom 4
- Level: Second
Primary bathroom
- Level: First
Bathroom 1
- Level: First
Bathroom 3
- Level: Second
Bathroom 4
- Level: Basement
Dining room
- Level: First
Kitchen
- Features: Eat-in Kitchen, Kitchen Island
- Level: First
Basement
- Area: 2274
Office
- Level: First
Heating
- 3+ Systems (HEAT), Central, Dual Systems (HEAT), Heat Pump
Cooling
- 3+ Systems (COOL), Central Air, Electric, Heat Pump
Appliances
- Included: Gas Cooktop, Dishwasher, Microwave, Electric Oven, Self Cleaning Oven, Refrigerator, Stainless Steel Appliance(s), 2+ Water Heaters, Electric Water Heater
- Laundry: Electric Dryer Hookup, Sink, Washer Hookup, Main Level, Laundry Room, Yes
Features
- Recessed Lighting, Split Bedroom, High Ceilings, Cathedral/Vaulted, Crown Molding, Smooth Ceilings, Tray Ceiling(s), Soaking Tub, Linen Closet, Separate Shower, Double Vanity, Split Bedrooms, Tub/Shower Combo, Walk-In Closet(s)
- Flooring: Carpet, Concrete, Hardwood, Tile
- Doors: French Doors
- Basement: Full,Partially Finished,Daylight,Concrete
- Attic: Walk-In,Yes
- Number of fireplaces: 1
- Fireplace features: Stone, Ventless, Gas Log, Family Room, Gas
Interior area
- Total interior livable area: 5,172 sqft
- Finished area above ground: 3,498
- Finished area below ground: 1,674
Video & virtual tour
Property
Parking
- Total spaces: 3
- Parking features: Basement, Circular Driveway, Driveway, Garage Faces Side
- Attached garage spaces: 3
- Has uncovered spaces: Yes
Features
- Levels: One and One Half
- Stories: 1.5
- Patio & porch: Covered, Patio, Porch, Covered (DECK), Open (DECK), Deck
- Pool features: None
- Has water view: Yes
- Water view: Water
- Waterfront features: No
Lot
- Size: 0.65 Acres
- Features: Few Trees, Subdivision
Details
- Parcel number: 2507250001005.056
- Special conditions: N/A
Construction
Type & style
- Home type: SingleFamily
- Property subtype: Single Family Residence
Materials
- Brick, Vinyl Siding
- Foundation: Basement
Condition
- Year built: 2008
Utilities & green energy
- Sewer: Septic Tank
- Water: Public
- Utilities for property: Underground Utilities
Community & HOA
Community
- Security: Safe Room/Storm Cellar
- Subdivision: Taylors Cove
HOA
- Has HOA: Yes
- Services included: Maintenance Grounds, Reserve for Improvements
- HOA fee: $350 annually
Location
- Region: Moody
Financial & listing details
- Price per square foot: $114/sqft
- Tax assessed value: $541,830
- Annual tax amount: $2,715
- Price range: $589.9K - $589.9K
- Date on market: 8/14/2026
- Road surface type: Paved
Estimated market value
$577,500
$549,000 - $606,000
$3,913/mo
Price history
| Date | Event | Price |
|---|---|---|
| 8/14/2026 | Listed for sale | $589,900+11.3%$114/sqft |
Source:  GALMLS #21462128 Report a problem GALMLS #21462128 Report a problem | ||
| 7/18/2023 | Sold | $530,000-3.6%$102/sqft |
Source: GALMLS #1354513 Report a problem | ||
| 6/25/2023 | Pending sale | $550,000$106/sqft |
Source: GALMLS #1354513 Report a problem | ||
| 6/19/2023 | Contingent | $550,000$106/sqft |
Source: GALMLS #1354513 Report a problem | ||
| 6/17/2023 | Price change | $550,000-6%$106/sqft |
Source: GALMLS #1354513 Report a problem | ||
| 5/19/2023 | Listed for sale | $585,000+993.5%$113/sqft |
Source: GALMLS #1354513 Report a problem | ||
| 10/27/2009 | Sold | $53,500+256.7%$10/sqft |
Source: Public Record Report a problem | ||
| 8/7/2009 | Sold | $15,000-78.6%$3/sqft |
Source: Public Record Report a problem | ||
| 9/3/2008 | Sold | $70,000$14/sqft |
Source: Public Record Report a problem | ||
Public tax history
| Year | Property taxes | Tax assessment |
|---|---|---|
| 2025 | $2,715 +5.2% | $54,180 +5.1% |
| 2024 | $2,581 +3.5% | $51,540 +3.5% |
| 2023 | $2,493 +20.9% | $49,820 +20.4% |
| 2022 | $2,062 +43% | $41,380 0% |
| 2021 | $1,442 | $41,400 |
| 2020 | $1,442 | $41,400 |
| 2019 | $1,442 +8.3% | $41,400 +8% |
| 2018 | $1,332 | $38,320 |
| 2017 | -- | $38,320 |
| 2016 | -- | $38,320 |
| 2015 | $1,360 | $38,320 -2% |
| 2014 | $1,360 | $39,120 |
| 2013 | -- | $39,120 |
| 2012 | -- | $39,120 -40.4% |
| 2011 | -- | $65,600 +375.4% |
| 2010 | -- | $13,800 +15% |
| 2009 | -- | $12,000 |
Find assessor info on the county website
Monthly payment
Est. payment
Payment breakdown
Explore the cost of this home by adjusting the details. Changes won't be saved.Climate risks
Neighborhood: 35004
Nearby schools
Schools provided by the listing agent
- Elementary: Moody
- Middle: Moody
- High: Moody
Source: GALMLS. This data may not be complete. We recommend contacting the local school district to confirm school assignments for this home.
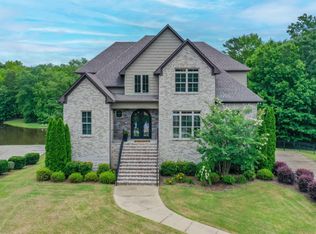
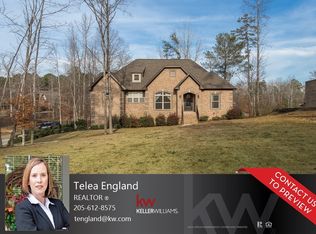
Similar homes
- $709,9005 bd4 ba4.6k sqftSpectrum, Trussville, AL 35173For Sale
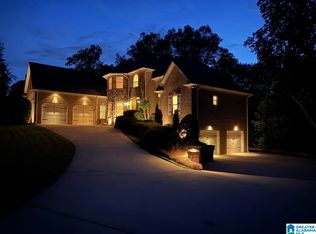
 MLS ID #21464257, Billy Brodie, Keller Williams. GALMLS
 - $810,0004 bd4 ba4.7k sqft926 Deblyn Cir, Moody, AL 35004For Sale
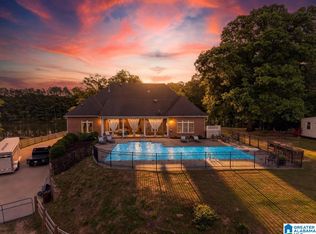 MLS ID #21451872, Crystal Watkins, Keller Williams Pell City. GALMLS
 - $585,0004 bd4 ba3k sqft8440 Ledge Cir, Trussville, AL 35173For Sale
 MLS ID #21457322, Ruwena Healy, Keller Williams Realty Vestavia. GALMLS
 - $619,0004 bd4 ba3.3k sqft8130 Carrington Dr, Trussville, AL 35173For Sale
 MLS ID #21461545, Ruwena Healy, Keller Williams Realty Vestavia. GALMLS
 - $595,0004 bd4 ba3.3k sqftT Mobile, Spectrum, Trussville, AL 35173For SaleMLS ID #21458850, Lee Marlow, RealtySouth-Trussville Office. GALMLS
- $659,9005 bd5 ba4k sqft2166 Lakeview Trce, Trussville, AL 35173For SaleMLS ID #21446334, Michael Dollar, Keller Williams. GALMLS
- $710,0004 bd5 ba4.1k sqft5628 Ridge View Dr, Trussville, AL 35173For SaleMLS ID #21447987, Ruwena Healy, Keller Williams Realty Vestavia. GALMLS
- $399,0004 bd4 ba2.9k sqftCharter, Moody, AL 35004For SaleMLS ID #21450934, Dawn Jenkins, eXp Realty, LLC Central. GALMLS
- $699,0005 bd5 ba4.3k sqft8442 Scott Dr, Trussville, AL 35173For SaleMLS ID #21457265, Michelle Dickey, Keller Williams. GALMLS
- $729,9004 bd4 ba3.3k sqft5013 Andrew Ln, Trussville, AL 35173For SaleMLS ID #21463149, Bonnie Hicks, Keller Williams. GALMLS
- $685,0003 bd4 ba3.4k sqftAtt, Odenville, AL 35120For SaleMLS ID #21462938, Hope Rhoades, Keller Williams. GALMLS
- $580,0004 bd3 ba3k sqft4733 Bradley Cir, Trussville, AL 35173For SaleMLS ID #21451479, Carlie Scroggins, Keller Williams Homewood. GALMLS
- $629,0006 bd4 ba4k sqft315 Roundabout Dr, Trussville, AL 35173For SaleMLS ID #21423223, Monica Thach, Keller Williams. GALMLS
- $510,0004 bd3 ba2.9k sqftSpectrum / Spire, Trussville, AL 35173For SaleMLS ID #21461479, Billy Brodie, Keller Williams. GALMLS
- $489,9006 bd5 ba4.2k sqftSpectrum, Birmingham, AL 35235For SaleMLS ID #21456551, Kelli Gilmer, EXIT Realty Southern Select. GALMLS
- $479,9004 bd5 ba2.9k sqft155 Lakeside Dr, Odenville, AL 35120For SaleMLS ID #21451434, Stacey Duncan, EXIT Legacy Realty. GALMLS
- $574,9004 bd3 ba3k sqft4000 Alston Way, Vestavia, AL 35242For SaleMLS ID #21463197, Mike Wald, RealtySouth-OTM-Acton Rd. GALMLS
- $599,9005 bd3 ba3.2k sqftSpectrum / At&t, Birmingham, AL 35242For SaleMLS ID #21459293, Angie Smith, Ellis Realty. GALMLS
- $489,5004 bd3 ba3.4k sqftSpectrum, Trussville, AL 35173For SaleMLS ID #21457415, David Smith, Keller Williams Realty Hoover. GALMLS
- $759,9005 bd5 ba3.8k sqftSpectrum / Centurylink, Trussville, AL 35173For SaleMLS ID #21460197, Billy Brodie, Keller Williams. GALMLS
