Located in the desirable Easonville community of Cropwell and just minutes from schools and shopping, this inviting 3-bedroom, 3-full-bath home blends comfort, convenience, and access to neighborhood amenities including a community pool. The interior features hardwood floors, high-end laminate, and an open-concept layout that creates a warm, connected living space. With a new roof, a screened-in porch, a fenced-in backyard, and a bonus room in the basement, the property offers an excellent mix of indoor and outdoor living.
For sale
Price cut: $15K (10/7)
$374,900
630 Tenbury Ln, Cropwell, AL 35054
3beds
2,382sqft
Single Family Residence
Built in 2008
0.38 Acres Lot
$-- Zestimate®
$157/sqft
$38/mo HOA
What's special
New roofFenced-in backyardOpen-concept layoutHardwood floorsScreened-in porchHigh-end laminate
- 184 days
- 375
- 18
Zillow last checked:
Listing updated:
Listed by:
Chris Christian 256-458-2708,
RealtySouth-Trussville Office
Source: GALMLS,MLS#: 21450627
Facts & features
Interior
Bedrooms & bathrooms
- Bedrooms: 3
- Bathrooms: 3
- Full bathrooms: 3
Rooms
- Room types: Bedroom, Den/Family (ROOM), Dining Room, Bathroom, Kitchen, Master Bathroom, Master Bedroom
Primary bedroom
- Level: First
Bedroom 1
- Level: First
Bedroom 2
- Level: First
Primary bathroom
- Level: First
Bathroom 1
- Level: First
Dining room
- Level: First
Family room
- Level: Basement
Kitchen
- Features: Stone Counters, Breakfast Bar, Eat-in Kitchen, Pantry
- Level: First
Living room
- Level: First
Basement
- Area: 1588
Heating
- Central, Electric
Cooling
- Central Air, Ceiling Fan(s)
Appliances
- Included: Dishwasher, Microwave, Electric Oven, Refrigerator, Stainless Steel Appliance(s), Stove-Electric, Electric Water Heater
- Laundry: Electric Dryer Hookup, Washer Hookup, Main Level, Laundry Room, Laundry (ROOM), Yes
Features
- Recessed Lighting, Cathedral/Vaulted, High Ceilings, Crown Molding, Smooth Ceilings, Soaking Tub, Linen Closet, Separate Shower, Double Vanity, Shared Bath, Split Bedrooms, Tub/Shower Combo, Walk-In Closet(s)
- Flooring: Carpet, Hardwood, Laminate, Tile
- Basement: Full,Partially Finished,Daylight,Block
- Attic: Pull Down Stairs,Yes
- Number of fireplaces: 1
- Fireplace features: Tile (FIREPL), Living Room, Wood Burning
Interior area
- Total interior livable area: 2,382 sqft
- Finished area above ground: 1,588
- Finished area below ground: 794
Video & virtual tour
Property
Parking
- Total spaces: 2
- Parking features: Attached, Basement, Driveway, Lower Level, Off Street, Open, Garage Faces Side
- Attached garage spaces: 2
- Has uncovered spaces: Yes
Features
- Levels: One,Multi/Split
- Stories: 1
- Patio & porch: Covered, Open (PATIO), Patio, Covered (DECK), Screened (DECK), Deck
- Pool features: In Ground, Fenced, Community
- Has spa: Yes
- Spa features: Bath
- Fencing: Fenced
- View description: None
- Waterfront features: No
Lot
- Size: 0.38 Acres
- Features: Interior Lot, Subdivision
Details
- Additional structures: Storage
- Parcel number: 2806230000004.023
- Special conditions: As Is
Construction
Type & style
- Home type: SingleFamily
- Property subtype: Single Family Residence
Materials
- Brick, Brick Over Foundation, Vinyl Siding
- Foundation: Basement
Condition
- Year built: 2008
Utilities & green energy
- Sewer: Septic Tank
- Water: Public
- Utilities for property: Underground Utilities
Green energy
- Energy efficient items: Ridge Vent
Community & HOA
Community
- Features: Clubhouse, Street Lights, Curbs
- Subdivision: Easonville
HOA
- Has HOA: Yes
- Amenities included: Management, Other
- Services included: Maintenance Grounds, Utilities for Comm Areas
- HOA fee: $450 annually
Location
- Region: Cropwell
Financial & listing details
- Price per square foot: $157/sqft
- Tax assessed value: $273,860
- Price range: $374.9K - $374.9K
- Date on market: 4/22/2026
- Road surface type: Paved
Estimated market value
Not available
Estimated sales range
Not available
Not available
Price history
| Date | Event | Price |
|---|---|---|
| 10/7/2026 | Price change | $374,900-3.8%$157/sqft |
Source:  GALMLS #21450627 Report a problem GALMLS #21450627 Report a problem | ||
| 6/8/2026 | Price change | $389,900-2.5%$164/sqft |
Source: GALMLS #21450627 Report a problem | ||
| 4/22/2026 | Listed for sale | $399,900+86.1%$168/sqft |
Source: GALMLS #21450627 Report a problem | ||
| 12/7/2007 | Sold | $214,900+522.9%$90/sqft |
Source: Public Record Report a problem | ||
| 3/29/2007 | Sold | $34,500$14/sqft |
Source: Public Record Report a problem | ||
Public tax history
| Year | Property taxes | Tax assessment |
|---|---|---|
| 2025 | -- | $27,400 |
| 2024 | -- | $27,400 |
| 2023 | -- | $27,400 +8.1% |
| 2022 | -- | $25,340 +14.4% |
| 2021 | -- | $22,160 +4.7% |
| 2020 | -- | $21,160 |
| 2019 | -- | $21,160 +5.9% |
| 2018 | -- | $19,980 |
| 2017 | -- | $19,980 |
| 2016 | -- | $19,980 |
| 2015 | -- | $19,980 -1.9% |
| 2014 | -- | $20,360 |
| 2013 | -- | $20,360 |
| 2012 | -- | $20,360 |
| 2011 | -- | $20,360 +0.4% |
| 2010 | -- | $20,280 |
| 2009 | -- | $20,280 +19.3% |
| 2008 | -- | $17,000 |
Find assessor info on the county website
Monthly payment
Est. payment
Payment breakdown
Explore the cost of this home by adjusting the details. Changes won't be saved.Climate risks
Neighborhood: Cropwell
Nearby schools
Schools provided by the listing agent
- Elementary: Coosa Valley
- Middle: Duran
- High: Pell City
Source: GALMLS. This data may not be complete. We recommend contacting the local school district to confirm school assignments for this home.

Similar homes
- $375,0004 bd4 ba3.5k sqft740 Old Highway 231, Cropwell, AL 35054For Sale
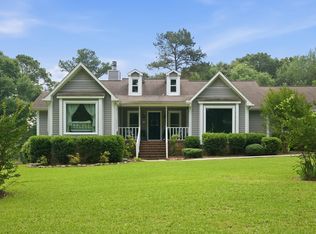
 MLS ID #21455121, Isaac Weber, Pro Home Team Realty. GALMLS
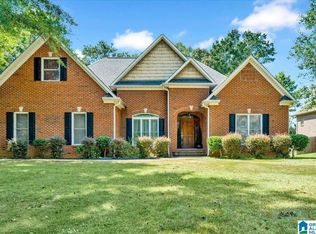
 - $369,9003 bd4 ba3k sqft2000 3rd Ave N, Pell City, AL 35125For Sale
 MLS ID #21464116, Natasha OKonski, Keller Williams Pell City. GALMLS
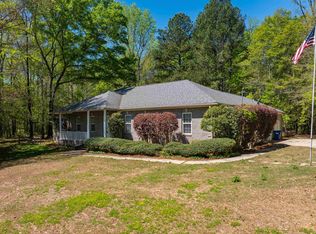
 - $446,5003 bd3 ba3.1k sqft195 Nottingham Dr, Pell City, AL 35128For Sale
 MLS ID #21463575, Jill Griffin, JGriffin Properties. GALMLS
 - $390,0003 bd2 ba2.2k sqftTbd, Pell City, AL 35128For Sale
 MLS ID #21443423, Nancy Drinkard, RE/MAX Marketplace. GALMLS
 - $499,0003 bd2 ba1.9k sqft140 S Lake Shore Dr, Talladega, AL 35160For SaleMLS ID #21467995, Amanda Anderson-StJohn, Signature Realty. GALMLS
- $315,0003 bd2 ba1.4k sqft61 Idalia Rd, Talladega, AL 35160For SaleMLS ID #21468492, Kaylee Slick, Southern Hometown Selling, LLC. GALMLS
- $399,9003 bd3 ba2k sqft115 Eastland Dr, Lincoln, AL 35096For SaleMLS ID #21451865, Natasha OKonski, Keller Williams Pell City. GALMLS
- $449,9003 bd2 ba2.2k sqft610 Southridge Ln, Talladega, AL 35160For SaleMLS ID #21468532, Michelle Greene, EXIT Coosa River Realty LLC. GALMLS
- $429,9003 bd2 ba2.1k sqftCoosa Valley, Lincoln, AL 35096For SaleMLS ID #21464218, Chris Christian, RealtySouth-Trussville Office. GALMLS
- $450,0004 bd3 ba2.4k sqftSpectrum, Lincoln, AL 35096For SaleMLS ID #21466889, Caran Wilbanks, ERA King Real Estate - Pell City. GALMLS
- $394,9903 bd2 ba1.9k sqft9608 County Road 31, Ashville, AL 35953For SaleMLS ID #21452334, Michelle Dickey, Keller Williams. GALMLS
- $459,0003 bd2 ba2.2k sqftHargray, Talladega, AL 35160For SaleMLS ID #21456867, Dee Castille, Keller Williams Realty Vestavia. GALMLS
- $499,0003 bd2 ba2k sqft814 Deer Trace Rd, Pell City, AL 35125For SaleMLS ID #21468064, Julie Luker, Keller Williams Pell City. GALMLS
- $449,5003 bd3 ba2.5k sqft4659 Cook Springs Rd, Pell City, AL 35125For SaleMLS ID #21460573, Michelle Greene, EXIT Coosa River Realty LLC. GALMLS
- $329,0003 bd2 ba1.6k sqft515 Avondale Ln, Pell City, AL 35128For SaleMLS ID #21463840, Kay McKinney, eXp Realty, LLC Central. GALMLS
- $494,9003 bd2 ba2.2k sqft100 S Lakeshore Dr, Talladega, AL 35160For SaleMLS ID #21457759, Tricia Large, TLC Real Estate LLC. GALMLS
- $299,9003 bd3 ba1.8k sqft134 Eureka Rd, Lincoln, AL 35096For SaleMLS ID #21464150, Natasha OKonski, Keller Williams Pell City. GALMLS
- $375,0004 bd3 ba2.2k sqft416 Still Oaks Cir, Trussville, AL 35173For SaleMLS ID #21461467, Carmen Cajilig-Burns, Sold South Realty. GALMLS
- $274,9003 bd3 ba2.2k sqftBrightspeed, Pell City, AL 35125For SaleMLS ID #21462232, Adam Bain, Fields Gossett Realty. GALMLS
