Welcome to your private retreat in Lincoln! Situated on 3.18 acres, this 3-bedroom, 2-bath home offers the perfect combination of space, comfort, and convenience. Inside, you'll find a flexible bonus room ideal for a home office, playroom, media room, or guest space. Step outside to your own backyard oasis featuring a pool with an open deck and screened-in porch, perfect for relaxing or entertaining year-round. The property provides plenty of room for outdoor activities, gardening, and enjoying the peaceful surroundings. Conveniently located just minutes from I-20, with easy access to Birmingham, Oxford, and Logan Martin Lake, this property offers country living with nearby amenities. Don't miss this opportunity to own a beautiful home with acreage, privacy, and exceptional outdoor living!
For sale
Price cut: $10K (10/9)
$429,900
1115 Eureka Rd, Lincoln, AL 35096
3beds
2,118sqft
Single Family Residence
Built in 2017
3.18 Acres Lot
$-- Zestimate®
$203/sqft
$-- HOA
What's special
- 48 days
- 607
- 41
Zillow last checked:
Listing updated:
Listed by:
Chris Christian 256-458-2708,
RealtySouth-Trussville Office
Source: GALMLS,MLS#: 21464218
Facts & features
Interior
Bedrooms & bathrooms
- Bedrooms: 3
- Bathrooms: 2
- Full bathrooms: 2
Rooms
- Room types: Bedroom, Bonus Room, Dining Room, Bathroom, Kitchen, Master Bathroom, Master Bedroom
Primary bedroom
- Level: First
Bedroom 1
- Level: First
Bedroom 2
- Level: First
Primary bathroom
- Level: First
Bathroom 1
- Level: First
Dining room
- Level: First
Kitchen
- Features: Stone Counters, Breakfast Bar, Eat-in Kitchen, Kitchen Island, Pantry
- Level: First
Living room
- Level: First
Basement
- Area: 0
Heating
- Central, Dual Systems (HEAT), Electric
Cooling
- Central Air, Dual, Electric, Ceiling Fan(s)
Appliances
- Included: Dishwasher, Microwave, Electric Oven, Refrigerator, Stainless Steel Appliance(s), Electric Water Heater
- Laundry: Electric Dryer Hookup, Washer Hookup, Main Level, Laundry Room, Laundry (ROOM), Yes
Features
- Recessed Lighting, Split Bedroom, High Ceilings, Crown Molding, Tray Ceiling(s), Soaking Tub, Linen Closet, Separate Shower, Double Vanity, Shared Bath, Sitting Area in Master, Split Bedrooms, Tub/Shower Combo, Walk-In Closet(s)
- Flooring: Carpet, Hardwood, Laminate, Tile
- Basement: Crawl Space
- Attic: Walk-In,Yes
- Number of fireplaces: 1
- Fireplace features: Stone, Gas Log, Living Room, Gas
Interior area
- Total interior livable area: 2,118 sqft
- Finished area above ground: 2,118
- Finished area below ground: 0
Video & virtual tour
Property
Parking
- Total spaces: 2
- Parking features: Attached, Driveway, Parking (MLVL), Off Street, Garage Faces Front
- Attached garage spaces: 2
- Has uncovered spaces: Yes
Features
- Levels: One and One Half
- Stories: 1.5
- Patio & porch: Covered, Screened, Patio, Porch Screened, Open (DECK), Deck
- Has private pool: Yes
- Pool features: Above Ground, Private
- View description: None
- Waterfront features: No
Lot
- Size: 3.18 Acres
- Features: Acreage, Few Trees
Details
- Additional structures: Storage
- Parcel number: 0901110000042.016
- Special conditions: N/A
Construction
Type & style
- Home type: SingleFamily
- Property subtype: Single Family Residence
Materials
- 1 Side Brick, Vinyl Siding, Stone
Condition
- Year built: 2017
Utilities & green energy
- Sewer: Septic Tank
- Water: Public
Green energy
- Energy efficient items: Lighting, Ridge Vent
Community & HOA
Community
- Subdivision: Eastland Shores
Location
- Region: Lincoln
Financial & listing details
- Price per square foot: $203/sqft
- Tax assessed value: $266,600
- Annual tax amount: $995
- Price range: $429.9K - $429.9K
- Date on market: 9/5/2026
- Road surface type: Paved
Estimated market value
Not available
Estimated sales range
Not available
Not available
Price history
| Date | Event | Price |
|---|---|---|
| 10/23/2026 | Listed for sale | $429,900$203/sqft |
Source:  GALMLS #21464218 Report a problem GALMLS #21464218 Report a problem | ||
| 10/20/2026 | Contingent | $429,900$203/sqft |
Source: GALMLS #21464218 Report a problem | ||
| 10/9/2026 | Listed for sale | $429,900-2.3%$203/sqft |
Source: GALMLS #21464218 Report a problem | ||
| 10/4/2026 | Contingent | $439,900$208/sqft |
Source: GALMLS #21464218 Report a problem | ||
| 9/5/2026 | Listed for sale | $439,900+29.4%$208/sqft |
Source: GALMLS #21464218 Report a problem | ||
| 8/30/2023 | Sold | $340,000+0%$161/sqft |
Source: GALMLS #1359580 Report a problem | ||
| 8/4/2023 | Contingent | $339,900$160/sqft |
Source: GALMLS #1359580 Report a problem | ||
| 8/1/2023 | Listed for sale | $339,900$160/sqft |
Source: GALMLS #1359580 Report a problem | ||
| 7/15/2023 | Pending sale | $339,900$160/sqft |
Source: GALMLS #1359580 Report a problem | ||
| 7/12/2023 | Listed for sale | $339,900+41.2%$160/sqft |
Source: GALMLS #1359580 Report a problem | ||
| 8/25/2017 | Sold | $240,650$114/sqft |
Source: GALMLS #794235 Report a problem | ||
Public tax history
| Year | Property taxes | Tax assessment |
|---|---|---|
| 2025 | $995 | $26,660 |
| 2024 | $995 +6.6% | $26,660 +11.5% |
| 2023 | $933 +20.9% | $23,920 +14.2% |
| 2022 | $772 +19.4% | $20,940 +18.2% |
| 2021 | $646 | $17,720 |
| 2020 | $646 +0.9% | $17,720 |
| 2019 | $641 +12.3% | $17,720 +12.3% |
| 2018 | $570 | $15,780 +228.8% |
| 2017 | $570 +509.4% | $4,800 +100% |
| 2016 | $94 | $2,400 +27.7% |
| 2015 | $94 | $1,880 |
Find assessor info on the county website
Monthly payment
Est. payment
Payment breakdown
Explore the cost of this home by adjusting the details. Changes won't be saved.Climate risks
Neighborhood: 35096
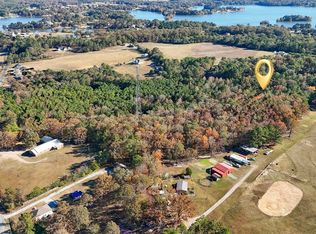
Similar homes
- $449,9003 bd2 ba2k sqft281 Ellis Ln, Lincoln, AL 35096For Sale

 MLS ID #21456321, Bret Reaves, ERA King Real Estate. GALMLS
 - $399,9003 bd3 ba2k sqft115 Eastland Dr, Lincoln, AL 35096For Sale
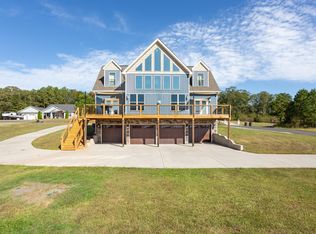 MLS ID #21451865, Natasha OKonski, Keller Williams Pell City. GALMLS
 - $299,9003 bd3 ba1.8k sqft134 Eureka Rd, Lincoln, AL 35096For Sale
 MLS ID #21464150, Natasha OKonski, Keller Williams Pell City. GALMLS
 - $469,0003 bd2 ba2.4k sqft115 Lands End, Lincoln, AL 35096For Sale
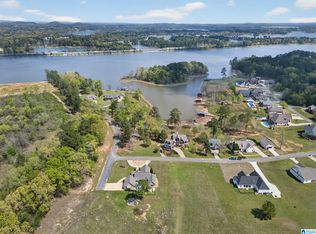 MLS ID #21439846, Kay McKinney, eXp Realty, LLC Central. GALMLS
 - $449,9003 bd2 ba2.2k sqft610 Southridge Ln, Talladega, AL 35160For SaleMLS ID #21468532, Michelle Greene, EXIT Coosa River Realty LLC. GALMLS
- $499,0003 bd2 ba2k sqft814 Deer Trace Rd, Pell City, AL 35125For SaleMLS ID #21468064, Julie Luker, Keller Williams Pell City. GALMLS
- $605,0003 bd2 ba1.7k sqft181 Bridgeview Dr, Lincoln, AL 35096For SaleMLS ID #21456196, Michelle Greene, EXIT Coosa River Realty LLC. GALMLS
- $419,9003 bd3 ba1.6k sqft279 Mays Bend Dr, Pell City, AL 35128For SaleMLS ID #21439069, Chris Christian, RealtySouth-Trussville Office. GALMLS
- $446,5003 bd3 ba3.1k sqft195 Nottingham Dr, Pell City, AL 35128For SaleMLS ID #21463575, Jill Griffin, JGriffin Properties. GALMLS
- $459,0003 bd2 ba2.2k sqftHargray, Talladega, AL 35160For SaleMLS ID #21456867, Dee Castille, Keller Williams Realty Vestavia. GALMLS
- $429,0004 bd4 ba2.5k sqft443 Avondale Ln, Pell City, AL 35128For SaleMLS ID #21463894, Julie Luker, Keller Williams Pell City. GALMLS
- $390,0003 bd2 ba2.2k sqftTbd, Pell City, AL 35128For SaleMLS ID #21443423, Nancy Drinkard, RE/MAX Marketplace. GALMLS
- $375,0003 bd2 ba1.3k sqft44164 State Highway 78 #103, Lincoln, AL 35096For SaleMLS ID #21452410, Ashley Mitchell, ERA King Real Estate. GALMLS
- $499,0003 bd2 ba1.9k sqft140 S Lake Shore Dr, Talladega, AL 35160For SaleMLS ID #21467995, Amanda Anderson-StJohn, Signature Realty. GALMLS
- $494,9003 bd2 ba2.2k sqft100 S Lakeshore Dr, Talladega, AL 35160For SaleMLS ID #21457759, Tricia Large, TLC Real Estate LLC. GALMLS
- $395,0004 bd4 ba2.5k sqft583 Avondale Ln, Pell City, AL 35125For SaleMLS ID #21464274, Barbara Turbville, eXp Realty, LLC Central. GALMLS
- $369,9003 bd4 ba3k sqft2000 3rd Ave N, Pell City, AL 35125For SaleMLS ID #21464116, Natasha OKonski, Keller Williams Pell City. GALMLS
- $374,9003 bd3 ba2.3k sqftBrightspeed Sparklight., Cropwell, AL 35054For SaleMLS ID #21450627, Chris Christian, RealtySouth-Trussville Office. GALMLS
