Welcome to this beautifully renovated A-frame nestled on a corner lot in the highly sought neighborhood of Pine Harbor. Completely renovated in 2020, your sure to fall in love with the privacy, low maintenance, and the space. As you step inside, your eyes are instantly drawn to the vaulted ceilings with wooden beams, large picture windows, and warm rich tone flooring. The open flow is ideal for hosting parties and family gatherings. Guest can flow throughout the main living space, out onto the open deck, or downstairs to the bonus den with half bath. Enjoy your morning coffee out back on your deck. Design for peaceful living yet convenient to shopping, dining, schools, major roads, and Logan Martin Lake. This subdivision offers a marina, boat storage, and water access. This wonderful home was completely renovated inside and out in 2020 and current owner added a new roof in July 2022. Come tour this lovely home today and find yourself living the easy life for a while.
For sale
Price cut: $9.9K (7/8)
$310,000
4957 Smith Trl, Pell City, AL 35128
3beds
2,265sqft
Single Family Residence
Built in 1975
0.45 Acres Lot
$-- Zestimate®
$137/sqft
$-- HOA
What's special
Open deckBeautifully renovated a-frameLarge picture windowsWarm rich tone flooringCorner lot
- 65 days |
- 1,744 |
- 75 |
Likely to sell faster than
Zillow last checked:
Listing updated:
Listed by:
Donna Breland 205-910-8799,
Signature Realty
Source: GALMLS,MLS#: 21452761
Loading...
Facts & features
Interior
Bedrooms & bathrooms
- Bedrooms: 3
- Bathrooms: 3
- Full bathrooms: 2
- 1/2 bathrooms: 1
Rooms
- Room types: Bedroom, Den/Family (ROOM), Dining Room, Bathroom, Great Room, Half Bath (ROOM), Kitchen, Master Bathroom, Master Bedroom
Primary bedroom
- Level: First
Bedroom 1
- Level: First
Bedroom 2
- Level: First
Primary bathroom
- Level: First
Bathroom 1
- Level: Basement
Dining room
- Level: First
Family room
- Level: Basement
Kitchen
- Features: Laminate Counters
- Level: First
Basement
- Area: 1765
Heating
- Central, Electric, Heat Pump
Cooling
- Central Air, Electric, Ceiling Fan(s)
Appliances
- Included: ENERGY STAR Qualified Appliances, Dishwasher, Refrigerator, Stove-Electric, Electric Water Heater
- Laundry: Electric Dryer Hookup, Washer Hookup, In Basement, Basement Area, Yes
Features
- Recessed Lighting, High Ceilings, Cathedral/Vaulted, Smooth Ceilings, Linen Closet, Separate Shower, Double Vanity, Tub/Shower Combo
- Flooring: Carpet, Laminate, Tile
- Doors: Insulated Door, Storm Door(s)
- Windows: Double Pane Windows, ENERGY STAR Qualified Windows
- Basement: Full,Partially Finished,Block
- Attic: Pull Down Stairs,Yes
- Number of fireplaces: 1
- Fireplace features: Gas Log, Great Room, Gas, Wood Burning
Interior area
- Total interior livable area: 2,265 sqft
- Finished area above ground: 1,765
- Finished area below ground: 500
Video & virtual tour
Property
Parking
- Total spaces: 2
- Parking features: Attached, Basement, Driveway, Off Street, Garage Faces Side
- Attached garage spaces: 2
- Has uncovered spaces: Yes
Features
- Levels: One
- Stories: 1
- Patio & porch: Open (DECK), Deck
- Exterior features: Lighting
- Pool features: None
- Has view: Yes
- View description: None
- Waterfront features: No
Lot
- Size: 0.45 Acres
Details
- Parcel number: 2909301000023.000
- Special conditions: N/A
Construction
Type & style
- Home type: SingleFamily
- Property subtype: Single Family Residence
Materials
- Brick Over Foundation, Wood Siding
- Foundation: Basement
Condition
- Year built: 1975
Utilities & green energy
- Sewer: Septic Tank
- Water: Public
Green energy
- Energy efficient items: Ridge Vent
Community & HOA
Community
- Features: Boat Launch, Boat Storage Facility, Boats-Motorized Allowed, Fishing, Marina, River, Skiing Allowed, Street Lights, Swimming Allowed, Water Access
- Subdivision: Pine Harbor
Location
- Region: Pell City
Financial & listing details
- Price per square foot: $137/sqft
- Tax assessed value: $214,730
- Annual tax amount: $833
- Price range: $310K - $310K
- Date on market: 5/12/2026
Estimated market value
Not available
Estimated sales range
Not available
Not available
Price history
| Date | Event | Price |
|---|---|---|
| 7/8/2026 | Price change | $310,000-3.1%$137/sqft |
Source:  GALMLS #21452761 Report a problem GALMLS #21452761 Report a problem | ||
| 6/9/2026 | Price change | $319,900-1.5%$141/sqft |
Source: GALMLS #21452761 Report a problem | ||
| 5/12/2026 | Listed for sale | $324,900+71.9%$143/sqft |
Source: GALMLS #21452761 Report a problem | ||
| 3/24/2021 | Listing removed | -- |
Source: Owner Report a problem | ||
| 7/27/2020 | Sold | $189,000$83/sqft |
Source: Public Record Report a problem | ||
| 6/21/2020 | Pending sale | $189,000$83/sqft |
Source: Owner Report a problem | ||
| 5/21/2020 | Listed for sale | $189,000$83/sqft |
Source: Owner Report a problem | ||
| 5/13/2020 | Pending sale | $189,000$83/sqft |
Source: Owner Report a problem | ||
| 5/4/2020 | Listed for sale | $189,000+14.5%$83/sqft |
Source: Owner Report a problem | ||
| 11/19/2014 | Sold | $165,000$73/sqft |
Source: Public Record Report a problem | ||
Public tax history
| Year | Property taxes | Tax assessment |
|---|---|---|
| 2025 | $833 +1.8% | $21,480 +1.7% |
| 2024 | $818 | $21,120 |
| 2023 | $818 +15.5% | $21,120 +14.5% |
| 2022 | $708 +30.7% | $18,440 +12.6% |
| 2021 | $542 -44.6% | $16,380 -39.7% |
| 2020 | $978 +1.5% | $27,160 +1.5% |
| 2019 | $963 +14% | $26,760 +14% |
| 2018 | $845 | $23,480 |
| 2017 | -- | $23,480 |
| 2016 | -- | $23,480 |
| 2015 | $833 | $23,480 +1.5% |
| 2014 | $833 | $23,140 |
| 2013 | -- | $23,140 -5.2% |
| 2012 | -- | $24,420 |
| 2011 | -- | $24,420 +1.8% |
| 2010 | -- | $24,000 |
| 2009 | -- | $24,000 |
| 2008 | -- | $24,000 +7.2% |
| 2006 | -- | $22,380 |
| 2005 | -- | $22,380 +22.4% |
| 2004 | -- | $18,280 +100% |
| 2003 | $329 | $9,140 |
| 2002 | -- | -- |
| 2000 | -- | -- |
Find assessor info on the county website
Monthly payment
Est. payment
Payment breakdown
Explore the cost of this home by adjusting the details. Changes won't be saved.Climate risks
Neighborhood: 35128
Nearby schools
GreatSchools rating
- 10/10Coosa Valley Elementary SchoolGrades: K-4Distance: 1.6 mi
- 5/10Williams Intermediate SchoolGrades: 4-7Distance: 2.1 mi
- 5/10Pell City High SchoolGrades: 9-12Distance: 4.2 mi
Schools provided by the listing agent
- Elementary: Coosa Valley
- Middle: Duran
- High: Pell City
Source: GALMLS. This data may not be complete. We recommend contacting the local school district to confirm school assignments for this home.
- $304,4004 bd3 ba2.2k sqft3507 Hayes Dr, Pell City, AL 35128Off Market
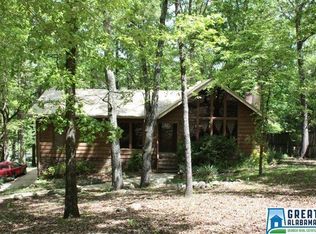
- $306,0003 bd3 ba2.3k sqft3506 Hayes Dr, Pell City, AL 35128Off Market
- $390,6003 bd3 ba2.6k sqft4954 Smith Trl, Pell City, AL 35128Off Market
- $280,200-- bd1 ba1.4k sqft3601 Hayes Dr, Pell City, AL 35128Off Market
- $110,9002 bd1 ba720 sqft145 Pine Harbor Rd, Pell City, AL 35128Off Market
- $316,2003 bd2 ba1.8k sqft4951 Smith Trl, Pell City, AL 35128Off Market
- $26,9112 bd2 ba930 sqft228 Pine Harbor Rd, Pell City, AL 35128Sold
- $299,500-- bd1 ba2.8k sqft3603 Hayes Dr, Pell City, AL 35128Off Market
A local agent can set up tours, give advice and negotiate with sellers.
Similar homes
- $320,0003 bd2 ba1.9k sqftVerizion, Pell City, AL 35128For Sale

 MLS ID #21457779, Caran Wilbanks, ERA King Real Estate - Pell City. GALMLS
 - $397,4004 bd3 ba2k sqft5306 Lee Rd, Pell City, AL 35128For Sale
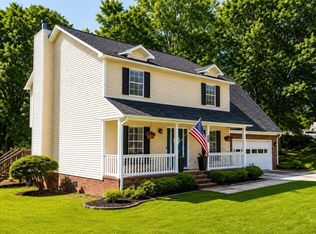 MLS ID #21450065, Laurie Brasher, Fields Gossett Realty. GALMLS
 - $424,0004 bd3 ba3.2k sqftBright Speed, Pell City, AL 35128For Sale
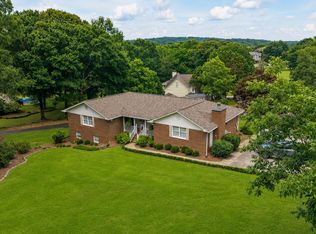 MLS ID #21456764, Laurie Brasher, Fields Gossett Realty. GALMLS
 - $329,9003 bd2 ba1.7k sqftSparklight And Brightspeed, Pell City, AL 35128For Sale
 MLS ID #21457731, Britton Falkner, The Falkner Firm, LLC. GALMLS
 - $425,0005 bd3 ba2.8k sqftBright Speed (fiber), Pell City, AL 35128For SaleMLS ID #21454952, Joey Crews, KW Realty Group. GALMLS
- $325,0002 bd2 ba1.4k sqft2317 Fraim Dr, Pell City, AL 35128For SaleMLS ID #21457327, Caran Wilbanks, ERA King Real Estate - Pell City. GALMLS
- $349,9003 bd2 ba1.8k sqftBrightspeed / Sparklight, Pell City, AL 35125For SaleMLS ID #21454923, Breanna Farmer, ERA King Real Estate - Pell City. GALMLS
- $300,0004 bd3 ba2.6k sqftSpectrum, Moody, AL 35004For SaleMLS ID #21458861, Josh Vernon, Keller Williams Realty Vestavia. GALMLS
- $369,0003 bd1 ba1.3k sqftTbd, Pell City, AL 35128For SaleMLS ID #21417765, Karen Bain, Fields Gossett Realty. GALMLS
- $314,9002 bd2 ba1.3k sqft2311 Fraim Dr, Pell City, AL 35128For SaleMLS ID #21429098, Laurie Burgess, Webb & Company Realty. GALMLS
- $269,9003 bd3 ba1.8k sqftSpectrum & At&t, Pell City, AL 35125For SaleMLS ID #21456961, Stacey Adcock, ARC Realty 280. GALMLS
- $419,9003 bd3 ba1.6k sqft279 Mays Bend Dr, Pell City, AL 35128For SaleMLS ID #21439069, Chris Christian, RealtySouth-Trussville Office. GALMLS
- $310,0003 bd2 ba1.1k sqft426 Oak Ridge Rd, Odenville, AL 35120For SaleMLS ID #21453542, Mitchell McFarling, EXIT Legacy Realty. GALMLS
- $274,9004 bd3 ba3k sqft2008 3rd Ave N, Pell City, AL 35125For SaleMLS ID #21447127, Karen Bain, Fields Gossett Realty. GALMLS
- $399,9004 bd3 ba2.2k sqftBrightspeed, Cropwell, AL 35054For SaleMLS ID #21449243, Karen Bain, Fields Gossett Realty. GALMLS
- $259,9003 bd2 ba1.9k sqft296 River Terrace Dr, Talladega, AL 35160For SaleMLS ID #21453472, Natasha OKonski, Keller Williams Pell City. GALMLS
- $360,0003 bd3 ba2.1k sqft590 Myers Rd, Odenville, AL 35120For SaleMLS ID #21452353, Kyle McReynolds, Keller Williams Realty Vestavia. GALMLS
- $259,9002 bd2 ba1.1k sqftCoosa Valley Technology, Talladega, AL 35160For SaleMLS ID #21441623, Karen Bain, Fields Gossett Realty. GALMLS
- $425,0003 bd2 ba2.2k sqftTbd, Pell City, AL 35128For SaleMLS ID #21443423, Nancy Drinkard, RE/MAX Marketplace. GALMLS
- $249,9003 bd2 ba1.4k sqft515 Archwood Way, Odenville, AL 35120For SaleMLS ID #21458813, Brad Bozeman, ARC Realty Vestavia. GALMLS
