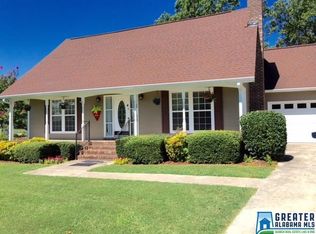
This is a very comfortable home ready for someone who needs some relaxing time on that screened in porch with lighted ceiling fan. Or when winter gets here snuggle up by the beautiful fireplace.
For sale
Price cut: $10K (10/16)
$239,000
220 Huntingridge Dr, Cropwell, AL 35054
3beds
1,809sqft
Single Family Residence
Built in 1979
0.54 Acres Lot
$232,600 Zestimate®
$132/sqft
$-- HOA
What's special
Beautiful fireplace
- 15 days
- 505
- 33
Likely to sell faster than
Zillow last checked:
Listing updated:
Listed by:
Susan Jones 205-965-2807,
Harris McKay Realty
Source: GALMLS,MLS#: 21467085
Facts & features
Interior
Bedrooms & bathrooms
- Bedrooms: 3
- Bathrooms: 2
- Full bathrooms: 2
Rooms
- Room types: Bedroom, Dining Room, Bathroom, Kitchen, Office/Study (ROOM)
Bedroom 1
- Level: First
Bedroom 2
- Level: First
Bathroom 1
- Level: First
Dining room
- Level: First
Kitchen
- Features: Stone Counters, Kitchen Island
- Level: First
Basement
- Area: 0
Office
- Level: First
Heating
- Heat Pump
Cooling
- Heat Pump, Ceiling Fan(s)
Appliances
- Included: Dishwasher, Refrigerator, Stove-Electric, Electric Water Heater
- Laundry: Electric Dryer Hookup, Sink, Washer Hookup, Main Level, Laundry Room, Common Area, Yes
Features
- Linen Closet, Tub/Shower Combo
- Flooring: Carpet, Hardwood, Tile
- Windows: Window Treatments, Double Pane Windows
- Basement: Crawl Space
- Attic: Other,None
- Number of fireplaces: 1
- Fireplace features: Gas Log, Great Room, Gas
Interior area
- Total interior livable area: 1,809 sqft
- Finished area above ground: 1,809
- Finished area below ground: 0
Video & virtual tour
Property
Parking
- Parking features: Driveway
- Has uncovered spaces: Yes
Accessibility
- Accessibility features: Support Rails
Features
- Levels: One
- Stories: 1
- Patio & porch: Porch Screened, Open (DECK), Deck
- Pool features: None
- View description: None
- Waterfront features: No
Lot
- Size: 0.54 Acres
- Features: Corner Lot, Subdivision
Details
- Additional structures: Storage
- Parcel number: 2806242000001.032
- Special conditions: As Is
Construction
Type & style
- Home type: SingleFamily
- Property subtype: Single Family Residence
Materials
- Brick Over Foundation, Vinyl Siding
Condition
- Year built: 1979
Utilities & green energy
- Sewer: Septic Tank
- Water: Public
- Utilities for property: Underground Utilities
Community & HOA
Community
- Features: BBQ Area, Street Lights
- Security: Security System
- Subdivision: Huntingridge
Location
- Region: Cropwell
Financial & listing details
- Price per square foot: $132/sqft
- Tax assessed value: $172,760
- Price range: $239K - $239K
- Date on market: 10/7/2026
- Road surface type: Paved
Estimated market value
$232,600
$221,000 - $244,000
$1,457/mo
Price history
| Date | Event | Price |
|---|---|---|
| 10/16/2026 | Price change | $239,000-4%$132/sqft |
Source:  GALMLS #21467085 Report a problem | ||
| 10/7/2026 | Listed for sale | $249,000-73.8%$138/sqft |
Source: GALMLS #21467085 Report a problem | ||
| 1/4/2007 | Sold | $950,000$525/sqft |
Source: Agent Provided Report a problem | ||
Public tax history
| Year | Property taxes | Tax assessment |
|---|---|---|
| 2025 | -- | $17,280 |
| 2024 | -- | $17,280 |
| 2023 | -- | $17,280 +13.8% |
| 2022 | $502 | $15,180 +12.1% |
| 2021 | -- | $13,540 |
| 2020 | -- | $13,540 |
| 2019 | -- | $13,540 +7.5% |
| 2018 | $350 | $12,600 |
| 2017 | -- | $12,600 |
| 2016 | -- | $12,600 |
| 2015 | $344 | $12,600 +1.6% |
| 2014 | $344 | $12,400 +4% |
| 2013 | -- | $11,920 |
| 2012 | -- | $11,920 |
| 2011 | -- | $11,920 +1.9% |
| 2010 | -- | $11,700 |
| 2009 | -- | $11,700 |
| 2008 | -- | $11,700 +16.8% |
| 2006 | -- | $10,020 |
| 2005 | -- | $10,020 +6.6% |
| 2004 | -- | $9,400 |
| 2003 | $290 | $9,400 |
| 2002 | -- | -- |
| 2000 | -- | -- |
Find assessor info on the county website
Monthly payment
Est. payment
Payment breakdown
Explore the cost of this home by adjusting the details. Changes won't be saved.Climate risks
Neighborhood: Cropwell
Nearby schools
Schools provided by the listing agent
- Elementary: Coosa Valley
- Middle: Duran
- High: Pell City
Source: GALMLS. This data may not be complete. We recommend contacting the local school district to confirm school assignments for this home.

Similar homes
- $220,0003 bd2 ba2k sqft34 Harmon Island Rd, Cropwell, AL 35054For Sale
 MLS ID #21456446, Mike Carr, Fields Gossett Realty. GALMLS
- $289,9004 bd2 ba1.8k sqft2623 11th Ave N, Pell City, AL 35125For Sale
 MLS ID #21467209, Chelsey Hames, White Oak Realty. GALMLS
- $--2 bd2 ba1.4k sqft357 Cherokee Dr, Ragland, AL 35131Auction
 Auction.com 2
- $227,7773 bd2 ba1.4k sqftHargray, Pell City, AL 35128For Sale
 MLS ID #1333698, Maria Price, ARC Realty Vestavia. GALMLS
- $196,9003 bd1 ba1.7k sqft2012 2nd Ave N, Pell City, AL 35125For SaleMLS ID #21466286, Natasha OKonski, Keller Williams Pell City. GALMLS
- $255,0004 bd2 ba1.5k sqftN / A, Pell City, AL 35125For SaleMLS ID #21462006, Ashley Burks, Keller Williams Metro South. GALMLS
- $285,0004 bd2 ba1.7k sqftSpark Light, Pell City, AL 35125For SaleMLS ID #21464452, Dawn Williams, Re/Max Hometown Properties. GALMLS
- $235,0003 bd2 ba1.9k sqft162 Blueberry St, Odenville, AL 35120For SaleMLS ID #21468153, Moe Mossa, Savvy Avenue, LLC. GALMLS
- $309,9003 bd3 ba1.8k sqft1338 Lister Dr, Pell City, AL 35125For SaleMLS ID #21460848, Jessica Blackerby, eXp Realty, LLC Central. GALMLS
- $274,9003 bd3 ba2.2k sqftBrightspeed, Pell City, AL 35125For SaleMLS ID #21462232, Adam Bain, Fields Gossett Realty. GALMLS
- $244,5003 bd2 ba1.4k sqftCharter, Leeds, AL 35094For SaleMLS ID #21467562, Josh Fincher, ERA King Real Estate - Moody. GALMLS
- $249,9003 bd2 ba1.9k sqft296 River Terrace Dr, Talladega, AL 35160For SaleMLS ID #21453472, Natasha OKonski, Keller Williams Pell City. GALMLS
- $244,5003 bd2 ba1.3k sqft1026 Kings Forest Dr, Leeds, AL 35094For SaleMLS ID #21464926, Cannon Fuqua, Keller Williams Realty Vestavia. GALMLS
- $258,0003 bd3 ba1.8k sqftSpectrum, Kinetic, Leeds, AL 35094For SaleMLS ID #21463485, Colin Fach, EXIT Realty Southern Select. GALMLS
- $205,0003 bd2 ba1.3k sqft450 Fox Run Cir, Pell City, AL 35125For SaleMLS ID #21449235, Chad Camp, Lovejoy Realty Inc. GALMLS
- $199,9003 bd2 ba1.2k sqft52 Grandview Dr, Eastaboga, AL 36260For SaleMLS ID #21468024, Betty McGinnis, Kelly Right Real Estate of Ala. GALMLS
- $299,9003 bd3 ba1.8k sqft134 Eureka Rd, Lincoln, AL 35096For SaleMLS ID #21464150, Natasha OKonski, Keller Williams Pell City. GALMLS
- $249,9003 bd2 ba1.3k sqft1540 Oliver Rd, Leeds, AL 35094For SaleMLS ID #21464834, Moe Mossa, Savvy Avenue, LLC. GALMLS
- $255,0003 bd2 ba2.1k sqft1215 Ponderosa Dr, Talladega, AL 35160For SaleMLS ID #21421347, Heather Roberts, AlaHomes Realty. GALMLS
- $262,5003 bd2 ba1.6k sqft85 Cedar Ct, Pell City, AL 35125For SaleMLS ID #21461208, Sharon Thomas, Re/Max Hometown Properties. GALMLS
