Built in 2022, this adorable 3BR/2BA home in the desirable Horizons community offers an open floor plan, granite countertops, neutral paint, and generously sized bedrooms. The oversized primary suite features a spa tub, separate shower, double-sink vanity with upgraded cabinetry, and a huge walk-in closet. You’ll also love the spacious laundry room, abundant storage closets, gas heat, and gas range. Relax on the covered back porch and enjoy community amenities including access to the neighborhood boat launch and pool. Conveniently located in the Coosa Valley Elementary school zone, this move-in-ready home is one you won’t want to miss!
For sale
Price cut: $2.5K (8/13)
$290,000
9067 Meeting St, Pell City, AL 35128
3beds
1,736sqft
Single Family Residence
Built in 2022
6,098 Square Feet Lot
$-- Zestimate®
$167/sqft
$100/mo HOA
What's special
Neutral paintSpa tubGenerously sized bedroomsAbundant storage closetsSpacious laundry roomHuge walk-in closetGas heat
- 34 days
- 330
- 12
Zillow last checked:
Listing updated:
Listed by:
Daniel Mathis 256-473-9315,
eXp Realty LLC Central
Source: ValleyMLS,MLS#: 21925930
Facts & features
Interior
Bedrooms & bathrooms
- Bedrooms: 3
- Bathrooms: 2
- Full bathrooms: 2
Rooms
- Room types: Master Bedroom, Living Room, Bedroom 2, Bedroom 3, Kitchen, Laundry, Bathroom 2, Bath:EnsuiteFull
Primary bedroom
- Features: 9’ Ceiling, Ceiling Fan(s), Carpet
- Level: First
- Area: 208
- Dimensions: 13 x 16
Bedroom 2
- Level: First
- Area: 120
- Dimensions: 10 x 12
Bedroom 3
- Level: First
- Area: 120
- Dimensions: 10 x 12
Kitchen
- Features: 9’ Ceiling, Eat-in Kitchen, Granite Counters, Kitchen Island
- Area: 168
- Dimensions: 12 x 14
Living room
- Features: 9’ Ceiling, Recessed Lighting, Smooth Ceiling, Wood Floor
- Area: 208
- Dimensions: 16 x 13
Heating
- Central 1
Cooling
- Central 1
Features
- Has basement: No
- Has fireplace: No
- Fireplace features: None
Interior area
- Total interior livable area: 1,736 sqft
Property
Parking
- Parking features: Garage Faces Front, Driveway-Concrete
Features
- Levels: One
- Stories: 1
Lot
- Size: 6,098 Square Feet
Details
- Parcel number: 2904193000002034
Construction
Type & style
- Home type: SingleFamily
- Architectural style: Ranch
- Property subtype: Single Family Residence
Materials
- Foundation: Slab
Condition
- New construction: No
- Year built: 2022
Utilities & green energy
- Sewer: Public Sewer
Community & HOA
Community
- Subdivision: Horizon Place
HOA
- Has HOA: Yes
- Amenities included: Common Grounds
- Services included: Common Grounds
- HOA fee: $1,200 annually
- HOA name: Horizons
Location
- Region: Pell City
Financial & listing details
- Price per square foot: $167/sqft
- Tax assessed value: $260,690
- Annual tax amount: $1,020
- Date on market: 8/7/2026
Estimated market value
Not available
Estimated sales range
Not available
Not available
Price history
| Date | Event | Price |
|---|---|---|
| 8/13/2026 | Price change | $290,000-0.9%$167/sqft |
Source:  GALMLS #21457027 Report a problem GALMLS #21457027 Report a problem | ||
| 8/5/2026 | Price change | $292,500-0.8%$168/sqft |
Source: GALMLS #21457027 Report a problem | ||
| 6/23/2026 | Listed for sale | $295,000+17.2%$170/sqft |
Source: GALMLS #21457027 Report a problem | ||
| 2/2/2023 | Sold | $251,690+0.7%$145/sqft |
Source: GALMLS #1337877 Report a problem | ||
| 1/3/2023 | Pending sale | $249,995$144/sqft |
Source: GALMLS #1337877 Report a problem | ||
| 12/12/2022 | Price change | $249,995-7.4%$144/sqft |
Source: GALMLS #1337877 Report a problem | ||
| 11/1/2022 | Price change | $269,995-1.8%$156/sqft |
Source: GALMLS #1337877 Report a problem | ||
| 7/29/2022 | Price change | $274,995-10.9%$158/sqft |
Source: GALMLS #1321114 Report a problem | ||
| 7/26/2022 | Listed for sale | $308,470$178/sqft |
Source: GALMLS #1321114 Report a problem | ||
| 5/20/2022 | Pending sale | $308,470$178/sqft |
Source: GALMLS #1321114 Report a problem | ||
Public tax history
| Year | Property taxes | Tax assessment |
|---|---|---|
| 2025 | $1,020 +4.8% | $26,060 +4.6% |
| 2024 | $974 -52.1% | $24,920 -49.8% |
| 2023 | $2,034 | $49,600 |
Find assessor info on the county website
Monthly payment
Est. payment
Payment breakdown
Explore the cost of this home by adjusting the details. Changes won't be saved.Climate risks
Neighborhood: 35128
Nearby schools
Schools provided by the listing agent
- Elementary: St Clair
- Middle: Duran
- High: Pell City
Source: ValleyMLS. This data may not be complete. We recommend contacting the local school district to confirm school assignments for this home.

Similar homes
- $315,0003 bd2 ba1.7k sqftBrightspeed Or Sparklight, Pell City, AL 35128For Sale

 MLS ID #21462272, Breanna Farmer, ERA King Real Estate - Pell City. GALMLS
 - $329,9003 bd2 ba1.7k sqftSparklight And Brightspeed, Pell City, AL 35128For Sale
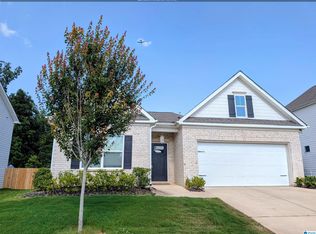 MLS ID #21457731, Britton Falkner, The Falkner Firm, LLC. GALMLS
 - $284,0003 bd2 ba1.7k sqftAt&t, Pell City, AL 35128For Sale
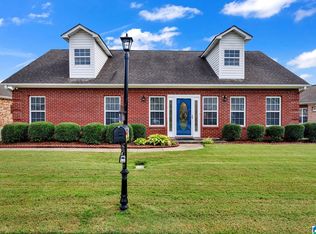 MLS ID #21461781, Jackie Jones, ARC Realty - Homewood. GALMLS
 - $343,5004 bd4 ba2.3k sqft360 Camellia Ln, Pell City, AL 35128For Sale
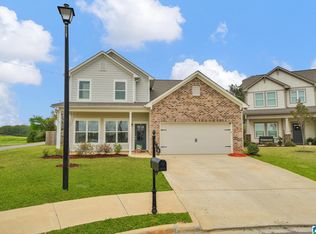 MLS ID #21447525, Allen Ray, Southern Hometown Selling, LLC. GALMLS
 - $319,9002 bd2 ba1.4k sqft2317 Fraim Dr, Pell City, AL 35128For SaleMLS ID #21457327, Caran Wilbanks, ERA King Real Estate - Pell City. GALMLS
- $244,9003 bd2 ba1.4k sqft333 Fox Run Ln, Pell City, AL 35125For SaleMLS ID #21459481, Diana White, ERA King Real Estate. GALMLS
- $285,0004 bd2 ba1.6k sqft77 Parkwood Ln, Odenville, AL 35120For SaleMLS ID #21462355, Bret Rogers, Keller Williams. GALMLS
- $299,9003 bd2 ba1.6k sqftKinetic / Sparklight / Starlink, Odenville, AL 35120For SaleMLS ID #21462925, Judy Loveless, Arcara Residential, LLC. GALMLS
- $275,0003 bd3 ba2k sqft1600 Argo Margaret Rd, Odenville, AL 35120For SaleMLS ID #21462066, Katrina Hennings, ERA King Real Estate - Pell City. GALMLS
- $274,4003 bd2 ba1.5k sqft3096 Rosewalk Dr, Moody, AL 35004For SaleMLS ID #21458628, Morgan Gulledge, EXIT Realty Crossroads. GALMLS
- $295,0004 bd3 ba1.7k sqft2157 Parsons Dr, Moody, AL 35004For SaleMLS ID #21462997, Bret Rogers, Keller Williams. GALMLS
- $314,9993 bd2 ba1.8k sqft6658 June Ave, Leeds, AL 35094For SaleMLS ID #21458719, Julia Hubbard, EXIT Legacy Realty. GALMLS
- $275,0003 bd3 ba2k sqftSpectrum Kinetic, Moody, AL 35004For SaleMLS ID #21462788, Fran Aldridge, Keller Williams. GALMLS
- $315,0003 bd2 ba1.6k sqft915 Valley Cir, Leeds, AL 35094For SaleMLS ID #21461387, Colin Fach, EXIT Realty Southern Select. GALMLS
- $285,9003 bd3 ba1.5k sqft8808 Rockhampton St, Leeds, AL 35094For SaleMLS ID #21451099, Alex Garcia, ARC Realty - Hoover. GALMLS
- $256,0003 bd2 ba1.4k sqftSpectrum, Odenville, AL 35120For SaleMLS ID #21457601, Justin Russell, 1 Percent Lists Legacy. GALMLS
- $265,7004 bd3 ba2.2k sqft1005 Hawthorn Ln, Odenville, AL 35120For SaleMLS ID #21460112, Beverly Stracener, RE/MAX Marketplace. GALMLS
- $232,0003 bd2 ba1.4k sqftAt&t, Lincoln, AL 35096For SaleMLS ID #21461157, Marlo Hayes, eXp Realty, LLC Central. GALMLS
- $318,0005 bd3 ba2k sqft675 Brookhaven Dr, Odenville, AL 35120For SaleMLS ID #21449539, Micah Martin, Keller Williams Pell City. GALMLS
