Skip main navigation
Off market
  • $348,000

    2329 S Fraim Dr, Pell City, AL 35128

    3beds
    --sqft
    Townhouse
    Built in 2008
    -- sqft lot
    $348,000 Zestimate®
    $--/sqft
    $1,756 Estimated rent

    Home value

    $348,000

    $313,000 - $386,000

    $1,756/mo

    Zestimate® history
    Loading
    Loading...

    Owner options

    List your home for rent

    $1,756/mo

    Rent Zestimate®

    Find your next renter with Zillow Rental Manager. Plus, with online applications, you can quickly screen prospective tenants – for free.

    Learn more

    $1,756/mo

    Rent Zestimate®

    Refinance and save

    $1,715/mo

    Est. payment

    Refinancing to a lower rate could help reduce your monthly payments and save thousands over the life of the loan.

    See today's rates

    $1,715/mo

    Est. payment

    Explore your selling options

    Work with a Zillow partner agent

    Leverage their expertise and Zillow's premium Showcase listings to get your home seen by more buyers.

    Get started

    List with your own agent

    Get your home in front of millions of buyers by listing it on Zillow.

    Learn how to do it

    Sell it yourself

    Take full control of how buyers see your home on Zillow by listing For Sale by Owner (FSBO).

    List your home

    What's special

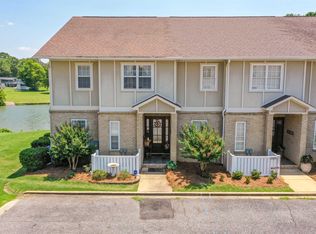
    LOGAN MARTIN LAKE TOWNHOME...Logan Martin Lake Townhome...Style and design not seen very often. All ceilings are high and double crown molding throughout. A master suite upstairs and downstairs. All bedrooms have their own personal baths with a half bath in the hall for guests. Open and airy floorplan in the kitchen living area allows for family gatherings while overlooking the lake. Outside you have your own covered boat dock so you never have to worry about where to park your boat. This is easy lake living or vacation get away that wont break the bank.OVER 3000 SQUARE FEET OF living space and wired for an alarm system.

    This property is not currently displayed as for sale or rent on Zillow. This may be different from what's on other websites or public sources.

    Zillow last checked:

    Listing updated:

    Listed by:

    Nancy Locklar 205-362-6888,

    Realty Executives Complete

    Bought with:

    Nancy Locklar

    Realty Executives Complete

    Source: GALMLS,MLS#: 567427MLS Logo

    Facts & features

    Interior

    Bedrooms & bathrooms
    • Bedrooms: 3
    • Bathrooms: 4
    • Full bathrooms: 3
    • 1/2 bathrooms: 1
    Rooms
    • Room types: Bedroom, Bathroom, Half Bath (ROOM), Kitchen, Living/Dining (ROOM), Master Bathroom, Master Bedroom
    Primary bedroom
    • Level: First
    Bedroom 1
    • Level: Second
    Bedroom 2
    • Level: Second
    Primary bathroom
    • Level: First
    Bathroom 1
    • Level: Second
    Bathroom 3
    • Level: First
    Kitchen
    • Features: Stone Counters, Breakfast Bar, Eat-in Kitchen, Pantry
    • Level: First
    Heating
    • Central, Electric, Forced Air, Heat Pump
    Cooling
    • Central Air, Electric, Heat Pump, Ceiling Fan(s)
    Appliances
    • Included: Dishwasher, Microwave, Refrigerator, Stove-Electric, Electric Water Heater
    • Laundry: Electric Dryer Hookup, Washer Hookup, Upper Level, Laundry (ROOM), Yes
    Features
    • Linen Closet, Separate Shower, Tub/Shower Combo
    • Flooring: Carpet, Stone, Tile
    • Doors: Insulated Door
    • Windows: Double Pane Windows
    • Attic: Pull Down Stairs,Yes
    • Has fireplace: No

    Property

    Parking
    • Parking features: Assigned
    Features
    • Levels: 2+ story
    • Patio & porch: Covered (DECK), Open (DECK), Deck
    • Pool features: Indoor, Community
    • Has spa: Yes
    • Spa features: Bath
    • Has view: Yes
    • View description: None
    • Waterfront features: Waterfront
    • Body of water: Logan Martin
    • Frontage length: 16
    Lot
    • Features: Cul-De-Sac
    Details
    • Parcel number: 2807254001002.033
    • Special conditions: N/A

    Construction

    Type & style
    • Home type: Townhouse
    • Property subtype: Townhouse
    Materials
    • Brick, HardiPlank Type
    • Foundation: Slab
    Condition
    • Year built: 2008

    Utilities & green energy

    • Water: Public
    • Utilities for property: Sewer Connected, Underground Utilities
    Green energy
    • Energy efficient items: Thermostat

    Community & HOA

    Community
    • Features: Fishing, Golf Access, Marina, Skiing Allowed, Swimming Allowed, Golf
    • Subdivision: Pine Harbor
    HOA
    • Has HOA: Yes
    • HOA fee: $125 monthly
    Location
    • Region: Pell City

    Financial & listing details

    • Price range: $227K - $348K
    • Date on market: 4/22/2025
    • Road surface type: Paved

    Price history

    DateEventPrice
    9/20/2013Sold$227,000
    Source: GALMLS #567427 Report a problem

    Public tax history

    Tax history is unavailable.

    Neighborhood: 35128

    Nearby schools

    GreatSchools rating
    Schools provided by the listing agent
    • Elementary: Coosa Valley
    • Middle: Williams
    • High: Pell City

    Source: GALMLS. This data may not be complete. We recommend contacting the local school district to confirm school assignments for this home.

    Get a cash offer in 3 minutes
    Find out how much your home could sell for in as little as 3 minutes with a no-obligation cash offer.
    Estimated market value
    $348,000
    Get a cash offer in 3 minutes
    Find out how much your home could sell for in as little as 3 minutes with a no-obligation cash offer.
    Estimated market value
    $348,000