Enjoy living on Logan Martin in this waterfront 3 bed, 3.5 bath move-in ready home with 10ft ceilings, crown molding, and solid flooring throughout. All 3 bedrooms in this end unit are generously sized, with one master on main and one upstairs. The updated, open concept kitchen has stainless appliances, granite counters, and breakfast bar. Relax on the screened-in back deck or the 2nd level open deck with lake views. The salt water swimming pool and covered boat house with lift are just feet from your back door; you can be on the water in just seconds. Breathe easy with the whole home air purification system and an encapsulated crawlspace. Call with any questions or to schedule a private showing of this beautiful home.
Sold for $496,000
$496,000
2323 Fraim Dr, Pell City, AL 35128
3beds
2,348sqft
Townhouse
Built in 2007
-- sqft lot
$503,100 Zestimate®
$211/sqft
$2,088 Estimated rent
Home value
$503,100
$473,000 - $533,000
$2,088/mo
Zestimate® history
Owner options
List your home for rent
$2,088/mo
Rent Zestimate®
Find your next renter with Zillow Rental Manager. Plus, with online applications, you can quickly screen prospective tenants – for free.
$2,088/mo
Rent Zestimate®
Refinance and save
$2,406/mo
Est. payment
Refinancing to a lower rate could help reduce your monthly payments and save thousands over the life of the loan.
$2,406/mo
Est. payment
Explore your selling options
Work with a Zillow partner agent
Leverage their expertise and Zillow's premium Showcase listings to get your home seen by more buyers.
Get startedList with your own agent
Get your home in front of millions of buyers by listing it on Zillow.
Learn how to do itSell it yourself
Take full control of how buyers see your home on Zillow by listing For Sale by Owner (FSBO).
List your homeWhat's special
Salt water swimming poolMove-in ready homeLake viewsOpen deckCovered boat houseBreakfast barStainless appliances
Zillow last checked:
Listing updated:
Listed by:
Matthew McLain 205-234-9019,
Keller Williams Realty Vestavia
Bought with:
Stephanie Reese
RealtySouth-Trussville Office
Source: GALMLS,MLS#: 1358211
Facts & features
Interior
Bedrooms & bathrooms
- Bedrooms: 3
- Bathrooms: 4
- Full bathrooms: 3
- 1/2 bathrooms: 1
Rooms
- Room types: 2nd Master (ROOM), Bedroom, Bathroom, Half Bath (ROOM), Kitchen, Master Bathroom, Master Bedroom
Primary bedroom
- Level: First
Bedroom
- Level: Second
Bedroom 1
- Level: Second
Primary bathroom
- Level: First
Bathroom 1
- Level: First
Kitchen
- Features: Breakfast Bar, Eat-in Kitchen, Pantry
- Level: First
Living room
- Level: First
Basement
- Area: 0
Heating
- Central, Electric
Cooling
- Central Air, Electric, Ceiling Fan(s)
Appliances
- Included: Electric Cooktop, Dishwasher, Disposal, Microwave, Electric Oven, Refrigerator, Stainless Steel Appliance(s), Electric Water Heater
- Laundry: Electric Dryer Hookup, Washer Hookup, Upper Level, Laundry Closet, Laundry (ROOM), Yes
Features
- Recessed Lighting, High Ceilings, Crown Molding, Smooth Ceilings, Soaking Tub, Linen Closet, Separate Shower, Sitting Area in Master, Tub/Shower Combo, Walk-In Closet(s)
- Flooring: Laminate, Tile
- Basement: Crawl Space
- Attic: Pull Down Stairs,Yes
- Has fireplace: No
Interior area
- Total interior livable area: 2,348 sqft
- Finished area above ground: 2,348
- Finished area below ground: 0
Property
Parking
- Parking features: Assigned
Features
- Levels: 2+ story
- Patio & porch: Covered (DECK), Open (DECK), Screened (DECK), Deck
- Exterior features: Balcony
- Pool features: In Ground, Fenced, Salt Water, Community
- Has spa: Yes
- Spa features: Bath
- Has water view: Yes
- Water view: Water
- On waterfront: Yes
- Waterfront features: Waterfront
- Body of water: Logan Martin
- Frontage length: 50
Lot
- Features: Cul-De-Sac
Details
- Additional structures: Boat House, Storage
- Parcel number: 2807254001002.036
- Special conditions: N/A
Construction
Type & style
- Home type: Townhouse
- Property subtype: Townhouse
Materials
- Brick, Other
Condition
- Year built: 2007
Utilities & green energy
- Water: Public
- Utilities for property: Sewer Connected, Underground Utilities
Green energy
- Energy efficient items: Thermostat
Community & HOA
Community
- Features: BBQ Area, Boats-Motorized Allowed, River, Skiing Allowed, Street Lights, Swimming Allowed, Boat Slip, Water Access
- Subdivision: Harbor Town
HOA
- Has HOA: Yes
- Services included: Maintenance Grounds, Utilities for Comm Areas, Personal Lawn Care
- HOA fee: $140 monthly
Location
- Region: Pell City
Financial & listing details
- Price per square foot: $211/sqft
- Tax assessed value: $378,910
- Annual tax amount: $1,286
- Price range: $496K - $496K
- Date on market: 6/28/2023
- Road surface type: Paved
Price history
| Date | Event | Price |
|---|---|---|
| 8/16/2023 | Sold | $496,000+8.1%$211/sqft |
Source:  GALMLS #1358211 Report a problem GALMLS #1358211 Report a problem | ||
| 7/10/2023 | Contingent | $459,000$195/sqft |
Source: GALMLS #1358211 Report a problem | ||
| 7/7/2023 | Listed for sale | $459,000+27.6%$195/sqft |
Source: GALMLS #1358211 Report a problem | ||
| 6/18/2021 | Sold | $359,800-2.7%$153/sqft |
Source: GALMLS #1280276 Report a problem | ||
| 5/3/2021 | Contingent | $369,900$158/sqft |
Source: GALMLS #1280276 Report a problem | ||
| 4/30/2021 | Listed for sale | $369,900$158/sqft |
Source: GALMLS #1280276 Report a problem | ||
| 4/25/2021 | Pending sale | $369,900$158/sqft |
Source:  Keller Williams #1280276 Report a problem Keller Williams #1280276 Report a problem | ||
| 4/24/2021 | Contingent | $369,900$158/sqft |
Source: GALMLS #1280276 Report a problem | ||
| 4/1/2021 | Listed for sale | $369,900+13.8%$158/sqft |
Source: GALMLS #1280276 Report a problem | ||
| 9/23/2019 | Sold | $325,000-1.2%$138/sqft |
Source: GALMLS #858593 Report a problem | ||
| 8/10/2019 | Pending sale | $329,000$140/sqft |
Source: Keller Williams Homewood #858593 Report a problem | ||
| 8/8/2019 | Listed for sale | $329,000+45.6%$140/sqft |
Source: Keller Williams Homewood #858593 Report a problem | ||
| 7/30/2013 | Sold | $226,000$96/sqft |
Source: GALMLS #564850 Report a problem | ||
Public tax history
| Year | Property taxes | Tax assessment |
|---|---|---|
| 2025 | $1,286 | $37,900 |
| 2024 | $1,286 -26.9% | $37,900 -14% |
| 2023 | $1,759 +5.8% | $44,080 +5.6% |
| 2022 | $1,663 +105.8% | $41,740 +48.3% |
| 2021 | $808 +14.2% | $28,140 |
| 2020 | $708 | $28,140 +15.7% |
| 2019 | -- | $24,320 +7.7% |
| 2018 | -- | $22,580 |
| 2017 | -- | $22,580 |
| 2016 | -- | $22,580 |
| 2015 | $811 | $22,580 -5.4% |
| 2014 | $811 | $23,860 -11.7% |
| 2013 | -- | $27,020 |
| 2012 | -- | $27,020 -50% |
| 2011 | -- | $54,040 +1.1% |
| 2010 | -- | $53,440 -20% |
| 2009 | -- | $66,780 |
| 2008 | -- | $66,780 |
Find assessor info on the county website
Neighborhood: 35128
Nearby homes
- $502,0003 bd4 ba2.3k sqft2325 Fraim Dr #2325, Pell City, AL 35128Sold
- $420,8003 bd4 ba2.3k sqft2325 S Fraim Dr, Pell City, AL 35128Off Market

- $346,3003 bd4 ba-- sqft2329 S Fraim Dr, Pell City, AL 35128Off Market

- $502,000-- bd4 ba2.3k sqft2325 Fraim Dr, Pell City, AL 35128Sold
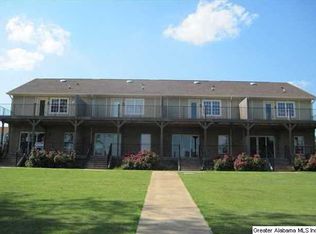
- $432,6003 bd4 ba2.3k sqft2327 Fraim Dr, Pell City, AL 35128Off Market
- $460,6003 bd4 ba2.3k sqft2329 Fraim Dr, Pell City, AL 35128Off Market
- $319,9002 bd2 ba1.4k sqft2317 Fraim Dr, Pell City, AL 35128For Sale
- $260,0002 bd2 ba1.4k sqft2315 Fraim Dr UNIT 2315, Pell City, AL 35128Sold
Nearby schools
GreatSchools rating
- 10/10Coosa Valley Elementary SchoolGrades: K-4Distance: 1.3 mi
- 5/10Williams Intermediate SchoolGrades: 4-7Distance: 2.7 mi
- 5/10Pell City High SchoolGrades: 9-12Distance: 4.4 mi
Schools provided by the listing agent
- Elementary: Coosa Valley
- Middle: Williams
- High: Pell City
Source: GALMLS. This data may not be complete. We recommend contacting the local school district to confirm school assignments for this home.
Get a cash offer in 3 minutes
Find out how much your home could sell for in as little as 3 minutes with a no-obligation cash offer.
Estimated market value
$503,100
Get a cash offer in 3 minutes
Find out how much your home could sell for in as little as 3 minutes with a no-obligation cash offer.
Estimated market value
$503,100
- Alabama
- Saint Clair County
- Pell City
- 35128
- 2323 Fraim Dr
Nearby cities
Nearby neighborhoods
Nearby zip codes
Other Pell City Topics
