PROFESSIONAL PHOTOS COMING SOON! Welcome to 4208 Cogswell Ave! This newly renovated home offers 3 bedrooms and 2 bathrooms. Beautiful hardwood flooring, ceramic tile and granite countertops! Nothing was spared on this one level all brick rancher! This home offers just under 2000 square ft! All the rooms are oversized and perfect for entertaining. The front entrance is very roomy and inviting. To the right upon entering, is a large family room with a fireplace (Natural Gas) and an abundance of natural lighting. Just off of the family room, there is a large dining room with plenty of wall space for buffetts and china cabinets. On the other side of the home, you have 3 oversized bedrooms and 2 full baths. The yard is nice and flat and has been freshly updated with new zoysia sod and modern shrubbery. A new deck awaits you to relax! There is a small workshop in the back for your outdoor hobbies and lawn equipment. This home also offers a single car garage and a large utility room.
For sale
$339,000
4208 Cogswell Ave, Pell City, AL 35125
3beds
1,950sqft
:
Get pre-qualified$1,990/mo
Single Family Residence
Built in 1965
0.4 Acres Lot
$333,800 Zestimate®
$174/sqft
$-- HOA
What's special
Single car garageAbundance of natural lightingCeramic tileLarge utility roomBeautiful hardwood flooringGranite countertops
- 30 days |
- 820 |
- 28 |
Zillow last checked:
Listing updated:
Listed by:
Julie Luker 205-369-0852,
Keller Williams Pell City
Source: GALMLS,MLS#: 21457230
Facts & features
Interior
Bedrooms & bathrooms
- Bedrooms: 3
- Bathrooms: 2
- Full bathrooms: 2
Rooms
- Room types: Bedroom, Den/Family (ROOM), Dining Room, Bathroom, Kitchen, Master Bathroom, Master Bedroom
Primary bedroom
- Level: First
Bedroom 1
- Level: First
Bedroom 2
- Level: First
Primary bathroom
- Level: First
Bathroom 1
- Level: First
Dining room
- Level: First
Family room
- Level: First
Kitchen
- Features: Eat-in Kitchen
- Level: First
Basement
- Area: 0
Heating
- Electric
Cooling
- Heat Pump, Ceiling Fan(s)
Appliances
- Included: ENERGY STAR Qualified Appliances, Electric Cooktop, Dishwasher, Microwave, Electric Oven, Self Cleaning Oven, Stainless Steel Appliance(s), Electric Water Heater
- Laundry: Electric Dryer Hookup, Washer Hookup, Main Level, Laundry Room, Yes
Features
- Recessed Lighting, Workshop (INT), Smooth Ceilings, Double Vanity, Tub/Shower Combo
- Flooring: Hardwood, Tile
- Windows: Double Pane Windows
- Basement: Crawl Space
- Attic: Pull Down Stairs,Yes
- Number of fireplaces: 1
- Fireplace features: Brick (FIREPL), Gas Starter, Insert, Ventless, Gas Log, Family Room, Gas
Interior area
- Total interior livable area: 1,950 sqft
- Finished area above ground: 1,950
- Finished area below ground: 0
Video & virtual tour
Property
Parking
- Total spaces: 1
- Parking features: Attached, Detached, Driveway, Parking (MLVL), Open, Garage Faces Front
- Attached garage spaces: 1
- Has uncovered spaces: Yes
Features
- Levels: One
- Stories: 1
- Patio & porch: Porch, Open (DECK), Deck
- Pool features: None
- Has view: Yes
- View description: None
- Waterfront features: No
Lot
- Size: 0.4 Acres
Details
- Additional structures: Storage, Workshop
- Parcel number: 2903050002008000
- Special conditions: N/A
Construction
Type & style
- Home type: SingleFamily
- Property subtype: Single Family Residence
Materials
- Brick
Condition
- Year built: 1965
Utilities & green energy
- Sewer: Septic Tank
- Water: Public
Green energy
- Energy efficient items: Lighting
Community & HOA
Community
- Subdivision: None
Location
- Region: Pell City
Financial & listing details
- Price per square foot: $174/sqft
- Tax assessed value: $160,650
- Annual tax amount: $1,318
- Price range: $339K - $339K
- Date on market: 6/25/2026
Estimated market value
$333,800
$317,000 - $350,000
$1,510/mo
Price history
| Date | Event | Price |
|---|---|---|
| 6/25/2026 | Listed for sale | $339,000+376.8%$174/sqft |
Source:  GALMLS #21457230 Report a problem GALMLS #21457230 Report a problem | ||
| 3/24/2021 | Listing removed | -- |
Source: Owner Report a problem | ||
| 1/29/2019 | Listing removed | $950 |
Source: Owner Report a problem | ||
| 1/25/2019 | Listed for rent | $950-32.1% |
Source: Owner Report a problem | ||
| 12/28/2018 | Sold | $71,100-10%$36/sqft |
Source: GALMLS #824418 Report a problem | ||
| 10/20/2018 | Price change | $79,000-5.3%$41/sqft |
Source: REALHome Services and Solutions #824418 Report a problem | ||
| 10/5/2018 | Price change | $83,400-7%$43/sqft |
Source: REALHome Services and Solutions #824418 Report a problem | ||
| 9/15/2018 | Price change | $89,700-7.6%$46/sqft |
Source: REALHome Services and Solutions #824418 Report a problem | ||
| 8/31/2018 | Price change | $97,100-8.5%$50/sqft |
Source: REALHome Services and Solutions #824418 Report a problem | ||
| 8/16/2018 | Listed for sale | $106,100+2.1%$54/sqft |
Source: REALHome Services and Solutions #824418 Report a problem | ||
| 8/9/2018 | Sold | $103,919-9.1%$53/sqft |
Source: Public Record Report a problem | ||
| 7/28/2018 | Listed for sale | $114,300-15.3%$59/sqft |
Source: OWNERS.COM #824418 Report a problem | ||
| 3/3/2018 | Listing removed | $1,400$1/sqft |
Source: Excalibur Homes,LLC Report a problem | ||
| 2/4/2018 | Listed for rent | $1,400$1/sqft |
Source: Excalibur Homes,LLC Report a problem | ||
| 1/14/2018 | Listing removed | $135,000$69/sqft |
Source: Owner Report a problem | ||
| 10/17/2017 | Price change | $135,000-9.4%$69/sqft |
Source: Owner Report a problem | ||
| 9/28/2017 | Listed for sale | $149,000-59.8%$76/sqft |
Source: Owner Report a problem | ||
| 10/11/2005 | Sold | $370,734$190/sqft |
Source: Agent Provided Report a problem | ||
Public tax history
| Year | Property taxes | Tax assessment |
|---|---|---|
| 2025 | $1,318 | $32,140 |
| 2024 | $1,318 | $32,140 |
| 2023 | $1,318 +124.8% | $32,140 +124.8% |
| 2022 | $586 +29.9% | $14,300 +14% |
| 2021 | $451 -49.9% | $12,540 -49.9% |
| 2020 | $901 +0.8% | $25,040 +0.8% |
| 2019 | $894 +111.9% | $24,840 +111.9% |
| 2018 | $422 | $11,720 |
| 2017 | -- | $11,720 |
| 2016 | -- | $11,720 |
| 2015 | -- | $11,720 +1.6% |
| 2014 | -- | $11,540 |
| 2013 | -- | $11,540 +0.9% |
| 2012 | -- | $11,440 |
| 2011 | -- | $11,440 +2% |
| 2010 | -- | $11,220 |
| 2009 | -- | $11,220 +10.9% |
| 2008 | -- | $10,120 +7.9% |
| 2006 | -- | $9,380 |
| 2005 | -- | $9,380 +19.6% |
| 2004 | -- | $7,840 |
| 2003 | $234 | $7,840 |
| 2002 | -- | -- |
| 2000 | -- | -- |
Find assessor info on the county website
Monthly payment
Est. payment
Payment breakdown
Explore the cost of this home by adjusting the details. Changes won't be saved.Climate risks
Neighborhood: 35125
Nearby schools
GreatSchools rating
- 5/10Williams Intermediate SchoolGrades: 4-7Distance: 2.2 mi
- 5/10Pell City High SchoolGrades: 9-12Distance: 2.3 mi
- NADuran SouthGrades: 7Distance: 2 mi
Schools provided by the listing agent
- Elementary: Kennedy W M
- Middle: Williams
- High: Pell City
Source: GALMLS. This data may not be complete. We recommend contacting the local school district to confirm school assignments for this home.
- $234,800-- bd1 ba1.2k sqft4503 Cogswell, Pell City, AL 35125Off Market
- $130,6003 bd1 ba1.1k sqft4306 Cogswell Ave, Pell City, AL 35125Off Market
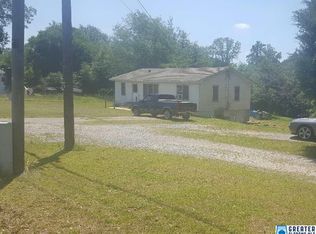
- $109,500-- bd-- ba610 sqft4308 Cogswell Ave, Pell City, AL 35125Off Market
- $1,6004,356 Square Feet4106 Cogswell Ave, Pell City, AL 35125Off Market
- $56,080-- bd-- ba1.5k sqft4112 Cogswell Ave, Pell City, AL 35125Off Market
- $38,500-- bd-- ba1.4k sqft4110 Cogswell Ave, Pell City, AL 35125Off Market
- $172,5003 bd2 ba1.3k sqft105 44th St S, Pell City, AL 35125Off Market
- $168,8003 bd1 ba1k sqft4103 Cogswell Ave, Pell City, AL 35125Off Market
A local agent can set up tours, give advice and negotiate with sellers.
Similar homes
- $268,9004 bd2 ba1.6k sqft408 5th St N, Pell City, AL 35125For Sale
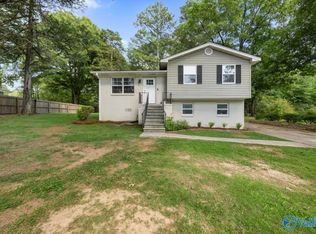 MLS ID #21922739, Leah McDaniel. ValleyMLS
 - $344,0004 bd4 ba2.3k sqft360 Camellia Ln, Pell City, AL 35128For Sale
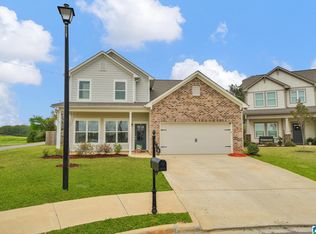
 MLS ID #21447525, Allen Ray, Southern Hometown Selling, LLC. GALMLS
 - $375,0003 bd3 ba1.4k sqft927 25th St N, Pell City, AL 35125For Sale
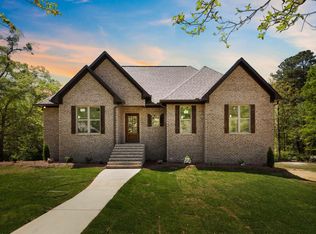 MLS ID #21443244, Julie Luker, Keller Williams Pell City. GALMLS
 - $369,0004 bd2 ba2.4k sqft195 Lakeview Cir, Riverside, AL 35135For Sale
 MLS ID #21455729, Gene Darden, Real Broker LLC. GALMLS
 - $349,9004 bd2 ba2.6k sqftTba, Riverside, AL 35135For SaleMLS ID #21457008, Joshua Ehmke, Keller Williams Realty Vestavia. GALMLS
- $329,9003 bd2 ba1.8k sqft1249 Norman Dr, Leeds, AL 35094For SaleMLS ID #21458288, Julia Hubbard, EXIT Legacy Realty. GALMLS
- $340,0003 bd2 ba1.7k sqft755 Beaver Ridge Dr, Ashville, AL 35953For SaleMLS ID #21455630, Elizabeth Pate, EXIT Realty Crossroads. GALMLS
- $419,9003 bd3 ba1.6k sqft279 Mays Bend Dr, Pell City, AL 35128For SaleMLS ID #21439069, Chris Christian, RealtySouth-Trussville Office. GALMLS
- $310,0003 bd2 ba1.1k sqft426 Oak Ridge Rd, Odenville, AL 35120For SaleMLS ID #21453542, Mitchell McFarling, EXIT Legacy Realty. GALMLS
- $339,9003 bd2 ba1.6k sqft410 Stonegate Cir, Lincoln, AL 35096New ConstructionMLS ID #21435228, Elana Weems, ERA King Real Estate - Pell City. GALMLS
- $269,9003 bd2 ba1.8k sqft289 Magnolia St, Lincoln, AL 35096For SaleMLS ID #21454473, Stephanie Moore, RE/MAX Marketplace. GALMLS
- $329,9004 bd2 ba2.3k sqft233 Village Springs Rd, Springville, AL 35146For SaleMLS ID #21454474, Ben Styes, Keller Williams. GALMLS
- $449,5003 bd3 ba2.2k sqftCentury Link, Lincoln, AL 35096For SaleMLS ID #21448891, Casi Duncan, Southern Hometown Selling, LLC. GALMLS
- $278,0003 bd2 ba1.5k sqft201 Cove Access Rd, Talladega, AL 35160Active
 MLS ID #10772781, Zephyr Smith, Real Broker, LLC. GAMLS
 - $229,0003 bd3 ba1.7k sqft26 Lincoln Oaks Dr, Lincoln, AL 35096For SaleMLS ID #21459813, Crystal Watkins, Keller Williams Pell City. GALMLS
- $425,0003 bd2 ba2.2k sqftTbd, Pell City, AL 35128For SaleMLS ID #21443423, Nancy Drinkard, RE/MAX Marketplace. GALMLS
- $319,0005 bd3 ba2k sqft675 Brookhaven Dr, Odenville, AL 35120For SaleMLS ID #21449539, Micah Martin, Keller Williams Pell City. GALMLS
- $469,0003 bd2 ba2.4k sqft115 Lands End, Lincoln, AL 35096For SaleMLS ID #21439846, Kay McKinney, eXp Realty, LLC Central. GALMLS
- $399,9004 bd3 ba2.7k sqft2685 Holly Hills Rd, Lincoln, AL 35096For SaleMLS ID #21458504, Natasha OKonski, Keller Williams Pell City. GALMLS
- $339,9004 bd2 ba2k sqft10940 Mudd St, Ohatchee, AL 36271For SaleMLS ID #21909406, Taylor McAllister. ValleyMLS
