Welcome HOME! Beautifully updated 4-bedroom, 2-bath split-level home situated on a generous lot in the desirable Eden community of Pell City! Thoughtfully renovated in 2023, this home offers peace of mind with major updates including new wiring, plumbing, sewer line, water heater, and appliances. The HVAC system was replaced in 2018. Inside, you'll love the bright, open-concept living area that's perfect for gatherings. Spacious bedrooms, an oversized laundry/mudroom offering exceptional functionality and storage, and a versatile primary en-suite creates the perfect private retreat, but could also serve as a guest suite, or flex space. Home is minutes to I20 and Logan Martin Lake! Must See!
For sale
$268,900
408 5th St N, Pell City, AL 35125
4beds
1,652sqft
:
Get pre-qualified$1,579/mo
Single Family Residence
Built in 1970
0.84 Acres Lot
$-- Zestimate®
$163/sqft
$-- HOA
What's special
- 29 days |
- 635 |
- 64 |
Zillow last checked:
Listing updated:
Listed by:
Leah McDaniel 205-434-0730,
Impact Realty, LLC
Source: ValleyMLS,MLS#: 21922739
Facts & features
Interior
Bedrooms & bathrooms
- Bedrooms: 4
- Bathrooms: 2
- Full bathrooms: 2
Rooms
- Room types: Master Bedroom, Living Room, Bedroom 2, Bedroom 3, Kitchen, Bedroom 4
Primary bedroom
- Features: Recessed Lighting, Smooth Ceiling, Walk-In Closet(s)
- Level: First
- Area: 224
- Dimensions: 16 x 14
Bedroom 2
- Level: First
- Area: 132
- Dimensions: 12 x 11
Bedroom 3
- Level: First
- Area: 132
- Dimensions: 12 x 11
Bedroom 4
- Level: First
- Area: 144
- Dimensions: 12 x 12
Kitchen
- Features: 9’ Ceiling, Crown Molding, Eat-in Kitchen, Granite Counters, Recessed Lighting, Smooth Ceiling, LVP
- Level: First
- Area: 140
- Dimensions: 14 x 10
Living room
- Features: 9’ Ceiling, Ceiling Fan(s), Crown Molding, Recessed Lighting, Smooth Ceiling, LVP
- Level: First
- Area: 156
- Dimensions: 13 x 12
Heating
- Central 1
Cooling
- Central 1
Appliances
- Included: Range, Dishwasher, Refrigerator
Features
- Open Floorplan
- Basement: Basement
- Has fireplace: No
- Fireplace features: None
Interior area
- Total interior livable area: 1,652 sqft
Property
Parking
- Parking features: Driveway-Concrete
Features
- Levels: Multi/Split
Lot
- Size: 0.84 Acres
Details
- Parcel number: 2307353000016.000
Construction
Type & style
- Home type: SingleFamily
- Architectural style: Traditional
- Property subtype: Single Family Residence
Condition
- New construction: No
- Year built: 1970
Utilities & green energy
- Sewer: Public Sewer
- Water: Public
Community & HOA
Community
- Subdivision: Edenwood Addition
HOA
- Has HOA: No
Location
- Region: Pell City
Financial & listing details
- Price per square foot: $163/sqft
- Tax assessed value: $142,360
- Annual tax amount: $584
- Date on market: 7/3/2026
Estimated market value
Not available
Estimated sales range
Not available
Not available
Price history
| Date | Event | Price |
|---|---|---|
| 7/8/2026 | Listed for sale | $268,900+79.3%$163/sqft |
Source:  ValleyMLS #21922739 Report a problem ValleyMLS #21922739 Report a problem | ||
| 7/12/2022 | Sold | $150,000+42.9%$91/sqft |
Source: Public Record Report a problem | ||
| 8/2/2017 | Sold | $105,000-56.7%$64/sqft |
Source: Public Record Report a problem | ||
| 10/6/2014 | Sold | $242,500+419.7%$147/sqft |
Source: Agent Provided Report a problem | ||
| 11/28/2005 | Sold | $46,666$28/sqft |
Source: Public Record Report a problem | ||
Public tax history
| Year | Property taxes | Tax assessment |
|---|---|---|
| 2025 | $584 | $14,240 |
| 2024 | $584 | $14,240 |
| 2023 | $584 +17.5% | $14,240 +17.5% |
| 2022 | $497 | $12,120 +15% |
| 2021 | -- | $10,540 |
| 2020 | -- | $10,540 +0.8% |
| 2019 | -- | $10,460 +9% |
| 2018 | $346 | $9,600 +3.2% |
| 2017 | -- | $9,300 |
| 2016 | -- | $9,300 |
| 2015 | $282 | $9,300 +1.5% |
| 2014 | $282 | $9,160 |
| 2013 | -- | $9,160 |
| 2012 | -- | $9,160 |
| 2011 | -- | $9,160 +1.8% |
| 2010 | -- | $9,000 |
| 2009 | -- | $9,000 |
| 2008 | -- | $9,000 +11.9% |
| 2006 | -- | $8,040 |
| 2005 | -- | $8,040 +31.4% |
| 2004 | -- | $6,120 |
| 2003 | $172 | $6,120 |
| 2002 | -- | -- |
| 2000 | -- | -- |
Find assessor info on the county website
Monthly payment
Est. payment
Payment breakdown
Explore the cost of this home by adjusting the details. Changes won't be saved.Climate risks
Neighborhood: 35125
Nearby schools
GreatSchools rating
- 5/10Eden Elementary SchoolGrades: K-4Distance: 0.2 mi
- 6/10Duran Jr High SchoolGrades: 7-8Distance: 1.1 mi
- 5/10Pell City High SchoolGrades: 9-12Distance: 1 mi
Schools provided by the listing agent
- Elementary: Eden Elementary
- Middle: Williams Intermediate
- High: Pell City
Source: ValleyMLS. This data may not be complete. We recommend contacting the local school district to confirm school assignments for this home.
- $169,9002 bd1 ba910 sqft410 5th St N, Pell City, AL 35125For Sale
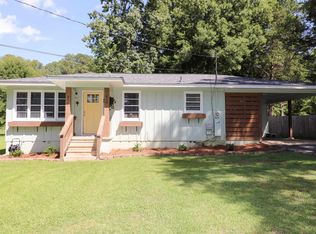
- $156,300-- bd-- ba1.3k sqft411 6th St N, Pell City, AL 35125Off Market
- $169,800-- bd1 ba867 sqft415 6th St N, Pell City, AL 35125Off Market
- $197,2003 bd2 ba1.4k sqft411 5th St N, Pell City, AL 35125Off Market

- $125,000-- bd-- ba1k sqft412 5th St N, Pell City, AL 35125Sold
- $168,400-- bd-- ba1k sqft413 5th St N, Pell City, AL 35125Off Market
- $180,600-- bd1 ba1.9k sqft35125-1105 1105, Pell City, AL 35125Off Market
- $118,900-- bd1 ba816 sqft403 5th St N, Pell City, AL 35125Off Market
A local agent can set up tours, give advice and negotiate with sellers.
Similar homes
- $249,9003 bd2 ba1.6k sqft316 5th St N, Pell City, AL 35125For Sale

 MLS ID #21458872, Natasha OKonski, Keller Williams Pell City. GALMLS
 - $169,9002 bd1 ba910 sqft410 5th St N, Pell City, AL 35125For SaleMLS ID #21459523, Sharon Thomas, Re/Max Hometown Properties. GALMLS
- $242,0003 bd2 ba1.3k sqft1134 Deerwood Cir, Pell City, AL 35125For Sale
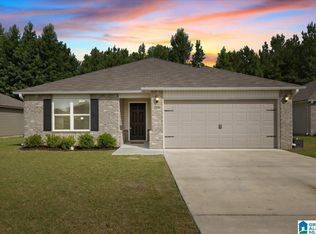 MLS ID #21458790, Monica Moorer, HomeRiver Group, LLC. GALMLS
 - $339,0003 bd2 ba1.9k sqft4208 Cogswell Ave, Pell City, AL 35125For Sale
 MLS ID #21457230, Julie Luker, Keller Williams Pell City. GALMLS
 - $269,9003 bd2 ba1.8k sqft289 Magnolia St, Lincoln, AL 35096For SaleMLS ID #21454473, Stephanie Moore, RE/MAX Marketplace. GALMLS
- $275,0004 bd2 ba1.9k sqft368 3rd Ave, Lincoln, AL 35096For SaleMLS ID #21431860, Crystal Watkins, Keller Williams Pell City. GALMLS
- $275,0004 bd2 ba1.5k sqft147 Joel Ct, Springville, AL 35146For SaleMLS ID #21455962, Ryan Beane, EXIT Realty Crossroads. GALMLS
- $278,0003 bd2 ba1.5k sqft201 Cove Access Rd, Talladega, AL 35160For SaleMLS ID #21453981, Zephyr Smith, Real Broker LLC. GALMLS
- $249,9003 bd2 ba1.4k sqft515 Archwood Way, Odenville, AL 35120For SaleMLS ID #21458813, Brad Bozeman, ARC Realty Vestavia. GALMLS
- $279,5003 bd3 ba1.7k sqftKinetic, Moody, AL 35004For SaleMLS ID #21459998, Anna King, ERA King Real Estate. GALMLS
- $249,9003 bd2 ba1.4k sqft7145 Cabin Ln, Pinson, AL 35126For SaleMLS ID #21454800, Samantha Pruett, EXIT Legacy Realty. GALMLS
- $284,9003 bd2 ba1.6k sqft7340 Roper Tunnel Rd, Trussville, AL 35173For SaleMLS ID #21455044, Justin Russell, 1 Percent Lists Legacy. GALMLS
- $269,9004 bd2 ba1.6k sqftAtt, Pinson, AL 35126For SaleMLS ID #21451770, Sandy Nguyen (Binh), Goal Realty LLC. GALMLS
- $--3 bd1 ba1.3k sqft1290 Shaggy Bark Ln, Odenville, AL 35120AuctionAuction.com 2
- $292,5005 bd3 ba2.1k sqft2417 Briarcliff Dr, Leeds, AL 35094For SaleMLS ID #21453015, Morgan Gulledge, EXIT Realty Crossroads. GALMLS
- $310,0003 bd2 ba1.1k sqft426 Oak Ridge Rd, Odenville, AL 35120For SaleMLS ID #21453542, Mitchell McFarling, EXIT Legacy Realty. GALMLS
- $250,0003 bd2 ba1.6k sqft509 Woodland Ridge Rd, Odenville, AL 35120For SaleMLS ID #21458109, Heather James, EXIT Legacy Realty. GALMLS
- $227,5004 bd3 ba1.9k sqft152 Woodland Ridge Rd, Odenville, AL 35120For SaleMLS ID #21417091, Denise James, Keller Williams Realty Vestavia. GALMLS
- $295,0003 bd2 ba1.3k sqftTbd, Trussville, AL 35173For SaleMLS ID #21458187, Nancy Drinkard, RE/MAX Marketplace. GALMLS
- $259,9003 bd2 ba1.9k sqft296 River Terrace Dr, Talladega, AL 35160For SaleMLS ID #21453472, Natasha OKonski, Keller Williams Pell City. GALMLS
