This inviting 2 bedroom, 1 bath home features an open floor plan and hardwood floors throughout, creating a cohesive and welcoming living space. The large eat-in kitchen includes stainless appliances and offers room for everyday dining and meal prep. A living room with a beautiful accent wall provides a comfortable focal point, and a one-car carport adds covered parking convenience. This home has a new roof. Situated convenient to I-20, this property is an excellent starter home with practical layout and easy access to major routes.
For sale
$169,900
410 5th St N, Pell City, AL 35125
2beds
910sqft
Single Family Residence
Built in 1959
0.33 Acres Lot
$167,700 Zestimate®
$187/sqft
$-- HOA
What's special
New roofLarge eat-in kitchenStainless appliancesOpen floor planHardwood floors throughout
- 19 hours |
- 515 |
- 17 |
Zillow last checked:
Listing updated:
Listed by:
Sharon Thomas 205-365-8875,
Re/Max Hometown Properties
Source: GALMLS,MLS#: 21459523
Loading...
Facts & features
Interior
Bedrooms & bathrooms
- Bedrooms: 2
- Bathrooms: 1
- Full bathrooms: 1
Rooms
- Room types: Bedroom, Bathroom, Kitchen
Bedroom 1
- Level: First
Bedroom 2
- Level: First
Bathroom 1
- Level: First
Kitchen
- Features: Laminate Counters, Eat-in Kitchen
- Level: First
Living room
- Level: First
Basement
- Area: 0
Heating
- Heat Pump
Cooling
- Heat Pump, Ceiling Fan(s)
Appliances
- Included: Dishwasher, Refrigerator, Stainless Steel Appliance(s), Stove-Electric, Electric Water Heater
- Laundry: Electric Dryer Hookup, Washer Hookup, Main Level, Laundry Room, Laundry (ROOM), Yes
Features
- Recessed Lighting, Linen Closet, Tub/Shower Combo
- Flooring: Hardwood, Tile
- Basement: Crawl Space
- Attic: Other,Yes
- Has fireplace: No
Interior area
- Total interior livable area: 910 sqft
- Finished area above ground: 910
- Finished area below ground: 0
Video & virtual tour
Property
Parking
- Total spaces: 1
- Parking features: Attached, Driveway
- Has attached garage: Yes
- Carport spaces: 1
- Has uncovered spaces: Yes
Features
- Levels: One
- Stories: 1
- Patio & porch: Open (PATIO), Patio
- Exterior features: None
- Pool features: None
- Has view: Yes
- View description: None
- Waterfront features: No
Lot
- Size: 0.33 Acres
- Features: Interior Lot, Subdivision
Details
- Parcel number: 2307353000017.000
- Special conditions: As Is
Construction
Type & style
- Home type: SingleFamily
- Property subtype: Single Family Residence
Materials
- Wood
Condition
- Year built: 1959
Utilities & green energy
- Water: Public
- Utilities for property: Sewer Connected
Community & HOA
Community
- Subdivision: Eden
Location
- Region: Pell City
Financial & listing details
- Price per square foot: $187/sqft
- Tax assessed value: $99,790
- Annual tax amount: $409
- Price range: $169.9K - $169.9K
- Date on market: 7/18/2026
- Road surface type: Paved
Estimated market value
$167,700
$159,000 - $176,000
$1,121/mo
Price history
| Date | Event | Price |
|---|---|---|
| 7/18/2026 | Listed for sale | $169,900+9.7%$187/sqft |
Source:  GALMLS #21459523 Report a problem GALMLS #21459523 Report a problem | ||
| 2/20/2025 | Sold | $154,900$170/sqft |
Source: GALMLS #21406730 Report a problem | ||
| 1/26/2025 | Contingent | $154,900$170/sqft |
Source: GALMLS #21406730 Report a problem | ||
| 1/14/2025 | Listed for sale | $154,900+19.2%$170/sqft |
Source: GALMLS #21406730 Report a problem | ||
| 9/14/2023 | Listing removed | -- |
Source: GALMLS #1293163 Report a problem | ||
| 9/13/2021 | Sold | $130,000-7.1%$143/sqft |
Source: GALMLS #1293163 Report a problem | ||
| 8/13/2021 | Contingent | $139,900$154/sqft |
Source: GALMLS #1293163 Report a problem | ||
| 8/5/2021 | Listed for sale | $139,900$154/sqft |
Source: GALMLS #1293163 Report a problem | ||
| 7/25/2021 | Contingent | $139,900$154/sqft |
Source: GALMLS #1293163 Report a problem | ||
| 7/24/2021 | Listed for sale | $139,900-37.8%$154/sqft |
Source: GALMLS #1293163 Report a problem | ||
| 5/1/2014 | Sold | $225,000$247/sqft |
Source: Public Record Report a problem | ||
Public tax history
| Year | Property taxes | Tax assessment |
|---|---|---|
| 2025 | $409 | $9,980 |
| 2024 | $409 | $9,980 |
| 2023 | $409 +8% | $9,980 +8% |
| 2022 | $379 -14.9% | $9,240 -25.2% |
| 2021 | $445 | $12,360 |
| 2020 | $445 | $12,360 |
| 2019 | $445 +17.9% | $12,360 +17.9% |
| 2018 | $377 | $10,480 |
| 2017 | -- | $10,480 |
| 2016 | -- | $10,480 |
| 2015 | $373 | $10,480 +1.2% |
| 2014 | $373 | $10,360 |
| 2013 | -- | $10,360 |
| 2012 | -- | $10,360 +1.6% |
| 2011 | -- | $10,200 -25.5% |
| 2010 | -- | $13,700 |
| 2009 | -- | $13,700 |
| 2008 | -- | $13,700 +10.5% |
| 2006 | -- | $12,400 |
| 2005 | -- | $12,400 +229.8% |
| 2004 | -- | $3,760 |
| 2003 | -- | $3,760 |
| 2002 | -- | -- |
| 2000 | -- | -- |
Find assessor info on the county website
Monthly payment
Est. payment
Payment breakdown
Explore the cost of this home by adjusting the details. Changes won't be saved.Climate risks
Neighborhood: 35125
Nearby schools
GreatSchools rating
- 5/10Eden Elementary SchoolGrades: K-4Distance: 0.2 mi
- 6/10Duran Jr High SchoolGrades: 7-8Distance: 1.1 mi
- 5/10Pell City High SchoolGrades: 9-12Distance: 1 mi
Schools provided by the listing agent
- Elementary: Eden
- Middle: Duran
- High: Pell City
Source: GALMLS. This data may not be complete. We recommend contacting the local school district to confirm school assignments for this home.
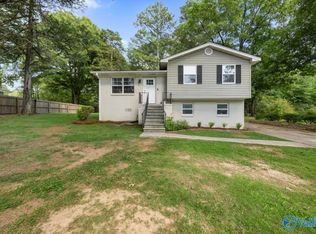
- $268,9004 bd2 ba1.6k sqft408 5th St N, Pell City, AL 35125For Sale
- $125,000-- bd-- ba1k sqft412 5th St N, Pell City, AL 35125Sold
- $157,000-- bd-- ba1.3k sqft411 6th St N, Pell City, AL 35125Off Market
- $183,800-- bd1 ba1.9k sqft35125-1105 1105, Pell City, AL 35125Off Market
- $169,300-- bd-- ba1k sqft413 5th St N, Pell City, AL 35125Off Market
- $155,500-- bd-- ba1.5k sqft415 5th St, Pell City, AL 35125Off Market
- $200,8003 bd2 ba1.4k sqft411 5th St N, Pell City, AL 35125Off Market
- $249,9003 bd2 ba2k sqft407 6th St N, Pell City, AL 35125Sold
A local agent can set up tours, give advice and negotiate with sellers.
Similar homes
- $165,0002 bd2 ba1k sqft4561 Cook Springs Rd, Pell City, AL 35125For Sale
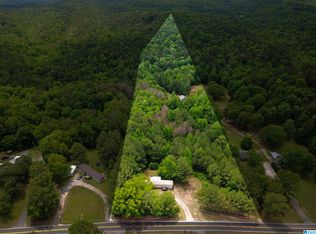
 MLS ID #21452879, Michelle Greene, EXIT Coosa River Realty LLC. GALMLS
 - $135,0002 bd2 ba1.2k sqft11 16th St N, Pell City, AL 35125For Sale
 MLS ID #21455808, Haley Currier, ERA King Real Estate - Gadsden. GALMLS
 - $169,0002 bd1 ba820 sqft97 Havilah Hills St, Odenville, AL 35120For Sale
 MLS ID #21458081, Heather James, EXIT Legacy Realty. GALMLS
 - $169,9003 bd1 ba918 sqft53080 Highway 25, Vandiver, AL 35176For Sale
 MLS ID #21458536, Teresa Ellard, RE/MAX on Main. GALMLS
 - $109,9003 bd2 ba1.2k sqft204 Arnett Dr, Pell City, AL 35128For SaleMLS ID #21456869, Natasha OKonski, Keller Williams Pell City. GALMLS
- $175,0003 bd1 ba1.3k sqft1128 Robert E Lee St, Leeds, AL 35094For SaleMLS ID #21458662, Blakeley Marlow, EXIT Legacy Realty. GALMLS
- $170,0003 bd1 ba810 sqftAtt, Odenville, AL 35120For SaleMLS ID #21456511, Jonica Ray, KM Realty. GALMLS
- $160,0003 bd2 ba1.1k sqft144 Jackson Ln, Lincoln, AL 35096For SaleMLS ID #21458934, Brandon Harder, Keller Williams Realty Vestavia. GALMLS
- $189,9003 bd2 ba1.1k sqft4203 Masters Rd, Pell City, AL 35128For SaleMLS ID #21452556, Natasha OKonski, Keller Williams Pell City. GALMLS
- $149,9003 bd1 ba1.1k sqft3215 Piney Woods Rd, Vincent, AL 35178For SaleMLS ID #21456527, Michelle Greene, EXIT Coosa River Realty LLC. GALMLS
- $165,0003 bd1 ba1.1k sqft8081 Cavern Rd, Trussville, AL 35173For SaleMLS ID #21458263, Nancy Drinkard, RE/MAX Marketplace. GALMLS
- $188,0002 bd1 ba784 sqft1135 Berry St, Leeds, AL 35094For SaleMLS ID #21446046, Yani Isbell, eXp Realty, LLC Central. GALMLS
- $164,0002 bd2 ba1.1k sqftWindstream, Odenville, AL 35120For SaleMLS ID #21432878, Kim Vest, Webb & Company Realty. GALMLS
- $154,5003 bd1 ba1k sqft381 Crocker Rd, Odenville, AL 35120For SaleMLS ID #21448530, Kimberly Cheatwood, ERA King Real Estate - Pell City. GALMLS
- $--3 bd1 ba1.3k sqft712 Cherokee St, Talladega, AL 35160AuctionAuction.com 2
- $170,0003 bd2 ba1.1k sqftBrightstar, Odenville, AL 35120For SaleMLS ID #21457130, Kerri McAuley, EXIT Legacy Realty. GALMLS
- $159,9002 bd2 ba1k sqft60 Twin Isle South Dr, Vincent, AL 35178For Sale By Owner
- $--3 bd1 ba1.3k sqft127 Cottage Ln, Lincoln, AL 35096AuctionAuction.com 2
- $200,0003 bd2 ba1k sqft1012 Elm St, Moody, AL 35004For SaleMLS ID #21457788, Steven Hayden, eList REO, LLC. GALMLS
- $187,5003 bd1 ba1k sqft5910 Elizabeth Dr, Trussville, AL 35173For Sale By Owner
