Experience lake living at its finest in this beautifully maintained 3-bedroom, 2.5-bath home located in the sought-after Horizons community. Offering comfortable main-level living, a media room, an office and stunning lake views, this home combines modern style with everyday convenience. Designed to embrace its waterfront setting, the home features multiple outdoor spaces, including a screened lanai, open deck, patio, and views of your personal boat slip. From morning coffee to evening gatherings, every space is designed to help you enjoy the beauty of lakeside living. The Horizons community offers amenities for every lifestyle, including a resort-style pool, clubhouse, private boat launch, and direct access to Logan Martin Lake. Conveniently located near Lakeside Park, shopping, dining, Publix, and Interstate 20, you'll enjoy both a peaceful waterfront retreat and quick access to everyday necessities.
Contingent
$374,900
3175 Boardwalk Ln, Pell City, AL 35128
3beds
2,196sqft
Single Family Residence
Built in 2021
8,276 Square Feet Lot
$-- Zestimate®
$171/sqft
$100/mo HOA
What's special
Open deckComfortable main-level livingMedia roomMultiple outdoor spacesScreened lanaiStunning lake views
- 22 days
- 1,074
- 55
Zillow last checked:
Listing updated:
Listed by:
Chris Christian 256-458-2708,
RealtySouth-Trussville Office
Source: GALMLS,MLS#: 21462596
Facts & features
Interior
Bedrooms & bathrooms
- Bedrooms: 3
- Bathrooms: 3
- Full bathrooms: 2
- 1/2 bathrooms: 1
Rooms
- Room types: Bedroom, Dining Room, Bathroom, Half Bath (ROOM), Kitchen, Master Bathroom, Master Bedroom, Media Room, Office/Study (ROOM)
Primary bedroom
- Level: First
Bedroom 1
- Level: Second
Bedroom 2
- Level: Second
Primary bathroom
- Level: First
Bathroom 1
- Level: First
Dining room
- Level: First
Kitchen
- Features: Stone Counters, Breakfast Bar, Eat-in Kitchen, Pantry
- Level: First
Living room
- Level: First
Basement
- Area: 0
Office
- Level: Second
Heating
- Central, Natural Gas, Zoned
Cooling
- Central Air, Electric, Zoned
Appliances
- Included: Gas Cooktop, Dishwasher, Microwave, Gas Oven, Plumbed for Gas in Kit, Refrigerator, Stainless Steel Appliance(s), Electric Water Heater
- Laundry: Electric Dryer Hookup, Washer Hookup, Main Level, Laundry Room, Laundry (ROOM), Yes
Features
- Recessed Lighting, Split Bedroom, High Ceilings, Crown Molding, Smooth Ceilings, Tray Ceiling(s), Linen Closet, Separate Shower, Double Vanity, Shared Bath, Split Bedrooms, Tub/Shower Combo, Walk-In Closet(s)
- Flooring: Carpet, Hardwood, Tile
- Attic: Other,Pull Down Stairs,Yes
- Has fireplace: No
Interior area
- Total interior livable area: 2,196 sqft
- Finished area above ground: 2,196
- Finished area below ground: 0
Video & virtual tour
Property
Parking
- Total spaces: 2
- Parking features: Attached, Driveway, Parking (MLVL), Off Street, Open, Garage Faces Front
- Attached garage spaces: 2
- Has uncovered spaces: Yes
Features
- Levels: One and One Half
- Stories: 1.5
- Patio & porch: Covered, Open (PATIO), Screened, Patio, Porch, Porch Screened, Open (DECK), Deck
- Exterior features: Lighting
- Pool features: In Ground, Fenced, Community
- Fencing: Fenced
- Has water view: Yes
- Water view: Water
- Waterfront features: No
Lot
- Size: 8,276 Square Feet
- Features: Interior Lot, Subdivision
Details
- Parcel number: 2904193000002.014
Construction
Type & style
- Home type: SingleFamily
- Property subtype: Single Family Residence
Materials
- 1 Side Brick, Shingle Siding, HardiPlank Type, Vinyl Siding
- Foundation: Slab
Condition
- Year built: 2021
Utilities & green energy
- Water: Public
- Utilities for property: Sewer Connected, Underground Utilities
Community & HOA
Community
- Features: Boat Launch, Boats-Motorized Allowed, Clubhouse, Fishing, River, Sidewalks, Skiing Allowed, Street Lights, Swimming Allowed, Boat Slip, Water Access, Curbs
- Subdivision: Horizons
HOA
- Has HOA: Yes
- Amenities included: Management, Other
- Services included: Maintenance Grounds, Utilities for Comm Areas
- HOA fee: $1,200 annually
Location
- Region: Pell City
Financial & listing details
- Price per square foot: $171/sqft
- Tax assessed value: $308,860
- Annual tax amount: $1,266
- Price range: $374.9K - $374.9K
- Date on market: 8/19/2026
- Listing terms: Relocation Property
- Road surface type: Paved
Estimated market value
Not available
Estimated sales range
Not available
Not available
Price history
| Date | Event | Price |
|---|---|---|
| 8/31/2026 | Contingent | $374,900$171/sqft |
Source:  GALMLS #21462596 Report a problem GALMLS #21462596 Report a problem | ||
| 8/19/2026 | Listed for sale | $374,9000%$171/sqft |
Source: GALMLS #21462596 Report a problem | ||
| 8/11/2026 | Listing removed | $375,000$171/sqft |
Source: GALMLS #21461151 Report a problem | ||
| 8/3/2026 | Listed for sale | $375,000+36.7%$171/sqft |
Source: GALMLS #21461151 Report a problem | ||
| 10/9/2023 | Listing removed | -- |
Source: GALMLS #1290289 Report a problem | ||
| 3/4/2022 | Listing removed | $274,360+0.2%$125/sqft |
Source: GALMLS #1290289 Report a problem | ||
| 10/8/2021 | Sold | $273,915$125/sqft |
Source: GALMLS #1290289 Report a problem | ||
Public tax history
| Year | Property taxes | Tax assessment |
|---|---|---|
| 2025 | $1,266 +4.5% | $30,880 +4.5% |
| 2024 | $1,211 -0.8% | $29,540 -0.8% |
| 2023 | $1,221 +48.9% | $29,780 +48.9% |
| 2022 | $820 | $20,000 |
Find assessor info on the county website
Monthly payment
Est. payment
Payment breakdown
Explore the cost of this home by adjusting the details. Changes won't be saved.Climate risks
Neighborhood: 35128
Nearby schools
Schools provided by the listing agent
- Elementary: Coosa Valley
- Middle: Duran
- High: Pell City
Source: GALMLS. This data may not be complete. We recommend contacting the local school district to confirm school assignments for this home.
Similar homes
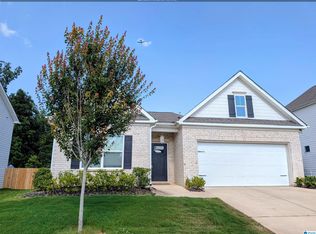
- $329,9003 bd2 ba1.7k sqftSparklight And Brightspeed, Pell City, AL 35128For Sale
 MLS ID #21457731, Britton Falkner, The Falkner Firm, LLC. GALMLS
 - $315,0003 bd2 ba1.7k sqftBrightspeed Or Sparklight, Pell City, AL 35128For Sale
 MLS ID #21462272, Breanna Farmer, ERA King Real Estate - Pell City. GALMLS
 - $290,0003 bd2 ba1.7k sqft9067 Meeting St, Pell City, AL 35128For Sale
 MLS ID #21925930, Daniel Mathis. ValleyMLS
 - $310,0003 bd2 ba1.9k sqftVerizion, Pell City, AL 35128For Sale
 MLS ID #21457779, Caran Wilbanks, ERA King Real Estate - Pell City. GALMLS
 - $389,9003 bd3 ba2.3k sqftBrightspeed Sparklight., Cropwell, AL 35054For SaleMLS ID #21450627, Chris Christian, RealtySouth-Trussville Office. GALMLS
- $343,5004 bd4 ba2.3k sqft360 Camellia Ln, Pell City, AL 35128For SaleMLS ID #21447525, Allen Ray, Southern Hometown Selling, LLC. GALMLS
- $399,9004 bd3 ba2.2k sqftBrightspeed, Cropwell, AL 35054For SaleMLS ID #21449243, Karen Bain, Fields Gossett Realty. GALMLS
- $425,0005 bd3 ba2.8k sqftBright Speed (fiber), Pell City, AL 35128For SaleMLS ID #21454952, Joey Crews, KW Realty Group. GALMLS
- $284,0003 bd2 ba1.7k sqftAt&t, Pell City, AL 35128For SaleMLS ID #21461781, Jackie Jones, ARC Realty - Homewood. GALMLS
- $419,9003 bd3 ba2k sqft115 Eastland Dr, Lincoln, AL 35096For SaleMLS ID #21451865, Natasha OKonski, Keller Williams Pell City. GALMLS
- $269,9004 bd3 ba2.1k sqftCoosa Valley Sparklight Brighspeed, Pell City, AL 35125For SaleMLS ID #21463301, Chris Christian, RealtySouth-Trussville Office. GALMLS
- $374,9994 bd3 ba2.6k sqft1665 Baxter Ave, Springville, AL 35146For SaleMLS ID #21463854, Kelley Sheffield, Keller Williams. GALMLS
- $399,0003 bd3 ba2.2k sqftKinetic Or Hargray, Odenville, AL 35120For SaleMLS ID #21462009, Hilga Kerr, ERA King Real Estate - Moody. GALMLS
- $357,0004 bd3 ba2.5k sqft15 Lakeside Dr, Odenville, AL 35120For SaleMLS ID #21461288, Undrea Gladden, Sold South Realty. GALMLS
- $386,5004 bd3 ba2.2k sqft1189 Mountain Laurel Cir, Moody, AL 35004For SaleMLS ID #21450181, Laurie Brasher, Fields Gossett Realty. GALMLS
- $319,9002 bd2 ba1.4k sqft2317 Fraim Dr, Pell City, AL 35128For SaleMLS ID #21457327, Caran Wilbanks, ERA King Real Estate - Pell City. GALMLS
- $349,9004 bd3 ba2.4k sqft70 Peaceful Cv, Springville, AL 35146For SaleMLS ID #21449572, Kim Vest, Webb & Company Realty. GALMLS
- $399,9003 bd3 ba2.2k sqftVarious, Trussville, AL 35173For SaleMLS ID #21461480, Jason Carnes, Keller Williams. GALMLS
- $415,0004 bd2 ba2.1k sqft115 River View Ln, Talladega, AL 35160For SaleMLS ID #21433189, Nicole Anderson, Lake Homes Realty of West Alabama. GALMLS
