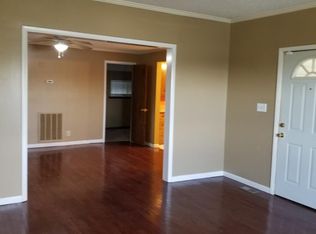
Charming 4BR/2.5BA home on a desirable corner lot in historic downtown Pell City! The main level is designed for easy living, featuring a spacious primary suite, convenient laundry, inviting living room, formal dining area, and a well-appointed kitchen. A bright sunroom adds perfect bonus space for a playroom, home office, or relaxing with morning coffee.Step outside to your private retreat. The large, fully fenced backyard offers plenty of space for kids, pets, and gardening. It features rare alley access, providing extra flexibility for parking, boat storage, or backyard projects. The open patio is ideal for grilling and entertaining.Location is everything! Enjoy small-town charm while being minutes from I-20, premier shopping, dining, schools, and all attractions of vibrant downtown Pell City. Move-in ready and full of character!
Contingent
$269,900
1700 3rd Ave N, Pell City, AL 35125
4beds
2,128sqft
Single Family Residence
Built in 1950
7,840 Square Feet Lot
$-- Zestimate®
$127/sqft
$-- HOA
What's special
Desirable corner lotConvenient laundryLarge fully fenced backyardFormal dining areaRare alley accessPrivate retreatBright sunroom
- 58 days
- 514
- 59
Likely to sell faster than
Zillow last checked:
Listing updated:
Listed by:
Chris Christian 256-458-2708,
RealtySouth-Trussville Office
Source: GALMLS,MLS#: 21463301
Facts & features
Interior
Bedrooms & bathrooms
- Bedrooms: 4
- Bathrooms: 3
- Full bathrooms: 2
- 1/2 bathrooms: 1
Rooms
- Room types: Bedroom, Dining Room, Bathroom, Half Bath (ROOM), Kitchen, Master Bathroom, Master Bedroom, Sunroom (ROOM)
Primary bedroom
- Level: First
Bedroom 1
- Level: Second
Bedroom 2
- Level: Second
Bedroom 3
- Level: Second
Primary bathroom
- Level: First
Bathroom 1
- Level: First
Dining room
- Level: First
Kitchen
- Features: Eat-in Kitchen, Pantry
- Level: First
Living room
- Level: First
Basement
- Area: 0
Heating
- Central, Natural Gas
Cooling
- Central Air, Electric, Ceiling Fan(s)
Appliances
- Included: Gas Cooktop, Dishwasher, Microwave, Gas Oven, Refrigerator, Stainless Steel Appliance(s), Gas Water Heater
- Laundry: Electric Dryer Hookup, Washer Hookup, Main Level, Laundry Room, Laundry (ROOM), Yes
Features
- Split Bedroom, Crown Molding, Linen Closet, Shared Bath, Split Bedrooms, Tub/Shower Combo, Walk-In Closet(s)
- Flooring: Tile
- Doors: Storm Door(s)
- Windows: ENERGY STAR Qualified Windows
- Basement: Crawl Space
- Attic: Pull Down Stairs,Yes
- Number of fireplaces: 1
- Fireplace features: Tile (FIREPL), Living Room, Gas
Interior area
- Total interior livable area: 2,128 sqft
- Finished area above ground: 2,128
- Finished area below ground: 0
Video & virtual tour
Property
Parking
- Parking features: Driveway, Parking (MLVL), Off Street, On Street, Unassigned
- Has uncovered spaces: Yes
Features
- Levels: 2+ story
- Patio & porch: Open (PATIO), Patio
- Pool features: None
- Has spa: Yes
- Spa features: Bath
- Fencing: Fenced
- View description: None
- Waterfront features: No
Lot
- Size: 7,840 Square Feet
- Features: Corner Lot
Details
- Parcel number: 2801012002036.000
Construction
Type & style
- Home type: SingleFamily
- Property subtype: Single Family Residence
Materials
- Vinyl Siding
Condition
- Year built: 1950
Utilities & green energy
- Water: Public
- Utilities for property: Sewer Connected
Community & HOA
Community
- Features: Curbs
- Subdivision: Historic Downtown
Location
- Region: Pell City
Financial & listing details
- Price per square foot: $127/sqft
- Tax assessed value: $193,530
- Annual tax amount: $746
- Price range: $269.9K - $269.9K
- Date on market: 8/27/2026
- Listing terms: Relocation Property
- Road surface type: Paved
Estimated market value
Not available
Estimated sales range
Not available
Not available
Price history
| Date | Event | Price |
|---|---|---|
| 10/16/2026 | Contingent | $269,900$127/sqft |
Source:  GALMLS #21463301 Report a problem GALMLS #21463301 Report a problem | ||
| 8/27/2026 | Listed for sale | $269,900+5.8%$127/sqft |
Source: GALMLS #21463301 Report a problem | ||
| 7/23/2024 | Sold | $255,000-1.5%$120/sqft |
Source: GALMLS #21368330 Report a problem | ||
| 6/17/2024 | Contingent | $259,000$122/sqft |
Source: GALMLS #21368330 Report a problem | ||
| 3/20/2024 | Price change | $259,000-2.3%$122/sqft |
Source: GALMLS #21368330 Report a problem | ||
| 10/17/2023 | Listed for sale | $265,000-44%$125/sqft |
Source: GALMLS #21368330 Report a problem | ||
| 9/6/2012 | Sold | $473,000$222/sqft |
Source: Agent Provided Report a problem | ||
Public tax history
| Year | Property taxes | Tax assessment |
|---|---|---|
| 2025 | $746 -43.7% | $19,360 -40.1% |
| 2024 | $1,324 +147.3% | $32,300 +99.9% |
| 2023 | $536 +21.2% | $16,160 +20.2% |
| 2022 | $442 +17.9% | $13,440 |
| 2021 | $374 | $13,440 |
| 2020 | $374 | $13,440 |
| 2019 | $374 -14.5% | $13,440 -0.4% |
| 2018 | $438 | $13,500 |
| 2017 | -- | $13,500 |
| 2016 | -- | $13,500 +3.5% |
| 2015 | -- | $13,040 +1.7% |
| 2014 | $414 | $12,820 |
| 2013 | -- | $12,820 |
| 2012 | -- | $12,820 |
| 2011 | -- | $12,820 +6% |
| 2010 | -- | $12,100 |
| 2009 | -- | $12,100 |
| 2008 | -- | $12,100 +1.5% |
| 2006 | -- | $11,920 |
| 2005 | -- | $11,920 +44.7% |
| 2004 | -- | $8,240 |
| 2003 | $297 | $8,240 |
| 2002 | -- | -- |
| 2000 | -- | -- |
Find assessor info on the county website
Monthly payment
Est. payment
Payment breakdown
Explore the cost of this home by adjusting the details. Changes won't be saved.Climate risks
Neighborhood: 35125
Nearby schools
Schools provided by the listing agent
- Elementary: Iola Roberts
- Middle: Duran
- High: Pell City
Source: GALMLS. This data may not be complete. We recommend contacting the local school district to confirm school assignments for this home.

Similar homes
- $274,9003 bd3 ba2.2k sqftBrightspeed, Pell City, AL 35125For Sale

 MLS ID #21462232, Adam Bain, Fields Gossett Realty. GALMLS
 - $196,9003 bd1 ba1.7k sqft2012 2nd Ave N, Pell City, AL 35125For Sale
 MLS ID #21466286, Natasha OKonski, Keller Williams Pell City. GALMLS
 - $258,0003 bd2 ba1.6k sqft408 5th St N, Pell City, AL 35125For Sale
 MLS ID #21922739, Leah McDaniel. ValleyMLS
 - $369,9003 bd4 ba3k sqft2000 3rd Ave N, Pell City, AL 35125For Sale
 MLS ID #21464116, Natasha OKonski, Keller Williams Pell City. GALMLS
 - $325,0004 bd3 ba3k sqft235 Graham Rd, Pell City, AL 35125For SaleMLS ID #21464608, Cruz Blanton, eXp Realty, LLC Central. GALMLS
- $279,0003 bd2 ba1.7k sqftAt&t, Pell City, AL 35128For SaleMLS ID #21461781, Jackie Jones, ARC Realty - Homewood. GALMLS
- $315,0003 bd2 ba1.6k sqft61 Idalia Rd, Talladega, AL 35160For SaleMLS ID #21468492, Kaylee Slick, Southern Hometown Selling, LLC. GALMLS
- $299,9003 bd3 ba1.8k sqft134 Eureka Rd, Lincoln, AL 35096For SaleMLS ID #21464150, Natasha OKonski, Keller Williams Pell City. GALMLS
- $189,9002 bd2 ba1.3k sqftBrightspeed, Pell City, AL 35125For SaleMLS ID #21463948, Tina Stallings, Fields Gossett Realty. GALMLS
- $272,0003 bd2 ba1.2k sqft745 Fallview Ln, Odenville, AL 35120For SaleMLS ID #21467147, Mike LaFave, Lokation Real Estate LLC. GALMLS
- $265,0003 bd3 ba2k sqft1600 Argo Margaret Rd, Odenville, AL 35120For SaleMLS ID #21462066, Katrina Hennings, ERA King Real Estate - Pell City. GALMLS
- $267,0003 bd2 ba1.9k sqftCoosa Valley, Lincoln, AL 35096For SaleMLS ID #21458731, Kimberly Cheatwood, ERA King Real Estate - Pell City. GALMLS
- $329,0003 bd2 ba1.6k sqft515 Avondale Ln, Pell City, AL 35128For SaleMLS ID #21463840, Kay McKinney, eXp Realty, LLC Central. GALMLS
- $250,0004 bd2 ba2.6k sqftSpectrum, Talladega, AL 35160For SaleMLS ID #21458100, Tracy Haney, ARC Realty 280. GALMLS
- $299,0003 bd2 ba1.1k sqft426 Oak Ridge Rd, Odenville, AL 35120For SaleMLS ID #21453542, Mitchell McFarling, EXIT Legacy Realty. GALMLS
- $274,9005 bd3 ba2k sqftSpectrum, Leeds, AL 35094For SaleMLS ID #21464016, Kimberly Lynch, RE/MAX Advantage. GALMLS
- $279,9003 bd2 ba1.4k sqft120 Lynn Dr, Trussville, AL 35173For SaleMLS ID #21467840, Carlie Scroggins, Keller Williams Homewood. GALMLS
