Rest easy in this meticulously maintained home in the well established lake community of Mays Bend! All you will have to worry about is if the fish are biting as you head out to fish at the private gated boat launch just across the street! Boasting a larger lot of 0.86 acres, this home offers privacy as it is tucked back from the road with a circular driveway and mature shrubbery. Garage entrance into the home opens to the laundry/mud room with powder room. The large kitchen has cabinets galore with a bar and breakfast area. From the kitchen, step out onto the patio perfect for grilling and enjoying the park like back yard. The 3 spacious bedrooms have hickory engineered flooring and the primary has double closets. Flooring has been upgraded to a hickory engineered floor in the dining, living room, hallways and bedrooms. Windows have been upgraded to double insulated vinyl and were installed around 3 years ago. Dimensional roof and Train HVAC natural gas split system installed in 2010.
Sold for $260,000
$260,000
248 Mays Bend Dr, Pell City, AL 35128
3beds
1,711sqft
Single Family Residence
Built in 1988
0.86 Acres Lot
$304,500 Zestimate®
$152/sqft
$1,844 Estimated rent
Home value
$304,500
$286,000 - $323,000
$1,844/mo
Zestimate® history
Owner options
List your home for rent
$1,844/mo
Rent Zestimate®
Find your next renter with Zillow Rental Manager. Plus, with online applications, you can quickly screen prospective tenants – for free.
$1,844/mo
Rent Zestimate®
Refinance and save
$1,188/mo
Est. payment
Refinancing to a lower rate could help reduce your monthly payments and save thousands over the life of the loan.
$1,188/mo
Est. payment
Explore your selling options
Work with a Zillow partner agent
Leverage their expertise and Zillow's premium Showcase listings to get your home seen by more buyers.
Get startedList with your own agent
Get your home in front of millions of buyers by listing it on Zillow.
Learn how to do itSell it yourself
Take full control of how buyers see your home on Zillow by listing For Sale by Owner (FSBO).
List your homeWhat's special
Zillow last checked:
Listing updated:
Listed by:
Rachel Tucker 256-558-1462,
Marmac Real Estate - Muscle Shoals
Bought with:
Non-Mls Agent
NON-MLS OFFICE
Source: Strategic MLS Alliance,MLS#: 511558
Facts & features
Interior
Bedrooms & bathrooms
- Bedrooms: 3
- Bathrooms: 3
- Full bathrooms: 2
- 1/2 bathrooms: 1
- Main level bathrooms: 3
- Main level bedrooms: 3
Rooms
- Room types: Bath 1/2, Bathroom 1, Bedroom 1, Bedroom 2, Dining Room, Kitchen, Laundry, Living Room, Master Bathroom, Master Bedroom
Basement
- Area: 0
Heating
- Central, Natural Gas
Cooling
- Ceiling Fan(s), Central Air
Appliances
- Laundry: Electric Dryer Hookup, Inside, Laundry Room, Main Level, Washer Hookup
Features
- Breakfast Bar, Ceiling Fan(s), Laminate Counters, His and Hers Closets, Double Vanity, Eat-in Kitchen, Pantry, Primary Bedroom Main
- Flooring: Laminate, Vinyl
- Doors: Storm Door(s)
- Windows: Double Hung, Double Pane Windows, Insulated Windows, Screens
- Has basement: No
- Has fireplace: No
Interior area
- Total structure area: 1,711
- Total interior livable area: 1,711 sqft
- Finished area above ground: 1,711
- Finished area below ground: 0
Property
Parking
- Total spaces: 2
- Parking features: Circular Driveway, Concrete, Driveway, Attached, Garage Door Opener, Garage Faces Front, Inside Entrance
- Garage spaces: 2
- Has uncovered spaces: Yes
Features
- Levels: One
- Stories: 1
- Patio & porch: Front Porch, Patio
- Exterior features: Rain Gutters, Storage
- Fencing: Partial
- Has view: Yes
- Waterfront features: Community Access
Lot
- Size: 0.86 Acres
- Dimensions: 0.86 acre 134.1 back of lot, 230s road frontage
- Features: Back Yard, Front Yard
Details
- Additional structures: Outbuilding
- Parcel number: 2905220001015.000
Construction
Type & style
- Home type: SingleFamily
- Property subtype: Single Family Residence
Materials
- Stone, Vinyl Siding
- Foundation: Crawl Space
- Roof: Architectual/Dimensional
Condition
- Year built: 1988
Utilities & green energy
- Sewer: Septic Tank
- Utilities for property: Cable Available, Electricity Connected, Natural Gas Connected, Phone Available, Water Connected
Community & HOA
Community
- Features: Dock, Fishing, Lake, Park, Pier, Playground, Pond/Lake
- Subdivision: None
HOA
- Has HOA: No
- HOA fee: $150 monthly
Location
- Region: Pell City
Financial & listing details
- Price per square foot: $152/sqft
- Tax assessed value: $213,350
- Price range: $264.9K - $260K
- Date on market: 6/22/2023
- Electric utility on property: Yes
Price history
| Date | Event | Price |
|---|---|---|
| 8/11/2023 | Sold | $260,000-1.8%$152/sqft |
Source: Strategic MLS Alliance #511558 Report a problem | ||
| 7/6/2023 | Pending sale | $264,900$155/sqft |
Source: Strategic MLS Alliance #511558 Report a problem | ||
| 6/22/2023 | Price change | $264,900-3.7%$155/sqft |
Source: Strategic MLS Alliance #511558 Report a problem | ||
| 5/21/2023 | Listed for sale | $275,000+623.7%$161/sqft |
Source: Owner Report a problem | ||
| 12/23/2013 | Sold | $38,000-77.2%$22/sqft |
Source: Agent Provided Report a problem | ||
| 5/13/2013 | Listing removed | $167,000$98/sqft |
Source: Realty Executives Complete #547960 Report a problem | ||
| 11/18/2012 | Listed for sale | $167,000+11.7%$98/sqft |
Source: Realty Executives Complete #547960 Report a problem | ||
| 5/17/2010 | Sold | $149,500$87/sqft |
Source: Public Record Report a problem | ||
Public tax history
| Year | Property taxes | Tax assessment |
|---|---|---|
| 2025 | -- | $21,340 |
| 2024 | -- | $21,340 +10% |
| 2023 | -- | $19,400 +18.4% |
| 2022 | -- | $16,380 |
| 2021 | -- | $16,380 |
| 2020 | -- | $16,380 +0.6% |
| 2019 | -- | $16,280 +9.1% |
| 2018 | -- | $14,920 |
| 2017 | -- | $14,920 |
| 2016 | -- | $14,920 |
| 2015 | -- | $14,920 -3.1% |
| 2014 | -- | $15,400 +1.4% |
| 2013 | -- | $15,180 +3.4% |
| 2012 | -- | $14,680 |
| 2011 | -- | $14,680 +29.7% |
| 2010 | -- | $11,320 |
| 2009 | -- | $11,320 |
| 2008 | -- | $11,320 +13.4% |
| 2006 | -- | $9,980 |
| 2005 | -- | $9,980 +9.9% |
| 2004 | -- | $9,080 |
| 2003 | -- | $9,080 |
| 2002 | -- | -- |
| 2000 | -- | -- |
Find assessor info on the county website
Neighborhood: 35128
Nearby homes
- $466,5004 bd3 ba2.9k sqft275 Mays Bend Dr, Pell City, AL 35128Off Market
- $338,1004 bd3 ba2.7k sqft204 Mays Bend Dr, Pell City, AL 35128Off Market
- $472,3003 bd2 ba2.2k sqft278 Mays Bend Dr, Pell City, AL 35128Off Market
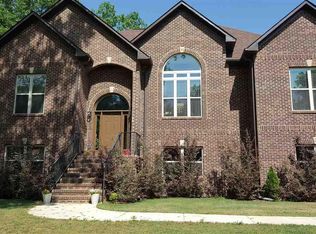
- $419,9003 bd3 ba1.6k sqft279 Mays Bend Dr, Pell City, AL 35128For Sale
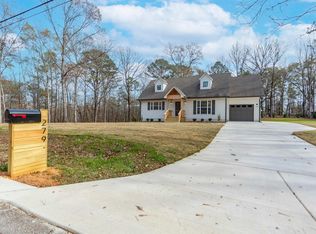
- $--1.49 Acres0 Mays Bend Rd #26, Pell City, AL 35128Off Market
- $264,1003 bd2 ba1.3k sqft289 Mays Bend Dr, Pell City, AL 35128Off Market
- $238,7005 bd3 ba1.8k sqft178 Mays Bend Dr, Pell City, AL 35128Off Market
- $302,700-- bd1 ba1.3k sqft300 Mays Bend Dr, Pell City, AL 35128Off Market
Nearby schools
GreatSchools rating
- 5/10Williams Intermediate SchoolGrades: 4-7Distance: 3.6 mi
- 5/10Pell City High SchoolGrades: 9-12Distance: 5.8 mi
- 6/10Walter M Kennedy SchoolGrades: K-4Distance: 4.1 mi
Schools provided by the listing agent
- Elementary: City
- Middle: City
- High: City
Source: Strategic MLS Alliance. This data may not be complete. We recommend contacting the local school district to confirm school assignments for this home.
Get a cash offer in 3 minutes
Find out how much your home could sell for in as little as 3 minutes with a no-obligation cash offer.
Estimated market value
$304,500
Get a cash offer in 3 minutes
Find out how much your home could sell for in as little as 3 minutes with a no-obligation cash offer.
Estimated market value
$304,500
- Alabama
- Saint Clair County
- Pell City
- 35128
- 248 Mays Bend Dr
Nearby cities
Nearby neighborhoods
Nearby zip codes
Other Pell City Topics
