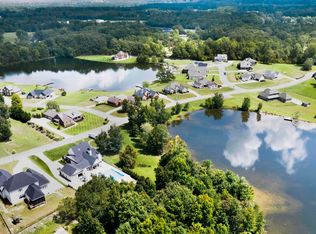
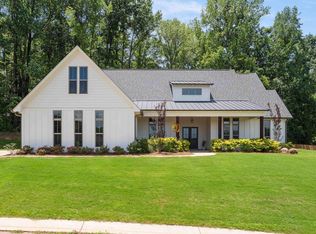
LAKEFRONT HOME in Edgewater Farms! Moody Schools! Moody's Most Prestigious Community with Custom Built Estate Homes, Not Tract Built! Community has underground utilities, sewer, park areas, piers, private lakes! Low maintenance brick 1 level home has 3 BR's, 2 full Ba's, mud room and main level 2 car garage. A great room with a stone profile gas fireplace, kitchen with extra large island/breakfast bar, big walk-in pantry and stone countertops. Large master bedroom has Trey ceiling and built-in walk-in closet! Master bathroom has oversized separate tile shower, soaker tub, double vanities and tile floors. Two large spare bedrooms and a roomy full hall bath with tile floors and stone countertops. Mud room outside large laundry room! Built-in wood shelving closets. NO CARPET! Just Luxury Vinyl Planking and tile. Large covered patio and open patio overlooking serene beautiful lake! Extra wide concrete driveway for parking! Builder may consider a smaller home "Trade In" in our service area.
For sale
Price cut: $10K (9/23)
$589,900
207 Berties Pl, Odenville, AL 35120
3beds
2,211sqft
Single Family Residence
Built in 2026
0.35 Acres Lot
$-- Zestimate®
$267/sqft
$42/mo HOA
What's special
Built-in walk-in closetLakefront homeSoaker tubTile floorsStone countertopsDouble vanitiesBig walk-in pantry
- 103 days
- 240
- 10
Zillow last checked:
Listing updated:
Listed by:
Terry DeWitt 205-966-3425,
Lovejoy Realty Inc,
Micshelle DeWitt 205-966-3425,
Lovejoy Realty Inc
Source: GALMLS,MLS#: 21457617
Facts & features
Interior
Bedrooms & bathrooms
- Bedrooms: 3
- Bathrooms: 2
- Full bathrooms: 2
Rooms
- Room types: Bedroom, Dining Room, Bathroom, Great Room, Kitchen, Master Bathroom, Master Bedroom, Mud (ROOM)
Primary bedroom
- Level: First
Bedroom 1
- Level: First
Bedroom 2
- Level: First
Primary bathroom
- Level: First
Bathroom 1
- Level: First
Dining room
- Level: First
Kitchen
- Features: Stone Counters, Breakfast Bar, Eat-in Kitchen, Kitchen Island, Pantry
- Level: First
Basement
- Area: 0
Heating
- Central
Cooling
- Central Air, Ceiling Fan(s)
Appliances
- Included: Dishwasher, Microwave, Stainless Steel Appliance(s), Stove-Gas, Gas Water Heater
- Laundry: Electric Dryer Hookup, Washer Hookup, Main Level, Laundry Room, Laundry (ROOM), Yes
Features
- Recessed Lighting, Split Bedroom, High Ceilings, Smooth Ceilings, Linen Closet, Separate Shower, Double Vanity, Shared Bath, Split Bedrooms, Tub/Shower Combo, Walk-In Closet(s)
- Flooring: Tile, Vinyl
- Windows: Double Pane Windows
- Attic: Pull Down Stairs,Yes
- Number of fireplaces: 1
- Fireplace features: Stone, Great Room, Gas
Interior area
- Total interior livable area: 2,211 sqft
- Finished area above ground: 2,211
- Finished area below ground: 0
Video & virtual tour
Property
Parking
- Total spaces: 2
- Parking features: Attached, Parking (MLVL), Garage Faces Side
- Attached garage spaces: 2
Features
- Levels: One
- Stories: 1
- Patio & porch: Covered, Open (PATIO), Patio
- Exterior features: None
- Pool features: None
- Has water view: Yes
- Water view: Water
- On waterfront: Yes
- Waterfront features: Waterfront
- Body of water: Other
- Frontage length: 60
Lot
- Size: 0.35 Acres
- Features: Cul-De-Sac, Subdivision
Details
- Parcel number: 2404170001008.012
- Special conditions: N/A
Construction
Type & style
- Home type: SingleFamily
- Property subtype: Single Family Residence
- Attached to another structure: Yes
Materials
- Brick
- Foundation: Slab
Condition
- Year built: 2026
Utilities & green energy
- Water: Public
- Utilities for property: Sewer Connected, Underground Utilities
Green energy
- Energy efficient items: Thermostat
Community & HOA
Community
- Features: Fishing, Lake, Street Lights, Swimming Not Allowed
- Subdivision: Edgewater Farms
HOA
- Has HOA: Yes
- Services included: Maintenance Grounds
- HOA fee: $500 annually
Location
- Region: Odenville
Financial & listing details
- Price per square foot: $267/sqft
- Price range: $589.9K - $589.9K
- Date on market: 6/30/2026
Estimated market value
Not available
Estimated sales range
Not available
Not available
Price history
| Date | Event | Price |
|---|---|---|
| 9/23/2026 | Price change | $589,900-1.7%$267/sqft |
Source:  GALMLS #21457617 Report a problem GALMLS #21457617 Report a problem | ||
| 9/9/2026 | Price change | $599,900-3.2%$271/sqft |
Source: GALMLS #21457617 Report a problem | ||
| 9/1/2026 | Price change | $619,900-1.6%$280/sqft |
Source: GALMLS #21457617 Report a problem | ||
| 8/21/2026 | Price change | $629,900-1.6%$285/sqft |
Source: GALMLS #21457617 Report a problem | ||
| 7/27/2026 | Price change | $639,900-1.5%$289/sqft |
Source: GALMLS #21457617 Report a problem | ||
| 6/30/2026 | Listed for sale | $649,900$294/sqft |
Source: GALMLS #21457617 Report a problem | ||
Public tax history
Tax history is unavailable.
Monthly payment
Est. payment
Payment breakdown
Explore the cost of this home by adjusting the details. Changes won't be saved.Climate risks
Neighborhood: 35120
Nearby schools
Schools provided by the listing agent
- Elementary: Moody
- Middle: Moody
- High: Moody
Source: GALMLS. This data may not be complete. We recommend contacting the local school district to confirm school assignments for this home.
Similar homes
- $429,9003 bd2 ba1.9k sqftWindstream, Odenville, AL 35120For Sale
 MLS ID #21457616, Terry DeWitt, Lovejoy Realty Inc. GALMLS
 - $529,9004 bd3 ba3.1k sqftWindstream, Moody, AL 35004For Sale
 MLS ID #21466888, Erik Tibbs, Keller Williams. GALMLS
 - $575,0003 bd2 ba2.2k sqftN / A, Trussville, AL 35173For Sale
 MLS ID #21457300, Felix Braun, Real Broker LLC. GALMLS
 - $599,9005 bd4 ba3.2k sqft4965 Natalie Way, Trussville, AL 35173For Sale
 MLS ID #21465219, Chris Hicks, Hicks Realty LLC. GALMLS
 - $625,0003 bd3 ba2.3k sqftSpectrum, Trussville, AL 35173New ConstructionMLS ID #21457679, Michelle Dickey, Keller Williams. GALMLS
- $308,9004 bd3 ba1.9k sqft477 Levine Rd, Odenville, AL 35120For SaleMLS ID #21461607, Kayla Watson, Real Broker LLC. GALMLS
- $550,0004 bd3 ba2.7k sqftAtt, Trussville, AL 35173For SaleMLS ID #21461021, Hope Rhoades, Keller Williams. GALMLS
- $447,9994 bd4 ba2.3k sqft8571 Highlands Trce, Trussville, AL 35173For SaleMLS ID #21460092, Ruwena Healy, Keller Williams Realty Vestavia. GALMLS
- $294,9953 bd2 ba1.8k sqft2015 Sterling Cir, Margaret, AL 35120New ConstructionGALMLS
- $425,0004 bd3 ba2.2k sqft1010 Old Springville Rd, Odenville, AL 35120For SaleMLS ID #21436122, Kathryn Norton, ARC Realty Vestavia. GALMLS
- $409,0003 bd2 ba1.8k sqft7790 State Highway 174, Odenville, AL 35120For SaleMLS ID #21436123, Kathryn Norton, ARC Realty Vestavia. GALMLS
- $420,0005 bd3 ba3k sqft1193 Mountain Laurel Cir, Moody, AL 35004For SaleMLS ID #21456068, Blakeley Marlow, EXIT Legacy Realty. GALMLS
- $649,9003 bd3 ba2.6k sqft231 Blue Ridge Rd, Pell City, AL 35128New ConstructionMLS ID #21464694, Michelle Greene, EXIT Coosa River Realty LLC. GALMLS
- $449,0004 bd4 ba2.6k sqft229 Oak Hill Ln, Moody, AL 35004For SaleMLS ID #21460705, Daniel Hadwin, eXp Realty, LLC Central. GALMLS
- $625,0004 bd4 ba2.8k sqft119 Estates Club Dr, Pell City, AL 35128For SaleMLS ID #21464682, Michelle Greene, EXIT Coosa River Realty LLC. GALMLS
- $380,0004 bd3 ba2.3k sqft7 Solwold Trl, Trussville, AL 35173For SaleMLS ID #21464351, Dede Markle, Keller Williams. GALMLS
- $449,9994 bd3 ba2.5k sqft8657 Highlands Dr, Trussville, AL 35173For SaleMLS ID #21463723, Bret Rogers, Keller Williams. GALMLS
- $475,0003 bd2 ba1.5k sqftWindstream And Spectrum, Springville, AL 35146For SaleMLS ID #21467182, Anthony McPherson, Keller Williams Metro North. GALMLS
- $434,9003 bd3 ba1.7k sqftSpectrum, Trussville, AL 35173New ConstructionMLS ID #21467398, Joseph Heckel, RealtySouth-Inverness Office. GALMLS
- $549,9003 bd4 ba2.4k sqftSpectrum, Pell City, AL 35128New ConstructionMLS ID #21458408, Ben Preston, LAH Sotheby's International Realty Hoover. GALMLS
