Welcome to Jay West, a new estate style community of thoughtfully designed homes! The Sonoma Floor Plan features 3 bedrooms & 2 bathrooms and a stunning open-concept layout. The great room AND dining room both have vaulted ceilings, making the space look and feel huge along with tons of natural lighting. The kitchen has a large island, stainless steel appliances, and a walk-in pantry with plenty of storage space. The Primary suite features a cathedral ceiling, tiled shower and large walk-in closet. You will love the efficiency of this ALL ELECTRIC floor plan and the LOW MAINTENANCE of NEW CONSTRUCTION!
For sale
$409,000
7790 State Highway 174, Odenville, AL 35120
3beds
1,892sqft
Single Family Residence
Built in 2026
0.64 Acres Lot
$-- Zestimate®
$216/sqft
$-- HOA
What's special
Stunning open-concept layoutTons of natural lightingStainless steel appliances
- 351 days
- 154
- 4
Zillow last checked:
Listing updated:
Listed by:
Kathryn Norton 205-712-6580,
ARC Realty Vestavia,
Savannah McFarland 256-293-0675,
ARC Realty - Hoover
Source: GALMLS,MLS#: 21436123
Facts & features
Interior
Bedrooms & bathrooms
- Bedrooms: 3
- Bathrooms: 2
- Full bathrooms: 2
Rooms
- Room types: Bedroom, Dining Room, Bathroom, Half Bath (ROOM), Kitchen, Master Bathroom, Master Bedroom
Primary bedroom
- Level: First
Bedroom 1
- Level: First
Bedroom 2
- Level: First
Primary bathroom
- Level: First
Bathroom 1
- Level: First
Dining room
- Level: First
Kitchen
- Features: Stone Counters
- Level: First
Basement
- Area: 0
Heating
- Central
Cooling
- Central Air
Appliances
- Included: Dishwasher, Stainless Steel Appliance(s), Electric Water Heater
- Laundry: Electric Dryer Hookup, Washer Hookup, Main Level, Laundry Room, Laundry (ROOM), Yes
Features
- None, Smooth Ceilings, Separate Shower, Double Vanity, Tub/Shower Combo, Walk-In Closet(s)
- Flooring: Hardwood
- Basement: Crawl Space
- Attic: Pull Down Stairs,Yes
- Number of fireplaces: 1
- Fireplace features: Insert, Ventless, Great Room, Electric
Interior area
- Total interior livable area: 1,892 sqft
- Finished area above ground: 1,892
- Finished area below ground: 0
Video & virtual tour
Property
Parking
- Total spaces: 2
- Parking features: Parking (MLVL), Garage Faces Front
- Garage spaces: 2
Features
- Levels: One
- Stories: 1
- Patio & porch: Covered, Patio
- Exterior features: None
- Pool features: None
- View description: None
- Waterfront features: No
Lot
- Size: 0.64 Acres
Details
- Parcel number: 00000000
- Special conditions: N/A
Construction
Type & style
- Home type: SingleFamily
- Property subtype: Single Family Residence
Materials
- 1 Side Brick, HardiPlank Type
- Foundation: Slab
Condition
- Year built: 2026
Utilities & green energy
- Water: Public
- Utilities for property: Sewer Connected, Underground Utilities
Community & HOA
Community
- Subdivision: None
Location
- Region: Odenville
Financial & listing details
- Price per square foot: $216/sqft
- Price range: $409K - $409K
- Date on market: 11/6/2025
Estimated market value
Not available
Estimated sales range
Not available
Not available
Price history
| Date | Event | Price |
|---|---|---|
| 12/16/2025 | Price change | $409,000+2.5%$216/sqft |
Source:  GALMLS #21436123 Report a problem GALMLS #21436123 Report a problem | ||
| 11/6/2025 | Listed for sale | $399,000$211/sqft |
Source: GALMLS #21436123 Report a problem | ||
Public tax history
Tax history is unavailable.
Monthly payment
Est. payment
Payment breakdown
Explore the cost of this home by adjusting the details. Changes won't be saved.Climate risks
Neighborhood: 35120
Nearby schools
Schools provided by the listing agent
- Elementary: Odenville
- Middle: Odenville
- High: St Clair County
Source: GALMLS. This data may not be complete. We recommend contacting the local school district to confirm school assignments for this home.

Similar homes
- $425,0004 bd3 ba2.2k sqft1010 Old Springville Rd, Odenville, AL 35120For Sale
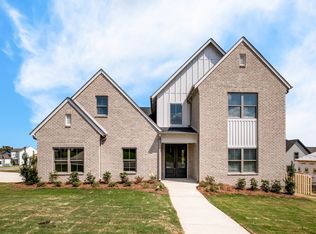
 MLS ID #21436122, Kathryn Norton, ARC Realty Vestavia. GALMLS
 - $--4 bd3 ba1.6k sqft30 Sussex Rd, Odenville, AL 35120AuctionAuction.com 2
- $380,0004 bd3 ba2.3k sqft7 Solwold Trl, Trussville, AL 35173For Sale
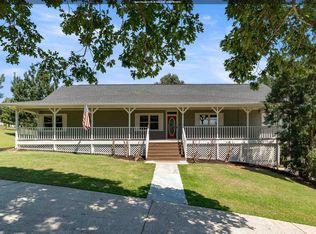 MLS ID #21464351, Dede Markle, Keller Williams. GALMLS
 - $389,9004 bd4 ba2.3k sqftKinetic, Springville, AL 35146For Sale
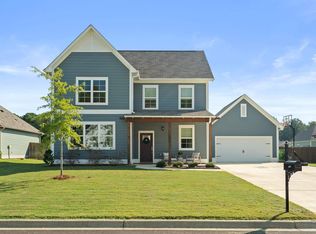 MLS ID #21464878, Lee Marlow, RealtySouth-Trussville Office. GALMLS
 - $419,9003 bd3 ba1.6k sqft279 Mays Bend Dr, Pell City, AL 35128For SaleMLS ID #21439069, Chris Christian, RealtySouth-Trussville Office. GALMLS
- $389,9003 bd3 ba2.2k sqftVarious, Trussville, AL 35173For SaleMLS ID #21461480, Jason Carnes, Keller Williams. GALMLS
- $393,9003 bd3 ba1.8k sqft3706 Majestic Oaks Way, Trussville, AL 35173For SaleMLS ID #21463872, Adam Snow, Keller Williams Homewood. GALMLS
- $349,9003 bd2 ba2.1k sqftSpectrum Internet, Pinson, AL 35126For SaleMLS ID #21466877, Elbi Elm, Keller Williams Homewood. GALMLS
- $373,0004 bd3 ba2.2k sqft6698 Clayton Cove Pkwy, Pinson, AL 35126New ConstructionMLS ID #21464565, Malori Harry, LAH Sotheby's International Realty Homewood. GALMLS
- $447,9994 bd4 ba2.3k sqft8571 Highlands Trce, Trussville, AL 35173For SaleMLS ID #21460092, Ruwena Healy, Keller Williams Realty Vestavia. GALMLS
- $550,0003 bd2 ba2.2k sqftN / A, Trussville, AL 35173For SaleMLS ID #21457300, Felix Braun, Real Broker LLC. GALMLS
- $475,0003 bd2 ba1.5k sqftWindstream And Spectrum, Springville, AL 35146For SaleMLS ID #21467182, Anthony McPherson, Keller Williams Metro North. GALMLS
- $385,0004 bd3 ba2.4k sqft1630 Village Springs Rd, Springville, AL 35146For SaleMLS ID #21455817, Lori Stokes, LAH Sotheby's International Realty Hoover. GALMLS
- $415,0003 bd2 ba1.8k sqft6529 Little Goose Dr, Trussville, AL 35173New ConstructionMLS ID #21444134, Bonnie Hicks, Keller Williams. GALMLS
- $324,9003 bd3 ba2.4k sqft99 Pats Way, Springville, AL 35146For SaleMLS ID #21460441, Susette Clark-Walker, RealtySouth-OTM-Acton Rd. GALMLS
- $489,9004 bd3 ba2.5k sqft304 Cherokee Dr, Trussville, AL 35173For SaleMLS ID #21464598, Heather Leith, Keller Williams. GALMLS
- $309,0004 bd3 ba2.4k sqft560 Ridge Cir, Odenville, AL 35120For SaleMLS ID #21462260, Laurie Brasher, Fields Gossett Realty. GALMLS
- $289,9953 bd2 ba1.8k sqft2015 Sterling Cir, Margaret, AL 35120New ConstructionGALMLS
- $390,0004 bd3 ba1.7k sqft6526 Mountain Ridge Rd, Trussville, AL 35173For SaleMLS ID #21461195, Debbie Larson, Sold South Realty. GALMLS
- $499,9993 bd2 ba1.5k sqftKinetic, Springville, AL 35146For SaleMLS ID #21454323, Amber Green, Keller Williams Realty Hoover. GALMLS
