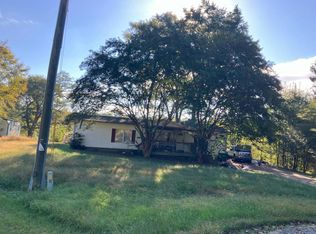
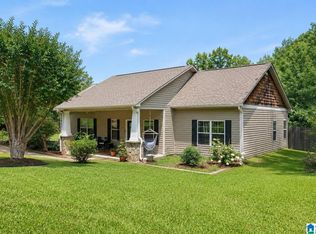
Gorgeous farmhouse on a corner lot overflowing with interior and exterior charm. Located conveniently near I-59 and I-20 and multiple shopping outlets in Odenville, Springville, and Moody. Step inside to a completely renovated home with soaring 11 foot ceilings with new paint, luxury vinyl plank flooring, and crown molding. Master suite features it's own fireplace with renovated master bath including tb/shower combo, double vanity, and upgraded plumbing and electrical. Spacious guest bedrooms and shared guest bath with walk in floor to ceiling tile shower. In kitchen, granite countertops, stainless steel electric range/oven, dishwasher, and pantry/laundry room with built in shelving and refrigerator. Stepping out to back yard, fire pit/seating area with brick pavers and shade from mature oak trees. Metal roof and covered front and side porches. While other houses can seem like empty shells, this home has a heartbeat of its own.
Contingent
Price cut: $10K (10/2)
$225,000
7690 Highway 174, Odenville, AL 35120
3beds
1,158sqft
Single Family Residence
Built in 1930
0.36 Acres Lot
$223,600 Zestimate®
$194/sqft
$-- HOA
What's special
New paintMetal roofUpgraded plumbing and electricalRenovated master bathDouble vanityCorner lotCrown molding
- 57 days
- 2,301
- 124
Zillow last checked:
Listing updated:
Listed by:
Billy Brodie CELL:2053329224,
Keller Williams
Source: GALMLS,MLS#: 21463293
Facts & features
Interior
Bedrooms & bathrooms
- Bedrooms: 3
- Bathrooms: 2
- Full bathrooms: 2
Rooms
- Room types: Bedroom, Bathroom, Kitchen, Master Bathroom, Master Bedroom
Primary bedroom
- Level: First
Bedroom 1
- Level: First
Bedroom 2
- Level: First
Primary bathroom
- Level: First
Bathroom 1
- Level: First
Kitchen
- Features: Stone Counters, Eat-in Kitchen, Pantry
- Level: First
Living room
- Level: First
Basement
- Area: 0
Heating
- Central
Cooling
- Central Air
Appliances
- Included: Dishwasher, Electric Oven, Refrigerator, Stainless Steel Appliance(s), Stove-Electric, Electric Water Heater
- Laundry: Electric Dryer Hookup, Washer Hookup, Main Level, Laundry Room, Laundry (ROOM), Yes
Features
- Recessed Lighting, High Ceilings, Crown Molding, Smooth Ceilings, Separate Shower, Shared Bath, Split Bedrooms, Tub/Shower Combo
- Flooring: Tile, Vinyl
- Basement: Crawl Space
- Attic: Other,Yes
- Number of fireplaces: 1
- Fireplace features: Masonry, Bedroom, Wood Burning
Interior area
- Total interior livable area: 1,158 sqft
- Finished area above ground: 1,158
- Finished area below ground: 0
Video & virtual tour
Property
Parking
- Parking features: Circular Driveway, Driveway, Parking (MLVL), Off Street, On Street, Unassigned, Open
- Has uncovered spaces: Yes
Features
- Levels: One
- Stories: 1
- Patio & porch: Covered (DECK), Open (DECK), Deck
- Exterior features: Lighting
- Pool features: None
- View description: None
- Waterfront features: No
Lot
- Size: 0.36 Acres
- Features: Corner Lot
Details
- Parcel number: 1607260001017.004
- Special conditions: N/A
Construction
Type & style
- Home type: SingleFamily
- Property subtype: Single Family Residence
Materials
- Wood Siding
Condition
- Year built: 1930
Utilities & green energy
- Sewer: Septic Tank
- Water: Public
- Utilities for property: Underground Utilities
Community & HOA
Community
- Subdivision: None
Location
- Region: Odenville
Financial & listing details
- Price per square foot: $194/sqft
- Price range: $225K - $225K
- Date on market: 8/27/2026
Estimated market value
$223,600
$212,000 - $235,000
$1,153/mo
Price history
| Date | Event | Price |
|---|---|---|
| 10/13/2026 | Contingent | $225,000$194/sqft |
Source:  GALMLS #21463293 Report a problem GALMLS #21463293 Report a problem | ||
| 10/2/2026 | Price change | $225,000-4.3%$194/sqft |
Source: GALMLS #21463293 Report a problem | ||
| 9/25/2026 | Listed for sale | $235,000$203/sqft |
Source: GALMLS #21463293 Report a problem | ||
| 9/13/2026 | Contingent | $235,000$203/sqft |
Source: GALMLS #21463293 Report a problem | ||
| 8/27/2026 | Listed for sale | $235,000+99.2%$203/sqft |
Source: GALMLS #21463293 Report a problem | ||
| 1/31/2024 | Sold | $118,000-15.7%$102/sqft |
Source: GALMLS #21368168 Report a problem | ||
| 1/4/2024 | Contingent | $140,000$121/sqft |
Source: GALMLS #21368168 Report a problem | ||
| 12/11/2023 | Listed for sale | $140,000$121/sqft |
Source: GALMLS #21368168 Report a problem | ||
| 11/7/2023 | Contingent | $140,000$121/sqft |
Source: GALMLS #21368168 Report a problem | ||
| 10/24/2023 | Listed for sale | $140,000$121/sqft |
Source: GALMLS #21368168 Report a problem | ||
| 10/18/2023 | Contingent | $140,000$121/sqft |
Source: GALMLS #21368168 Report a problem | ||
| 10/16/2023 | Listed for sale | $140,000$121/sqft |
Source: GALMLS #21368168 Report a problem | ||
| 7/15/2021 | Listing removed | -- |
Source: Zillow Rental Network Premium Report a problem | ||
| 7/3/2021 | Price change | $960-2.5%$1/sqft |
Source: Zillow Rental Network Premium Report a problem | ||
| 6/16/2021 | Listed for rent | $985$1/sqft |
Source: Zillow Rental Network Premium Report a problem | ||
Public tax history
Tax history is unavailable.
Monthly payment
Est. payment
Payment breakdown
Explore the cost of this home by adjusting the details. Changes won't be saved.Climate risks
Neighborhood: 35120
Nearby schools
Schools provided by the listing agent
- Elementary: Odenville
- Middle: Odenville
- High: St Clair County
Source: GALMLS. This data may not be complete. We recommend contacting the local school district to confirm school assignments for this home.

Similar homes
- $--3 bd2 ba1.4k sqft60 Dewberry Cir, Odenville, AL 35120Auction
 Auction.com 2
 - $229,9003 bd2 ba1.4k sqft515 Archwood Way, Odenville, AL 35120For Sale
 MLS ID #21458813, Brad Bozeman, ARC Realty Vestavia. GALMLS
 - $--4 bd3 ba1.6k sqft30 Sussex Rd, Odenville, AL 35120AuctionAuction.com 2
- $225,0003 bd2 ba1.2k sqft84 Jonathan Dr, Odenville, AL 35120For Sale
 MLS ID #21461239, Jacy Richardson, Keller Williams Homewood. GALMLS
 - $262,0003 bd2 ba1.4k sqft365 Deer Creek Way, Odenville, AL 35120For SaleMLS ID #21467312, Laurie Brasher, Fields Gossett Realty. GALMLS
- $299,0003 bd2 ba1.1k sqft426 Oak Ridge Rd, Odenville, AL 35120For SaleMLS ID #21453542, Mitchell McFarling, EXIT Legacy Realty. GALMLS
- $232,0003 bd2 ba1.2k sqftSparklight, Odenville, AL 35120For SaleMLS ID #21439077, Jenny Houze, ERA King Real Estate - Pell City. GALMLS
- $195,0002 bd2 ba1.1k sqftKinetic Windstream, Odenville, AL 35120For SaleMLS ID #21458499, Hannah Granholm, Keller Williams. GALMLS
- $234,0003 bd1 ba1.4k sqftUnknown, Springville, AL 35146For SaleMLS ID #21459074, Allison Burleson, Keller Williams Realty Hoover. GALMLS
- $299,9003 bd2 ba1.6k sqftKinetic / Sparklight / Starlink, Odenville, AL 35120For SaleMLS ID #21462925, Judy Loveless, Arcara Residential, LLC. GALMLS
- $317,9004 bd2 ba1.6k sqft1050 Summit Ridge Way, Odenville, AL 35120For SaleMLS ID #21466322, Jennifer Hoelsher, Redfin Corporation. GALMLS
- $212,5003 bd2 ba1.3k sqft5249 Balboa Ave, Pinson, AL 35126For SaleMLS ID #21459351, Brandi Brooks, Milestone Realty. GALMLS
- $170,0003 bd2 ba1.1k sqftBrightstar, Odenville, AL 35120For SaleMLS ID #21457130, Kerri McAuley, EXIT Legacy Realty. GALMLS
- $236,9903 bd2 ba1.3k sqftThe Reynolds Sterling Grove Dr, Odenville, AL 35120For SaleMLS ID #21439514, Kita Riggins, SDH Alabama LLC. GALMLS
- $254,9004 bd2 ba1.4k sqft1735 Birch Bark Ln, Odenville, AL 35120New ConstructionGALMLS
- $222,0003 bd2 ba1.5k sqft6271 Country Vale Ln, Pinson, AL 35126For SaleMLS ID #21457666, Jerry Sager, Keller Williams Realty Hoover. GALMLS
