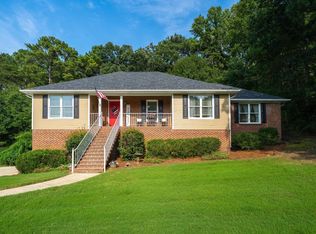
SUPER SPACIOUS 3+ bedroom, 2.5 bath home, with Bonus Room and additional Flex space, just across from Cosby Lake Park! This rare beauty features a HUGE livingroom with gas fireplace, multiple sitting areas, and recessed TV nook. The generous kitchen has a bay window beside a large eating area, TONS of counter space, solid-wood cabinetry, a breakfast bar and pantry, and opens into an oversized diningroom with lots of natural light. The Master Bedroom is also on the main level, has room for a Sitting Area, and offers a large Master Bath with split vanities, tub, separate shower, linen closet and walk-in closet. Upstairs are two oversized bedrooms, Book Nooks, supersized Bonus Room/Craft Room/Playroom/Office, a HUGE full bathroom, and a walk-in attic. The basement offers a Hangout Room/Workout Room/Flex Space, and the outside is beautifully manicured with a sprinkler system and fully-fenced backyard. NEW BACK DECK, Kitchen & Livingroom LVP, HVAC (2022), Water Heater (2021) and paint!
Contingent
$329,000
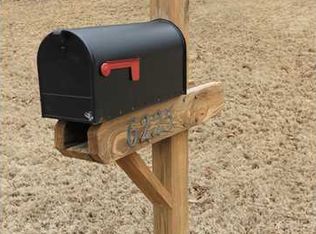
6221 Cardinal Dr, Pinson, AL 35126
3beds
2,908sqft
Single Family Residence
Built in 1994
0.4 Acres Lot
$-- Zestimate®
$113/sqft
$-- HOA
What's special
- 26 days
- 314
- 33
Zillow last checked:
Listing updated:
Listed by:
Kimberly Cobb 205-919-4311,
RE/MAX Marketplace
Source: GALMLS,MLS#: 21468357
Facts & features
Interior
Bedrooms & bathrooms
- Bedrooms: 3
- Bathrooms: 3
- Full bathrooms: 2
- 1/2 bathrooms: 1
Rooms
- Room types: Bedroom, Bonus Room, Dining Room, Bathroom, Half Bath (ROOM), Kitchen, Master Bathroom, Master Bedroom
Primary bedroom
- Level: First
Bedroom 1
- Level: Second
Bedroom 2
- Level: Second
Primary bathroom
- Level: First
Bathroom 1
- Level: First
Dining room
- Level: First
Kitchen
- Features: Laminate Counters, Breakfast Bar, Eat-in Kitchen, Pantry
- Level: First
Living room
- Level: First
Basement
- Area: 712
Heating
- Central, Natural Gas, Heat Pump
Cooling
- Central Air, Electric, Heat Pump, Ceiling Fan(s)
Appliances
- Included: ENERGY STAR Qualified Appliances, Dishwasher, Microwave, Electric Oven, Self Cleaning Oven, Refrigerator, Stainless Steel Appliance(s), Stove-Electric, Gas Water Heater
- Laundry: Electric Dryer Hookup, Floor Drain, Washer Hookup, Main Level, Laundry Room, Laundry (ROOM), Yes
Features
- Multiple Staircases, Split Bedroom, High Ceilings, Smooth Ceilings, Tray Ceiling(s), Linen Closet, Separate Shower, Double Vanity, Shared Bath, Sitting Area in Master, Split Bedrooms, Tub/Shower Combo, Walk-In Closet(s)
- Flooring: Carpet, Concrete, Laminate, Tile
- Doors: Storm Door(s)
- Windows: Bay Window(s)
- Basement: Full,Partially Finished,Block
- Attic: Other,Pull Down Stairs,Walk-In,Yes
- Number of fireplaces: 1
- Fireplace features: Brick (FIREPL), Gas Starter, Living Room, Gas
Interior area
- Total interior livable area: 2,908 sqft
- Finished area above ground: 2,196
- Finished area below ground: 712
Video & virtual tour
Property
Parking
- Total spaces: 2
- Parking features: Attached, Basement, Driveway, Garage Faces Side
- Attached garage spaces: 2
- Has uncovered spaces: Yes
Features
- Levels: One and One Half
- Stories: 1.5
- Patio & porch: Screened, Patio, Porch, Open (DECK), Deck
- Exterior features: Sprinkler System
- Pool features: None
- Fencing: Fenced
- Has view: Yes
- View description: Mountain(s)
- Has water view: Yes
- Water view: Water
- Waterfront features: No
Lot
- Size: 0.4 Acres
- Features: Interior Lot, Few Trees, Subdivision
Details
- Parcel number: 0900341000186.000
- Special conditions: N/A
Construction
Type & style
- Home type: SingleFamily
- Property subtype: Single Family Residence
Materials
- 1 Side Brick, HardiPlank Type
- Foundation: Basement
Condition
- Year built: 1994
Utilities & green energy
- Sewer: Septic Tank
- Water: Public
- Utilities for property: Underground Utilities
Green energy
- Energy efficient items: Thermostat, Ridge Vent
Community & HOA
Community
- Features: Street Lights, Curbs
- Subdivision: Cosby Gardens
Location
- Region: Pinson
Financial & listing details
- Price per square foot: $113/sqft
- Tax assessed value: $273,800
- Annual tax amount: $1,159
- Price range: $329K - $329K
- Date on market: 10/22/2026
- Road surface type: Paved
Estimated market value
Not available
Estimated sales range
Not available
Not available
Price history
| Date | Event | Price |
|---|---|---|
| 11/14/2026 | Contingent | $329,000$113/sqft |
Source:  GALMLS #21468357 Report a problem | ||
| 10/27/2026 | Listed for sale | $329,000+83.8%$113/sqft |
Source: GALMLS #21468357 Report a problem | ||
| 2/8/2002 | Sold | $179,000$62/sqft |
Source: Public Record Report a problem | ||
Public tax history
| Year | Property taxes | Tax assessment |
|---|---|---|
| 2025 | $1,159 | $24,400 |
| 2024 | $1,159 -10.3% | $24,400 |
| 2023 | $1,291 | $24,400 |
| 2022 | $1,291 +27.7% | $24,400 +26.3% |
| 2021 | $1,012 | $19,320 |
| 2020 | $1,012 | $19,320 |
| 2019 | $1,012 +2.7% | $19,320 +2.5% |
| 2018 | $985 | $18,840 |
| 2017 | $985 -4.3% | $18,840 -4.1% |
| 2016 | $1,029 -4.3% | $19,640 -4.1% |
| 2015 | $1,075 +11.8% | $20,480 +5% |
| 2014 | $962 -4.8% | $19,500 |
| 2013 | $1,010 | $19,500 -3.3% |
| 2012 | $1,010 -1.6% | $20,160 -1.6% |
| 2011 | $1,026 | $20,480 |
| 2010 | $1,026 | $20,480 |
| 2009 | $1,026 -2.3% | $20,480 -2.3% |
| 2008 | $1,050 -0.9% | $20,960 -0.9% |
| 2007 | $1,059 +5.4% | $21,140 +5.4% |
| 2006 | $1,005 +4.6% | $20,050 +4.6% |
| 2005 | $960 +2.7% | $19,160 -48.6% |
| 2004 | $934 +4.3% | $37,300 +4.3% |
| 2003 | $896 +13.2% | $35,760 +126.3% |
| 2002 | $792 | $15,800 |
| 2001 | $792 | $15,800 |
| 2000 | $792 | $15,800 |
Find assessor info on the county website
Monthly payment
Est. payment
Payment breakdown
Explore the cost of this home by adjusting the details. Changes won't be saved.Climate risks
Neighborhood: 35126
Nearby schools
Schools provided by the listing agent
- Elementary: Clay
- Middle: Clay - Chalkville
- High: Clay - Chalkville
Source: GALMLS. This data may not be complete. We recommend contacting the local school district to confirm school assignments for this home.

Similar homes
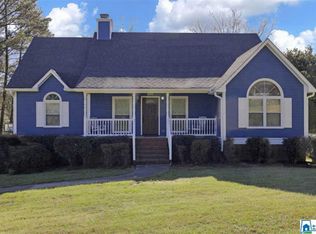
- $--3 bd2 ba2.7k sqft7448 Lucky Cir, Pinson, AL 35126Auction
 Auction.com 2
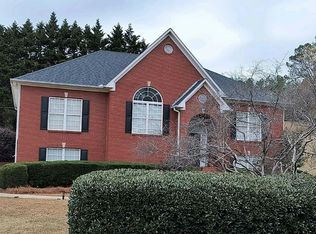
- $--3 bd2 ba2.6k sqft5901 Nuthatch Cir, Pinson, AL 35126Auction
 Auction.com 2
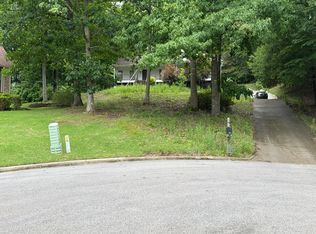
- $--3 bd2 ba1.8k sqft6033 Mockingbird Ln, Pinson, AL 35126Auction
 ServiceLink Auction
- $304,0003 bd3 ba2.3k sqftVerizon Among Others, Pinson, AL 35126For Sale
 MLS ID #21462832, Kimberly Cobb, RE/MAX Marketplace. GALMLS
- $274,9004 bd3 ba2.3k sqftSpectrum, Pinson, AL 35126For SaleMLS ID #21461321, Deanna Young, RE/MAX Marketplace. GALMLS
- $335,0004 bd3 ba3.1k sqft7534 Aspen Ridge Dr, Pinson, AL 35126For SaleMLS ID #21468165, Kandace Brigman, Keller Williams. GALMLS
- $245,0003 bd2 ba2.1k sqft5807 Wren Cir, Pinson, AL 35126For SaleMLS ID #21457899, Tony McDaniels, eXp Realty, LLC Central. GALMLS
- $279,9003 bd2 ba1.9k sqft5830 Sumpter Dr, Pinson, AL 35126For SaleMLS ID #21468982, Lee Marlow, RealtySouth-Trussville Office. GALMLS
- $359,9003 bd3 ba2.5k sqft226 Snake Hill Rd, Trussville, AL 35173For SaleMLS ID #21469808, Steve Parker, Keller Williams Realty Hoover. GALMLS
- $269,9003 bd2 ba1.5k sqftSpectrum, Pinson, AL 35126For SaleMLS ID #21469499, Mindy Sparkman, Keller Williams Realty Blount. GALMLS
- $345,0004 bd3 ba2.9k sqft7371 Thomas Hall Dr, Trussville, AL 35173For SaleMLS ID #21468023, San Johnson, AXEN Realty, LLC. GALMLS
- $259,0005 bd3 ba2.5k sqft4821 Highland Trace Dr, Birmingham, AL 35215For SaleMLS ID #21469825, Nakia Walker, Opendoor Brokerage LLC. GALMLS
- $350,0002 bd2 ba2.2k sqftUnknown, Trussville, AL 35173For SaleMLS ID #21469463, Alex Morriss, DREAM Properties AL LLC. GALMLS
- $457,0005 bd3 ba3.4k sqftSpectrum, Pinson, AL 35126For SaleMLS ID #21467739, Stephanie Moore, RE/MAX Marketplace. GALMLS
