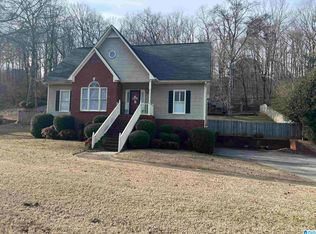
Beautiful 3-bedroom, 3 full-bath home with HUGE garage workshop/storage area and 2 BONUS ROOMS in highly sought-after Eagle Ridge subdivision in Clay! This all brick beauty has a manicured lawn, partially-fenced backyard, and driveway big enough for 8 vehicles! An oversized foyer leads to a spacious livingroom with gas-log fireplace, Colonial-style mantle, and access to a large back deck. The eat-in kitchen has solid-wood cabinetry, pantry, tons of natural light, and opens to the diningroom, currently serving as a Library/Office, with a second, French door entry. The HUGE Master bedroom has sitting area & oversized walk-in closet, and it's ensuite has separate vanities, separate shower, and a soaking tub. A split-floorplan offers 2 additional bedrooms and full-bath at the opposite end of the house. Downstairs are 2 large Bonus rooms and a full-bath, perfect for a second den, craft room or private bedroom suite. NEW WINDOWS, NEW ROOF, 3-yr OLD HVAC, NEW WATER PROOFING, NEW PAINT!
For sale
$314,499
6238 Eagle Ridge Cir, Pinson, AL 35126
3beds
2,327sqft
Single Family Residence
Built in 1993
0.43 Acres Lot
$311,300 Zestimate®
$135/sqft
$-- HOA
What's special
New roofGas-log fireplaceNew paintNew windowsPartially-fenced backyardAll brick beautySoaking tub
- 33 days
- 254
- 15
Zillow last checked:
Listing updated:
Listed by:
Kimberly Cobb 205-919-4311,
RE/MAX Marketplace
Source: GALMLS,MLS#: 21462832
Facts & features
Interior
Bedrooms & bathrooms
- Bedrooms: 3
- Bathrooms: 3
- Full bathrooms: 3
Rooms
- Room types: Bedroom, Bonus Room, Dining Room, Bathroom, Kitchen, Master Bathroom, Master Bedroom
Primary bedroom
- Level: First
Bedroom 1
- Level: First
Bedroom 2
- Level: First
Primary bathroom
- Level: First
Bathroom 1
- Level: First
Dining room
- Level: First
Kitchen
- Features: Laminate Counters, Eat-in Kitchen
- Level: First
Living room
- Level: First
Basement
- Area: 873
Heating
- Central, Natural Gas
Cooling
- Central Air, Electric, Ceiling Fan(s)
Appliances
- Included: Electric Cooktop, Dishwasher, Electric Oven, Self Cleaning Oven, Refrigerator, Stainless Steel Appliance(s), Stove-Electric, Gas Water Heater
- Laundry: Electric Dryer Hookup, Washer Hookup, Main Level, Laundry Closet, Yes
Features
- Recessed Lighting, Split Bedroom, Workshop (INT), High Ceilings, Crown Molding, Tray Ceiling(s), Soaking Tub, Linen Closet, Separate Shower, Double Vanity, Sitting Area in Master, Split Bedrooms, Tub/Shower Combo, Walk-In Closet(s)
- Flooring: Carpet, Hardwood, Tile
- Doors: French Doors, Storm Door(s)
- Windows: Double Pane Windows, ENERGY STAR Qualified Windows
- Basement: Full,Partially Finished,Block
- Attic: Pull Down Stairs,Yes
- Number of fireplaces: 1
- Fireplace features: Brick (FIREPL), Gas Log, Family Room, Gas
Interior area
- Total interior livable area: 2,327 sqft
- Finished area above ground: 1,745
- Finished area below ground: 582
Video & virtual tour
Property
Parking
- Total spaces: 2
- Parking features: Basement, On Street, Garage Faces Side
- Attached garage spaces: 2
- Has uncovered spaces: Yes
Features
- Levels: One
- Stories: 1
- Patio & porch: Open (PATIO), Patio, Porch, Open (DECK), Deck
- Pool features: None
- Fencing: Fenced
- Has view: Yes
- View description: Mountain(s)
- Waterfront features: No
Lot
- Size: 0.43 Acres
- Features: Cul-De-Sac, Interior Lot, Few Trees, Subdivision
Details
- Parcel number: 0900264000045.000
- Special conditions: N/A
Construction
Type & style
- Home type: SingleFamily
- Property subtype: Single Family Residence
Materials
- Brick, Brick Over Foundation, Wood Siding
- Foundation: Basement
Condition
- Year built: 1993
Utilities & green energy
- Sewer: Septic Tank
- Water: Public
- Utilities for property: Underground Utilities
Green energy
- Energy efficient items: Lighting, Ridge Vent
Community & HOA
Community
- Features: Street Lights, Curbs
- Subdivision: Eagle Ridge
Location
- Region: Pinson
Financial & listing details
- Price per square foot: $135/sqft
- Tax assessed value: $232,900
- Annual tax amount: $1,231
- Price range: $314.5K - $314.5K
- Date on market: 8/21/2026
- Road surface type: Paved
Estimated market value
$311,300
$296,000 - $327,000
$2,079/mo
Price history
| Date | Event | Price |
|---|---|---|
| 8/21/2026 | Listed for sale | $314,499$135/sqft |
Source:  GALMLS #21462832 Report a problem GALMLS #21462832 Report a problem | ||
| 7/31/2026 | Listing removed | $314,499$135/sqft |
Source: GALMLS #21460211 Report a problem | ||
| 7/29/2026 | Listed for sale | $314,499+149.6%$135/sqft |
Source: GALMLS #21460211 Report a problem | ||
| 3/1/1994 | Sold | $126,000$54/sqft |
Source: Agent Provided Report a problem | ||
Public tax history
| Year | Property taxes | Tax assessment |
|---|---|---|
| 2025 | $1,231 +0.8% | $23,300 +0.8% |
| 2024 | $1,221 +11.9% | $23,120 +11.4% |
| 2023 | $1,091 +4.1% | $20,760 +3.9% |
| 2022 | $1,048 +25.6% | $19,980 +24.1% |
| 2021 | $834 | $16,100 |
| 2020 | $834 | $16,100 |
| 2019 | $834 | $16,100 |
| 2018 | $834 | $16,100 |
| 2017 | $834 -4.9% | $16,100 -4.6% |
| 2016 | $877 -4.3% | $16,880 -4.1% |
| 2015 | $917 +11.7% | $17,600 +4.9% |
| 2014 | $821 -5.5% | $16,780 |
| 2013 | $868 | $16,780 -3.2% |
| 2012 | $868 -1.5% | $17,330 -1.5% |
| 2011 | $881 | $17,590 |
| 2010 | $881 | $17,590 |
| 2009 | $881 -2.2% | $17,590 -2.2% |
| 2008 | $901 -1% | $17,990 -1% |
| 2007 | $910 +5.3% | $18,170 +5.3% |
| 2006 | $865 +4.5% | $17,260 +4.5% |
| 2005 | $828 +2.7% | $16,520 -48.7% |
| 2004 | $806 +4.1% | $32,180 +4.1% |
| 2003 | $775 +12.5% | $30,920 +125% |
| 2002 | $688 | $13,740 |
| 2001 | $688 | $13,740 |
| 2000 | $688 | $13,740 |
Find assessor info on the county website
Monthly payment
Est. payment
Payment breakdown
Explore the cost of this home by adjusting the details. Changes won't be saved.Climate risks
Neighborhood: 35126
Nearby schools
Schools provided by the listing agent
- Elementary: Clay
- Middle: Clay - Chalkville
- High: Clay - Chalkville
Source: GALMLS. This data may not be complete. We recommend contacting the local school district to confirm school assignments for this home.
Similar homes
- $--3 bd2 ba1.3k sqft6012 Dug Hollow Rd, Pinson, AL 35126Auction
 Auction.com 2
 - $299,9004 bd3 ba2.3k sqftSpectrum, Pinson, AL 35126For Sale
 MLS ID #21461321, Deanna Young, RE/MAX Marketplace. GALMLS
 - $--4 bd3 ba1.7k sqft5512 Garden Valley Ln, Pinson, AL 35126Auction
 Auction.com 2
 - $--3 bd2 ba1.8k sqft6033 Mockingbird Ln, Pinson, AL 35126Auction
 ServiceLink Auction
 - $285,0003 bd2 ba2.1k sqft5807 Wren Cir, Pinson, AL 35126For SaleMLS ID #21457899, Tony McDaniels, eXp Realty, LLC Central. GALMLS
- $280,0003 bd2 ba1.3k sqftSpectrum, Pinson, AL 35126For SaleMLS ID #21464074, Celia Killough, EXIT Realty Crossroads. GALMLS
- $280,0003 bd3 ba1.7k sqft4748 Innsbrooke Pkwy, Pinson, AL 35126For SaleMLS ID #21462390, Dede Markle, Keller Williams. GALMLS
- $350,0003 bd2 ba1.7k sqft7624 Happy Hollow Rd, Trussville, AL 35173For SaleMLS ID #21463001, Bret Rogers, Keller Williams. GALMLS
