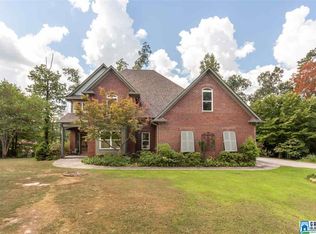
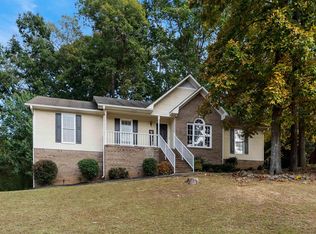
NEW LISTING IN SHILOH FOREST! Custom details, spacious living, and incredible outdoor space come together in this full-brick beauty! With 5 bedrooms, 3 full bathrooms, bonus space, and parking for up to 4 VEHICLES, this home offers room to spread out and enjoy every season of life. Interior Features include GRAND 18 FOOT FOYER with CUSTOM board-and-batten detailing that continues into the dining room, Custom 9-foot BUILT-IN BOOKCASES, SOLID HARDWOOD FLOORS and tile throughout the main level, a MASSIVE KITCHEN featuring travertine tile flooring and backsplash, more than 800 square feet of FINISHED BASEMENT bonus space, and a large basement WORKSHOP area. Continue outside for outdoor living that you will love! THREE-SEASON SCREENED DECK with custom roll-up vinyl panels, Built-in charcoal grill and cantilever umbrella, and a STONE FIRE PIT and patio! With extensive updates, thoughtful custom touches, this home is ready to welcome its next family.
For sale
$457,000
7706 Shiloh Cir, Pinson, AL 35126
5beds
3,467sqft
Single Family Residence
Built in 2005
0.5 Acres Lot
$-- Zestimate®
$132/sqft
$-- HOA
What's special
- 22 days
- 507
- 58
Zillow last checked:
Listing updated:
Listed by:
Stephanie Moore 205-514-0857,
RE/MAX Marketplace
Source: GALMLS,MLS#: 21467739
Facts & features
Interior
Bedrooms & bathrooms
- Bedrooms: 5
- Bathrooms: 3
- Full bathrooms: 3
Rooms
- Room types: Bedroom, Bonus Room, Dining Room, Bathroom, Great Room, Kitchen, Master Bathroom, Master Bedroom, Sunroom (ROOM)
Primary bedroom
- Level: First
Bedroom 1
- Level: First
Bedroom 2
- Level: Second
Bedroom 3
- Level: Second
Bedroom 4
- Level: Second
Primary bathroom
- Level: First
Bathroom 1
- Level: First
Dining room
- Level: First
Kitchen
- Features: Stone Counters, Breakfast Bar, Eat-in Kitchen, Kitchen Island, Pantry
- Level: First
Basement
- Area: 814
Heating
- Central, Dual Systems (HEAT)
Cooling
- Central Air, Dual, Ceiling Fan(s)
Appliances
- Included: Microwave, Gas Oven, Self Cleaning Oven, Refrigerator, Stove-Gas, Gas Water Heater
- Laundry: Electric Dryer Hookup, Washer Hookup, Main Level, Laundry Room, Laundry (ROOM), Yes
Features
- Recessed Lighting, High Ceilings, Cathedral/Vaulted, Crown Molding, Smooth Ceilings, Tray Ceiling(s), Linen Closet, Double Vanity, Shared Bath, Tub/Shower Combo, Walk-In Closet(s)
- Flooring: Carpet, Hardwood, Stone, Tile
- Basement: Full,Partially Finished,Concrete
- Attic: Pull Down Stairs,Walk-In,Yes
- Number of fireplaces: 1
- Fireplace features: Gas Log, Great Room, Gas
Interior area
- Total interior livable area: 3,467 sqft
- Finished area above ground: 2,653
- Finished area below ground: 814
Video & virtual tour
Property
Parking
- Total spaces: 4
- Parking features: Attached, Basement, Driveway, Parking (MLVL), Garage Faces Side
- Attached garage spaces: 4
- Has uncovered spaces: Yes
Accessibility
- Accessibility features: Stall Shower
Features
- Levels: 2+ story
- Patio & porch: Porch, Open (DECK), Screened (DECK), Deck
- Exterior features: Lighting
- Pool features: None
- Has spa: Yes
- Spa features: Bath
- View description: None
- Waterfront features: No
Lot
- Size: 0.5 Acres
- Features: Cul-De-Sac, Interior Lot, Few Trees, Subdivision
Details
- Parcel number: 1000193000001.007
- Special conditions: N/A
Construction
Type & style
- Home type: SingleFamily
- Property subtype: Single Family Residence
Materials
- Brick
- Foundation: Basement
Condition
- Year built: 2005
Utilities & green energy
- Sewer: Septic Tank
- Water: Public
- Utilities for property: Underground Utilities
Green energy
- Energy efficient items: Ridge Vent
Community & HOA
Community
- Features: Curbs
- Subdivision: Shiloh Forest
Location
- Region: Pinson
Financial & listing details
- Price per square foot: $132/sqft
- Tax assessed value: $496,300
- Annual tax amount: $2,612
- Price range: $457K - $457K
- Date on market: 10/15/2026
- Road surface type: Paved
Estimated market value
Not available
Estimated sales range
Not available
Not available
Price history
| Date | Event | Price |
|---|---|---|
| 10/22/2026 | Listed for sale | $457,000+36.4%$132/sqft |
Source:  GALMLS #21467739 Report a problem | ||
| 4/30/2021 | Sold | $335,000-1.2%$97/sqft |
Source: GALMLS #1273696 Report a problem | ||
| 1/24/2021 | Contingent | $339,000$98/sqft |
Source: GALMLS #1273696 Report a problem | ||
| 1/22/2021 | Listed for sale | $339,000+18.9%$98/sqft |
Source: GALMLS #1273696 Report a problem | ||
| 10/15/2019 | Sold | $285,000-4%$82/sqft |
Source: GALMLS #861628 Report a problem | ||
| 10/15/2019 | Listed for sale | $296,900$86/sqft |
Source: Bluff Park Realty #861628 Report a problem | ||
| 9/20/2019 | Pending sale | $296,900$86/sqft |
Source: Bluff Park Realty #861628 Report a problem | ||
| 8/24/2019 | Price change | $296,900-0.7%$86/sqft |
Source: ListedItMyself.Com Real Estate Group LLC #855462 Report a problem | ||
| 8/2/2019 | Listed for sale | $299,000$86/sqft |
Source: ListedItMyself.Com Real Estate Group LLC #855462 Report a problem | ||
| 7/31/2019 | Pending sale | $299,000$86/sqft |
Source: ListedItMyself.Com Real Estate Group LLC #855462 Report a problem | ||
| 7/9/2019 | Listed for sale | $299,000+676.6%$86/sqft |
Source: ListedItMyself.Com Real Estate Group LLC #855462 Report a problem | ||
| 7/9/2004 | Sold | $38,500$11/sqft |
Source: Public Record Report a problem | ||
| 9/30/2002 | Sold | $38,500$11/sqft |
Source: Public Record Report a problem | ||
Public tax history
| Year | Property taxes | Tax assessment |
|---|---|---|
| 2025 | $2,612 +7.1% | $48,360 -3.7% |
| 2024 | $2,438 +4.8% | $50,200 +16.3% |
| 2023 | $2,326 +17.6% | $43,180 +17.1% |
| 2022 | $1,978 +44% | $36,860 +27.9% |
| 2021 | $1,374 -24.3% | $28,820 -14.9% |
| 2020 | $1,814 | $33,880 |
| 2019 | $1,814 +4.6% | $33,880 +4.5% |
| 2018 | $1,733 | $32,420 |
| 2017 | $1,733 +9.5% | $32,420 +9.2% |
| 2016 | $1,582 -8.7% | $29,680 -8.5% |
| 2015 | $1,733 +7.9% | $32,420 +5.3% |
| 2014 | $1,606 -2.9% | $30,800 |
| 2013 | $1,654 | $30,800 -6.7% |
| 2012 | $1,654 -1.6% | $33,020 -1.6% |
| 2011 | $1,681 | $33,560 |
| 2010 | $1,681 | $33,560 |
| 2009 | $1,681 -2.3% | $33,560 -2.3% |
| 2008 | $1,721 +3% | $34,350 +3% |
| 2007 | $1,671 +2.4% | $33,350 +2.4% |
| 2006 | $1,631 +328.4% | $32,560 +328.4% |
| 2005 | $381 | $7,600 |
| 2004 | $381 | $7,600 |
| 2003 | $381 | $7,600 |
Find assessor info on the county website
Monthly payment
Est. payment
Payment breakdown
Explore the cost of this home by adjusting the details. Changes won't be saved.Climate risks
Neighborhood: 35126
Nearby schools
Schools provided by the listing agent
- Elementary: Clay
- Middle: Clay - Chalkville
- High: Clay - Chalkville
Source: GALMLS. This data may not be complete. We recommend contacting the local school district to confirm school assignments for this home.

Similar homes
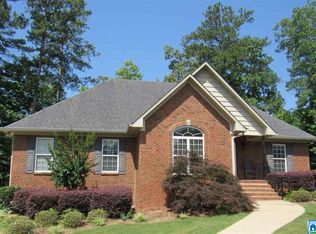
- $410,0004 bd4 ba4.4k sqft6330 Walnut Dr, Pinson, AL 35126For Sale
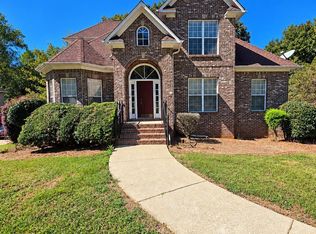
 MLS ID #21467130, Buthainah Almashny, Keller Williams Realty Hoover. GALMLS
- $--3 bd2 ba1.8k sqft6033 Mockingbird Ln, Pinson, AL 35126Auction
 ServiceLink Auction
- $379,9004 bd3 ba2.3k sqftStarlink, Remlap, AL 35133For Sale
 MLS ID #21469565, Ginger Fountain, RE/MAX of Orange Beach. GALMLS
- $309,9004 bd2 ba1.7k sqft6505 Eagle Ridge Ln, Pinson, AL 35126For Sale
 MLS ID #21469110, Daphne Curtis, Prominence Real Estate Tuscaloosa. GALMLS
- $400,0003 bd4 ba3.3k sqftSeveral Options Available, Pinson, AL 35126For SaleMLS ID #21465528, Sandy Mills, EXIT Realty Southern Select - Alabaster. GALMLS
- $482,0004 bd3 ba3.4k sqftSpectrum, Trussville, AL 35173For SaleMLS ID #21457415, David Smith, Keller Williams Realty Hoover. GALMLS
- $469,0004 bd4 ba2.5k sqftSpectrum, Trussville, AL 35173For SaleMLS ID #21469026, Marcus Morgan, Sold South Realty. GALMLS
- $329,0003 bd3 ba2.9k sqftAt&t, Pinson, AL 35126For SaleMLS ID #21468357, Kimberly Cobb, RE/MAX Marketplace. GALMLS
- $435,0004 bd4 ba3.2k sqft1600 Pine Mountain Rd, Remlap, AL 35133For SaleMLS ID #21464980, Bonita Stewart, EPI Real Estate. GALMLS
- $399,9004 bd3 ba2.5k sqft6228 Peregrine Cir, Trussville, AL 35173For SaleMLS ID #21469308, Max Bahos, ARC Realty 280. GALMLS
- $489,0005 bd5 ba4k sqft81 Saint Andrews Pkwy, Oneonta, AL 35121For SaleMLS ID #21465192, Nancy Malcolm, EXP Realty LLC. GALMLS
- $309,0003 bd3 ba2.3k sqftVerizon Among Others, Pinson, AL 35126For SaleMLS ID #21462832, Kimberly Cobb, RE/MAX Marketplace. GALMLS
- $469,9006 bd5 ba4.2k sqftSpectrum, Birmingham, AL 35235For SaleMLS ID #21456551, Kelli Gilmer, EXIT Realty Southern Select. GALMLS
- $279,9003 bd2 ba2.3k sqft6009 Summer Crest Cir, Pinson, AL 35126For SaleMLS ID #21469381, Jessica Daviston, LAH Sotheby's International Realty Homewood. GALMLS
- $530,0004 bd4 ba3k sqftSpectrum And At&t, Trussville, AL 35173For SaleMLS ID #21468169, Lauren Murphree, RealtySouth-OTM-Acton Rd. GALMLS
- $522,2005 bd4 ba3.9k sqft3249 Cahaba Manor Dr, Trussville, AL 35173For SaleMLS ID #21467117, Jessica Daviston, LAH Sotheby's International Realty Homewood. GALMLS
- $479,9004 bd5 ba2.9k sqft155 Lakeside Dr, Odenville, AL 35120For SaleMLS ID #21451434, Stacey Duncan, EXIT Legacy Realty. GALMLS
- $400,0004 bd3 ba2.1k sqftTbd, Trussville, AL 35173For SaleMLS ID #21468903, Laura Hammac, Keller Williams Metro South. GALMLS
