Where lakefront living meets space, comfort, and flexibility. Situated on approximately 1.32 acres with around 310 feet of frontage on Shadow Lake, this spacious home offers beautiful water views and a private dock for enjoying life by the lake. Inside, you’ll find a versatile floor plan with generous living spaces, multiple bedroom suites, and plenty of room to spread out. The home features 3 bedrooms and 4 bathrooms, including two primary-style suites, making it ideal for multi-generational living, guests, or anyone who appreciates extra privacy. The basement provides additional space for entertaining, hobbies, storage, or a home office. Step outside and enjoy the peaceful setting, mature surroundings, and direct access to the lake from your own yard. Whether you’re relaxing on the dock, hosting friends and family, or simply enjoying the view, this property offers a rare opportunity to enjoy waterfront living while still being convenient to Clay, Trussville, and the activities.
Contingent
$400,000
5559 Roberts Dr, Pinson, AL 35126
3beds
3,304sqft
Single Family Residence
Built in 1973
1.32 Acres Lot
$-- Zestimate®
$121/sqft
$5/mo HOA
What's special
Multiple bedroom suitesPrivate dockMature surroundingsPeaceful settingRelaxing on the dockVersatile floor planTwo primary-style suites
- 34 days
- 378
- 27
Likely to sell faster than
Zillow last checked:
Listing updated:
Listed by:
Sandy Mills CELL:205-810-5296,
EXIT Realty Southern Select - Alabaster
Source: GALMLS,MLS#: 21465528
Facts & features
Interior
Bedrooms & bathrooms
- Bedrooms: 3
- Bathrooms: 4
- Full bathrooms: 4
Rooms
- Room types: Bedroom, Den/Family (ROOM), Dining Room, Bathroom, Kitchen
Bedroom 1
- Level: First
Bedroom 2
- Level: Second
Bedroom 3
- Level: Second
Bathroom 1
- Level: First
Bathroom 3
- Level: Second
Bathroom 4
- Level: Basement
Dining room
- Level: First
Family room
- Level: First
Kitchen
- Features: Eat-in Kitchen
- Level: First
Living room
- Level: First
Basement
- Area: 1078
Heating
- Central
Cooling
- Central Air, Ceiling Fan(s)
Appliances
- Included: Dishwasher, Electric Oven, Stove-Electric, Electric Water Heater
- Laundry: Electric Dryer Hookup, Washer Hookup, Main Level, Laundry Room, Laundry (ROOM), Yes
Features
- Recessed Lighting, Smooth Ceilings, Soaking Tub, Separate Shower, Tub/Shower Combo, Walk-In Closet(s)
- Flooring: Concrete, Hardwood, Tile
- Doors: Storm Door(s)
- Basement: Full,Partially Finished,Block
- Attic: Pull Down Stairs,Yes
- Number of fireplaces: 1
- Fireplace features: Marble (FIREPL), Ventless, Gas Log, Living Room, Gas
Interior area
- Total interior livable area: 3,304 sqft
- Finished area above ground: 2,864
- Finished area below ground: 440
Video & virtual tour
Property
Parking
- Total spaces: 3
- Parking features: Attached, Detached, Driveway, Garage Faces Side
- Attached garage spaces: 3
- Has uncovered spaces: Yes
Features
- Levels: 2+ story
- Patio & porch: Covered, Patio
- Exterior features: Balcony
- Pool features: None
- Fencing: Fenced
- Has water view: Yes
- Water view: Water
- On waterfront: Yes
- Waterfront features: Waterfront
- Body of water: Shadow Lake
- Frontage length: 310
Lot
- Size: 1.32 Acres
- Features: Acreage, Interior Lot, Irregular Lot, Few Trees
Details
- Parcel number: 0900343003005.000
- Special conditions: N/A
Construction
Type & style
- Home type: SingleFamily
- Property subtype: Single Family Residence
Materials
- Brick
- Foundation: Basement
Condition
- Year built: 1973
Utilities & green energy
- Sewer: Septic Tank
- Water: Public
Community & HOA
Community
- Features: Boats-Non Motor Only, Fishing, Lake, Water Access
- Subdivision: Shadow Lake
HOA
- Has HOA: Yes
- Amenities included: Other
- HOA fee: $60 annually
Location
- Region: Pinson
Financial & listing details
- Price per square foot: $121/sqft
- Tax assessed value: $401,700
- Annual tax amount: $4,427
- Price range: $400K - $400K
- Date on market: 9/19/2026
- Road surface type: Paved
Estimated market value
Not available
Estimated sales range
Not available
Not available
Price history
| Date | Event | Price |
|---|---|---|
| 10/7/2026 | Contingent | $400,000$121/sqft |
Source:  GALMLS #21465528 Report a problem | ||
| 9/19/2026 | Listed for sale | $400,000-3.6%$121/sqft |
Source: GALMLS #21465528 Report a problem | ||
| 4/4/2026 | Listing removed | $415,000$126/sqft |
Source: GALMLS #21441972 Report a problem | ||
| 1/27/2026 | Listed for sale | $415,000+107.5%$126/sqft |
Source: GALMLS #21441972 Report a problem | ||
| 7/9/2020 | Sold | $200,000$61/sqft |
Source: Public Record Report a problem | ||
Public tax history
| Year | Property taxes | Tax assessment |
|---|---|---|
| 2025 | $4,427 | $80,340 |
| 2024 | $4,427 +10.2% | $80,340 +10.2% |
| 2023 | $4,018 +6.9% | $72,920 +6.9% |
| 2022 | $3,759 +18.2% | $68,220 +21.9% |
| 2021 | $3,179 | $55,980 +94% |
| 2020 | -- | $28,860 +11% |
| 2019 | -- | $26,000 +1.9% |
| 2018 | -- | $25,520 |
| 2017 | -- | $25,520 -0.7% |
| 2016 | -- | $25,700 -3.7% |
| 2015 | -- | $26,700 +4.7% |
| 2014 | $1,317 | $25,500 |
| 2013 | $1,317 | $25,500 -3% |
| 2012 | $1,317 -50.8% | $26,280 -50.8% |
| 2011 | $2,675 | $53,400 |
| 2010 | $2,675 +93% | $53,400 +93.1% |
| 2007 | $1,386 +5.2% | $27,660 +5.2% |
| 2006 | $1,317 +4.6% | $26,293 +4.6% |
| 2005 | $1,259 +2.8% | $25,130 -44.2% |
| 2004 | $1,225 +4.3% | $45,020 +4.2% |
| 2003 | $1,175 +12.2% | $43,220 +106.8% |
| 2002 | $1,047 0% | $20,900 |
| 2001 | $1,047 | $20,900 |
| 2000 | $1,047 | $20,900 |
Find assessor info on the county website
Monthly payment
Est. payment
Payment breakdown
Explore the cost of this home by adjusting the details. Changes won't be saved.Climate risks
Neighborhood: 35126
Nearby schools
Schools provided by the listing agent
- Elementary: Clay
- Middle: Clay - Chalkville
- High: Clay - Chalkville
Source: GALMLS. This data may not be complete. We recommend contacting the local school district to confirm school assignments for this home.
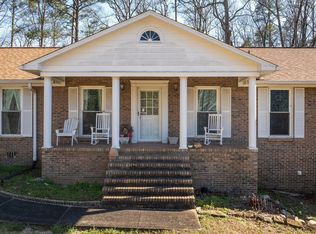
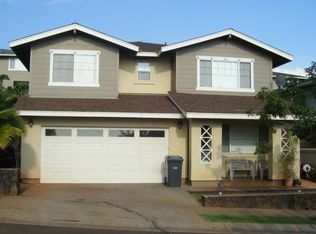
Similar homes
- $415,0004 bd4 ba3.4k sqft5445 Old Springville Rd, Pinson, AL 35126For Sale
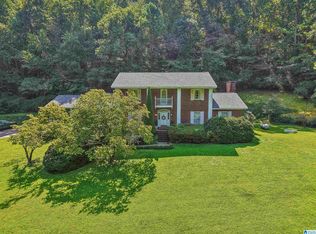
 MLS ID #21462528, Ben Styes, Keller Williams. GALMLS
- $265,0003 bd2 ba2.1k sqft5807 Wren Cir, Pinson, AL 35126For Sale
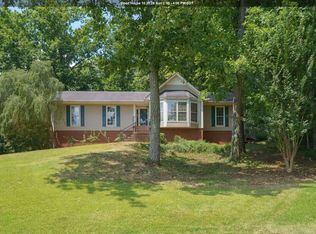 MLS ID #21457899, Tony McDaniels, eXp Realty, LLC Central. GALMLS
- $449,9004 bd4 ba4k sqftTbd, Pinson, AL 35126For Sale
 MLS ID #21463572, Darrell Sanderson, Joseph Carter Realty. GALMLS
- $429,9003 bd3 ba2.4k sqft3436 Queenstown Rd, Trussville, AL 35173For Sale
 MLS ID #21424693, Leesa Warren, Keller Williams Homewood. GALMLS
- $450,0003 bd3 ba2.8k sqft123 Black Walnut Ln, Trussville, AL 35173For SaleMLS ID #21464414, Bret Rogers, Keller Williams. GALMLS
- $530,0004 bd4 ba3k sqftSpectrum And At&t, Trussville, AL 35173For SaleMLS ID #21468169, Lauren Murphree, RealtySouth-OTM-Acton Rd. GALMLS
- $357,9003 bd3 ba1.8k sqftT - Mobile, Trussville, AL 35173For SaleMLS ID #21465093, Sarah Caiola, Iron City Realty, LLC. GALMLS
- $399,9004 bd3 ba3k sqft717 Darlene Dr, Birmingham, AL 35217For SaleMLS ID #21467776, Brenda Blanton, eXp Realty, LLC Central. GALMLS
- $375,0004 bd3 ba2.2k sqft416 Still Oaks Cir, Trussville, AL 35173For SaleMLS ID #21461467, Carmen Cajilig-Burns, Sold South Realty. GALMLS
- $424,9004 bd3 ba2.7k sqft8588 Highlands Trce, Trussville, AL 35173For SaleMLS ID #21465624, Roxanne Corbett, Keller Williams. GALMLS
- $399,0003 bd2 ba2.7k sqftAtt, Birmingham, AL 35210For SaleMLS ID #21465061, Brian Kelleher, Keller Williams Homewood. GALMLS
- $385,0004 bd3 ba3.6k sqft6553 Priscilla St, Leeds, AL 35094For SaleMLS ID #21411228, Julia Hubbard, EXIT Legacy Realty. GALMLS
- $399,0004 bd4 ba2.9k sqftCharter, Moody, AL 35004For SaleMLS ID #21450934, Dawn Jenkins, eXp Realty, LLC Central. GALMLS
- $357,0003 bd4 ba3.3k sqft324 Thompson Dr, Gardendale, AL 35071For SaleMLS ID #21463750, Leanne Carter, RE/MAX on Main. GALMLS
- $380,0003 bd2 ba2.2k sqftSpectrum, Birmingham, AL 35235For SaleMLS ID #21457753, Faith Blair, EXIT Realty Southern Select. GALMLS
- $415,0004 bd4 ba2.4k sqft1416 Acorn Way, Mount Olive, AL 35117For SaleMLS ID #21462902, Pamela Calamusa, Keller Williams. GALMLS
- $399,9004 bd3 ba2.1k sqftAt&t, Birmingham, AL 35223For SaleMLS ID #21465210, Frank Phillips, ARC Realty Vestavia-Liberty Pk. GALMLS
- $380,0004 bd4 ba3.3k sqft8700 Timber Ln, Kimberly, AL 35091For SaleMLS ID #21463620, Lisa Crane-Hebert, Knox Realty. GALMLS
- $449,9004 bd4 ba3.2k sqft5700 Old Leeds Rd, Birmingham, AL 35210For SaleMLS ID #21464717, Joshua Ehmke, Keller Williams Realty Vestavia. GALMLS
