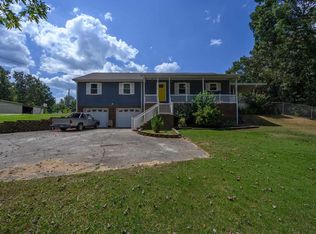
If OUTDOOR SPACE is your dream, then this is the home for you!!!! Look at the pix, then schedule a showing! Sitting on very private 1.4+/- acres, this home features an IN GROUND POOL, lots of LEVEL yard and a DETACHED GARAGE + a separate STORAGE BUILDING! You'll never run out of space! All this + a FULL BASEMENT that provides more storage or cd easily be finished for additional living space. This beautiful 1-owner home has 3 BRs and 2 full baths. Great Room, Dining & Kitchen with all appliances & granite counters, Master BR & Bath, & laundry are on main level. Upstairs are 2 large BRs with walk-in closets & a full bath!!! In a great established neighborhood & priced to sell!!!! This home offers PRIVACY & CONVENIENCE!!!!
Pending
Price cut: $15.1K (9/2)
$379,900
802 Pine Cir, Kimberly, AL 35091
3beds
1,927sqft
Single Family Residence
Built in 1989
1.4 Acres Lot
$-- Zestimate®
$197/sqft
$-- HOA
What's special
Detached garageIn ground poolLots of level yardFull basementGreat roomSeparate storage building
- 55 days
- 162
- 2
Likely to sell faster than
Zillow last checked:
Listing updated:
Listed by:
Jean Deason 205-966-3897,
Keller Williams Metro North
Source: GALMLS,MLS#: 21463192
Facts & features
Interior
Bedrooms & bathrooms
- Bedrooms: 3
- Bathrooms: 2
- Full bathrooms: 2
Rooms
- Room types: Bedroom, Dining Room, Bathroom, Great Room, Kitchen, Master Bathroom, Master Bedroom
Primary bedroom
- Level: First
Bedroom 1
- Level: Second
Bedroom 2
- Level: Second
Primary bathroom
- Level: First
Bathroom 1
- Level: Second
Dining room
- Level: First
Kitchen
- Features: Stone Counters, Kitchen Island
- Level: First
Basement
- Area: 1258
Heating
- Central
Cooling
- Dual
Appliances
- Included: Trash Compactor, Dishwasher, Microwave, Refrigerator, Stove-Electric, Electric Water Heater
- Laundry: Electric Dryer Hookup, Washer Hookup, Main Level, Laundry Closet, Yes
Features
- Workshop (INT), Soaking Tub, Shared Bath, Tub/Shower Combo, Walk-In Closet(s)
- Flooring: Carpet, Hardwood, Vinyl
- Windows: Window Treatments
- Basement: Full,Unfinished,Block
- Attic: Walk-In,Yes
- Number of fireplaces: 1
- Fireplace features: Stone, Great Room, Wood Burning
Interior area
- Total interior livable area: 1,927 sqft
- Finished area above ground: 1,927
- Finished area below ground: 0
Video & virtual tour
Property
Parking
- Total spaces: 2
- Parking features: Driveway, Garage Faces Side
- Garage spaces: 2
- Has uncovered spaces: Yes
Features
- Levels: One and One Half
- Stories: 1.5
- Patio & porch: Screened (DECK), Deck
- Has private pool: Yes
- Pool features: In Ground, Fenced, Private
- Fencing: Fenced
- View description: None
- Waterfront features: No
Lot
- Size: 1.4 Acres
- Features: Acreage, Cul-De-Sac, Few Trees, Subdivision
Details
- Additional structures: Storage
- Parcel number: 0700011000003.029
- Special conditions: N/A
Construction
Type & style
- Home type: SingleFamily
- Property subtype: Single Family Residence
Materials
- Brick Over Foundation, Vinyl Siding
- Foundation: Basement
Condition
- Year built: 1989
Utilities & green energy
- Sewer: Septic Tank
- Water: Public
Community & HOA
Community
- Features: Street Lights
- Subdivision: Country Haven
Location
- Region: Kimberly
Financial & listing details
- Price per square foot: $197/sqft
- Tax assessed value: $244,200
- Price range: $379.9K - $379.9K
- Date on market: 8/26/2026
- Road surface type: Paved
Estimated market value
Not available
Estimated sales range
Not available
Not available
Price history
| Date | Event | Price |
|---|---|---|
| 10/20/2026 | Pending sale | $379,900$197/sqft |
Source:  GALMLS #21463192 Report a problem | ||
| 9/11/2026 | Contingent | $379,900$197/sqft |
Source: GALMLS #21463192 Report a problem | ||
| 9/2/2026 | Price change | $379,900-3.8%$197/sqft |
Source: GALMLS #21463192 Report a problem | ||
| 8/26/2026 | Listed for sale | $395,000$205/sqft |
Source: GALMLS #21463192 Report a problem | ||
Public tax history
| Year | Property taxes | Tax assessment |
|---|---|---|
| 2025 | -- | $24,420 |
| 2024 | -- | $24,420 +5.5% |
| 2023 | -- | $23,140 +24.9% |
| 2022 | -- | $18,520 |
| 2021 | $1,106 | $18,520 |
| 2020 | $1,106 -0.5% | $18,520 -0.4% |
| 2019 | $1,111 +2.5% | $18,600 +2.4% |
| 2018 | $1,084 | $18,160 |
| 2017 | $1,084 | $18,160 |
| 2016 | $1,084 | $18,160 |
| 2015 | $1,084 -3.5% | $18,160 +1.2% |
| 2014 | $1,123 | $17,940 |
| 2013 | $1,123 | $17,940 |
| 2012 | $1,123 -7.2% | $17,940 -7.2% |
| 2011 | $1,210 | $19,330 |
| 2010 | $1,210 | $19,330 |
| 2009 | $1,210 -1.8% | $19,330 -1.8% |
| 2008 | $1,233 +10.1% | $19,690 +10.1% |
| 2007 | $1,119 +7.3% | $17,880 +7.3% |
| 2006 | $1,043 +4.2% | $16,660 +4.2% |
| 2005 | $1,001 +2.5% | $15,990 -46.3% |
| 2004 | $977 +3.8% | $29,760 +3.8% |
| 2003 | $941 +23.5% | $28,680 +135.7% |
| 2002 | $762 | $12,170 |
| 2001 | $762 | $12,170 |
| 2000 | $762 | $12,170 |
Find assessor info on the county website
Monthly payment
Est. payment
Payment breakdown
Explore the cost of this home by adjusting the details. Changes won't be saved.Climate risks
Neighborhood: 35091
Nearby schools
Schools provided by the listing agent
- Elementary: Bryan
- Middle: North Jefferson
- High: Mortimer Jordan
Source: GALMLS. This data may not be complete. We recommend contacting the local school district to confirm school assignments for this home.

Similar homes
- $340,0005 bd3 ba2.4k sqftAt&t & Charter, Kimberly, AL 35091For Sale
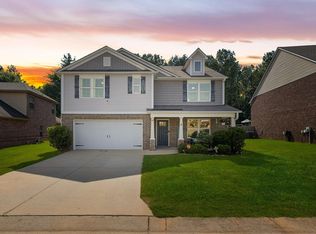
 MLS ID #21450864, Stephanie Taylor, Sweet HOMElife Real Estate. GALMLS
- $389,9003 bd3 ba1.8k sqft194 Miracle Hills Rd, Springville, AL 35146For Sale
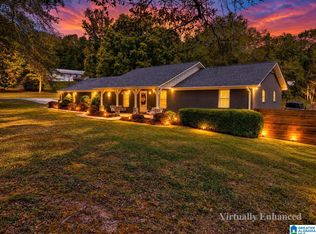 MLS ID #21467828, Dede Markle, Keller Williams. GALMLS
- $339,5005 bd3 ba2.4k sqft2528 Rhody Dr, Gardendale, AL 35071For Sale
 MLS ID #21463527, Gwen McKenzie, RE/MAX Advantage. GALMLS
- $450,0003 bd4 ba1.9k sqft2524 Rhody Dr, Gardendale, AL 35071For Sale
 MLS ID #21464117, Teresa Ellard, RE/MAX on Main. GALMLS
- $395,0003 bd4 ba2.5k sqft1491 Grandview Trl, Warrior, AL 35180For SaleMLS ID #21454571, Teresa Ellard, RE/MAX on Main. GALMLS
- $344,9003 bd2 ba1.7k sqftAtt & Spectrum, Gardendale, AL 35071For SaleMLS ID #21464755, Candace Smith, RealtySouth-Northern Office. GALMLS
- $365,0003 bd2 ba1.4k sqft865 Graves Gap Rd, Hayden, AL 35079For SaleMLS ID #21464105, Adam Ray, Joseph Carter Realty. GALMLS
- $299,9003 bd3 ba1.9k sqft3327 Mount Olive Rd, Mount Olive, AL 35117For SaleMLS ID #21451006, Kelley Shaw Smith, RE/MAX on Main. GALMLS
- $375,0004 bd3 ba2.2k sqftWindstream, Springville, AL 35146For SaleMLS ID #21458589, Kim Scherer, Keller Williams Metro South. GALMLS
- $380,0004 bd3 ba2.3k sqft7 Solwold Trl, Trussville, AL 35173For SaleMLS ID #21464351, Dede Markle, Keller Williams. GALMLS
- $357,9003 bd3 ba1.8k sqftT - Mobile, Trussville, AL 35173For SaleMLS ID #21465093, Sarah Caiola, Iron City Realty, LLC. GALMLS
- $415,0004 bd4 ba2.4k sqft1416 Acorn Way, Mount Olive, AL 35117For SaleMLS ID #21462902, Pamela Calamusa, Keller Williams. GALMLS
- $235,0003 bd2 ba1.6k sqft225 Rebecca Dr, Gardendale, AL 35071For SaleMLS ID #21467999, Adam Ray, Joseph Carter Realty. GALMLS
- $324,9003 bd2 ba1.7k sqftSpectrum, Pinson, AL 35126For SaleMLS ID #21463177, Lee Marlow, RealtySouth-Trussville Office. GALMLS
- $337,5003 bd3 ba1.9k sqftSpectrum, Dora, AL 35062For SaleMLS ID #21466852, Jessica Mashburn, Keller Williams-Jasper. GALMLS
- $310,0003 bd2 ba1.6k sqftSpectrum, Pinson, AL 35126For SaleMLS ID #21465910, Jennifer Grostick, Real Broker LLC. GALMLS
- $375,0004 bd3 ba2.2k sqft416 Still Oaks Cir, Trussville, AL 35173For SaleMLS ID #21461467, Carmen Cajilig-Burns, Sold South Realty. GALMLS
- $310,0004 bd3 ba2.8k sqft75 Duncan Dr, Warrior, AL 35180For SaleMLS ID #21462943, Pamela Calamusa, Keller Williams. GALMLS
