Welcome to 1600 Pine Mountain Road—your private escape from the everyday. Tucked away in a peaceful mountain setting, this secluded home offers the quiet, privacy, and natural beauty you’ve been searching for. Whether you envision a full-time retreat or simply a place to slow down and reconnect with nature, this property presents a rare opportunity to enjoy mountain living at its most relaxing. Recent updates include fresh paint throughout, a fully renovated primary bathroom, an updated kitchen, a French drain installed in 2022, sump pumps installed in 2022, and much more. Come experience the serenity and discover your own piece of Pine Mountain.
For sale
$450,000
1600 Pine Mountain Rd, Remlap, AL 35133
4beds
3,220sqft
Single Family Residence
Built in 1996
1.8 Acres Lot
$-- Zestimate®
$140/sqft
$-- HOA
What's special
Fresh paint throughoutPeaceful mountain settingSecluded homeFully renovated primary bathroomUpdated kitchen
- 2 days
- 95
- 6
Likely to sell faster than
Zillow last checked:
Listing updated:
Listed by:
Bonita Stewart 205-613-3093,
EPI Real Estate
Source: GALMLS,MLS#: 21464980
Facts & features
Interior
Bedrooms & bathrooms
- Bedrooms: 4
- Bathrooms: 4
- Full bathrooms: 3
- 1/2 bathrooms: 1
Rooms
- Room types: Bedroom, Den/Family (ROOM), Dining Room, Bathroom, Half Bath (ROOM), Kitchen, Master Bedroom
Primary bedroom
- Level: First
Bedroom 1
- Level: Second
Bedroom 2
- Level: Second
Bedroom 3
- Level: Third
Bathroom 1
- Level: First
Bathroom 3
- Level: Third
Dining room
- Level: First
Family room
- Level: First
Kitchen
- Features: Stone Counters
- Level: First
Living room
- Level: First
Basement
- Area: 326
Heating
- Electric, Propane
Cooling
- Electric
Appliances
- Included: Electric Cooktop, Dishwasher, Double Oven, Stove-Electric, Gas Water Heater
- Laundry: Electric Dryer Hookup, Washer Hookup, Main Level, Laundry Closet, Yes
Features
- None, Crown Molding, Soaking Tub, Separate Shower, Tub/Shower Combo
- Flooring: Carpet, Hardwood
- Basement: Full,Finished,Daylight
- Attic: Pull Down Stairs,Yes
- Number of fireplaces: 1
- Fireplace features: Gas Starter, Den, Gas
Interior area
- Total interior livable area: 3,220 sqft
- Finished area above ground: 2,894
- Finished area below ground: 326
Video & virtual tour
Property
Parking
- Total spaces: 2
- Parking features: Attached, Basement, Garage Faces Side
- Attached garage spaces: 2
Features
- Levels: 2+ story
- Patio & porch: Open (PATIO), Patio, Porch, Open (DECK), Deck
- Pool features: None
- Has view: Yes
- View description: None
- Waterfront features: No
Lot
- Size: 1.8 Acres
Details
- Parcel number: 2806240000023.003
- Special conditions: As Is
Construction
Type & style
- Home type: SingleFamily
- Property subtype: Single Family Residence
Materials
- Brick Over Foundation, HardiPlank Type
- Foundation: Basement
Condition
- Year built: 1996
Utilities & green energy
- Sewer: Septic Tank
- Water: Public
- Utilities for property: Underground Utilities
Community & HOA
Community
- Subdivision: Remlap
Location
- Region: Remlap
Financial & listing details
- Price per square foot: $140/sqft
- Tax assessed value: $305,240
- Price range: $450K - $450K
- Date on market: 9/14/2026
Estimated market value
Not available
Estimated sales range
Not available
Not available
Price history
| Date | Event | Price |
|---|---|---|
| 9/14/2026 | Listed for sale | $450,000+73.1%$140/sqft |
Source:  GALMLS #21464980 Report a problem GALMLS #21464980 Report a problem | ||
| 1/9/2021 | Listing removed | -- |
Source: Owner Report a problem | ||
| 9/16/2020 | Pending sale | $260,000$81/sqft |
Source: Owner Report a problem | ||
| 7/21/2020 | Listed for sale | $260,000+26.9%$81/sqft |
Source: Owner Report a problem | ||
| 9/24/2015 | Listing removed | $204,900$64/sqft |
Source: CENTURY 21 Advantage #620760 Report a problem | ||
| 2/18/2015 | Listed for sale | $204,900+24.3%$64/sqft |
Source: CENTURY 21 Advantage #620760 Report a problem | ||
| 7/11/1997 | Sold | $164,900$51/sqft |
Source: Agent Provided Report a problem | ||
Public tax history
| Year | Property taxes | Tax assessment |
|---|---|---|
| 2025 | -- | $30,520 |
| 2024 | -- | $30,520 |
| 2023 | -- | $30,520 +21.1% |
| 2022 | -- | $25,200 +14.5% |
| 2021 | -- | $22,000 +3.9% |
| 2020 | $630 +3.2% | $21,180 +2.9% |
| 2019 | $611 -1.4% | $20,580 -1.2% |
| 2018 | $619 | $20,840 +19.6% |
| 2017 | $619 +21.9% | $17,420 +1.9% |
| 2015 | $508 -5.2% | $17,100 -6.5% |
| 2014 | $536 | $18,280 -4.2% |
| 2013 | $536 | $19,080 |
| 2012 | -- | $19,080 -5% |
| 2011 | -- | $20,080 |
| 2010 | $595 -3.4% | $20,080 -3.1% |
| 2008 | $615 +44.5% | $20,720 -86.5% |
| 2003 | $426 +8.7% | $153,400 +7.6% |
| 2002 | $392 -3% | $142,560 +898.3% |
| 2000 | $404 | $14,280 |
Find assessor info on the county website
Monthly payment
Est. payment
Payment breakdown
Explore the cost of this home by adjusting the details. Changes won't be saved.Climate risks
Neighborhood: 35133
Nearby schools
Similar homes
- $540,0005 bd4 ba3.1k sqftSpectrum, Hughes Net, T - Mobile, Remlap, AL 35133For Sale

 MLS ID #21464829, Ruth Martin, Sweet HOMElife Real Estate. GALMLS
 - $429,9004 bd4 ba2.6k sqft3409 Red Valley Rd, Remlap, AL 35133For Sale
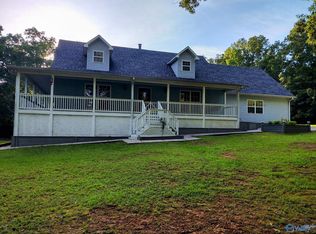 MLS ID #21889967, Karen Griffith. ValleyMLS
 - $--4 bd3 ba2.4k sqft210 Shelterwood Cir, Pinson, AL 35126Auction
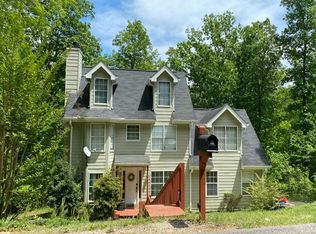 Auction.com 1
 - $365,0004 bd3 ba1.8k sqftCharter, Remlap, AL 35133For Sale
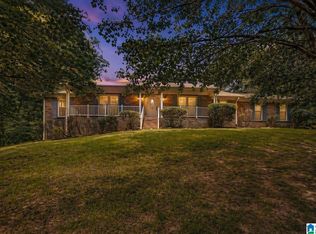 MLS ID #21463354, Erica Pannell, Keller Williams. GALMLS
 - $389,9995 bd3 ba2.3k sqftTbd, Remlap, AL 35133For SaleMLS ID #21448145, Mindy Sparkman, Keller Williams Realty Blount. GALMLS
- $449,9004 bd4 ba4k sqftTbd, Pinson, AL 35126For SaleMLS ID #21463572, Darrell Sanderson, Joseph Carter Realty. GALMLS
- $399,9004 bd4 ba2.6k sqftAt&t Fiber, Pinson, AL 35126For SaleMLS ID #21463747, Shannon Smith, RE/MAX Marketplace. GALMLS
- $325,0004 bd3 ba2k sqft5285 Red Valley Rd, Remlap, AL 35133For SaleMLS ID #21457587, Amber Collett, Re Vision Unlimited LLC Dba Re. GALMLS
- $419,9003 bd2 ba2.7k sqft8987 Jade Lake Rd E, Pinson, AL 35126For SaleMLS ID #21463602, Chris Maze, Keller Williams. GALMLS
- $435,0004 bd4 ba2.7k sqft8020 Creekstone Cir, Pinson, AL 35126For SaleMLS ID #21463185, Shun Randolph, RealtySouth-I459 Southwest. GALMLS
- $450,0003 bd3 ba2.2k sqft198 Rena Dr, Springville, AL 35146For SaleMLS ID #21453178, Gene Darden, Real Broker LLC. GALMLS
- $415,0004 bd3 ba2.6k sqft720 Murphrees Valley Rd, Springville, AL 35146For SaleMLS ID #21447263, Pat Mullins, Keller Williams Realty Blount. GALMLS
- $390,0004 bd3 ba2.7k sqft9162 Thermal Rd, Warrior, AL 35180For SaleMLS ID #21458583, Lori Guillen, Sweet HOMElife Real Estate. GALMLS
- $414,0004 bd4 ba3.4k sqftUnknown, Springville, AL 35146For SaleMLS ID #21460315, Clay Daughtry, Mighty Realty Inc. GALMLS
- $359,9003 bd3 ba2k sqftSpectrum, T - Mobile, Remlap, AL 35133New ConstructionMLS ID #21463278, Ruth Martin, Sweet HOMElife Real Estate. GALMLS
- $639,0005 bd4 ba3.1k sqft391 Saint Andrews Pkwy, Oneonta, AL 35121For SaleMLS ID #21464720, Ralph Harvey, List With Freedom. GALMLS
- $559,9004 bd4 ba3.6k sqft130 Heritage Pl, Springville, AL 35146For SaleMLS ID #21464014, Brody Frost, Keller Williams. GALMLS
- $375,0003 bd3 ba2.5k sqft9697 Bradford Trafford Rd, Warrior, AL 35180For SaleMLS ID #21463734, Kelley Shaw Smith, RE/MAX on Main. GALMLS
