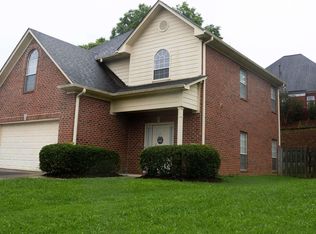
** CLEAN AS A WHISTLE HOME LOCATED RIGHT HERE IN THE LOVELY LONGWOOD COMMUNITY ** This SPACIOUS three bedroom, three bath home plus BONUS room offers PLENTY of room to live, hide or and entertain ~ Hardwood floors flow THROUGHOUT the MAIN level, complemented by TWO fireplaces and VAULTED ceilings in the great room, primary bedroom, and guest bedroom ~ The LARGE eat-in kitchen offers an ABUNDANCE of cabinet space and room for gathering ~ Enjoy relaxing or entertaining on the SCREENED-IN porch overlooking the FENCED backyard ~ A ONE OWNER home that sits on a DOULBE LOT, providing added space and possibilities ~ A WONDERFUL combination of comfort, character, and functionality!
For sale
Price cut: $20K (11/4)
$349,900
4626 Lenora Dr, Gardendale, AL 35071
3beds
2,082sqft
Single Family Residence
Built in 1999
0.9 Acres Lot
$-- Zestimate®
$168/sqft
$-- HOA
What's special
Fenced backyardTwo fireplacesLarge eat-in kitchenAbundance of cabinet spaceRoom for gathering
- 44 days
- 275
- 37
Zillow last checked:
Listing updated:
Listed by:
Candace Smith 205-296-1908,
RealtySouth-Northern Office
Source: GALMLS,MLS#: 21466450
Facts & features
Interior
Bedrooms & bathrooms
- Bedrooms: 3
- Bathrooms: 3
- Full bathrooms: 3
Rooms
- Room types: Bedroom, Bonus Room, Bathroom, Great Room, Kitchen, Master Bathroom, Master Bedroom
Primary bedroom
- Level: First
Bedroom 1
- Level: First
Bedroom 2
- Level: First
Primary bathroom
- Level: First
Bathroom 1
- Level: First
Kitchen
- Features: Eat-in Kitchen
- Level: First
Basement
- Area: 2066
Heating
- Central
Cooling
- Central Air, Ceiling Fan(s)
Appliances
- Included: Electric Cooktop, Dishwasher, Microwave, Refrigerator, Gas Water Heater
- Laundry: Electric Dryer Hookup, Washer Hookup, Main Level, Laundry Room, Yes
Features
- Cathedral/Vaulted, Smooth Ceilings, Soaking Tub, Separate Shower, Double Vanity, Tub/Shower Combo
- Flooring: Carpet, Hardwood, Tile
- Windows: Bay Window(s), Double Pane Windows
- Basement: Full,Partially Finished,Bath/Stubbed
- Attic: Pull Down Stairs,Yes
- Number of fireplaces: 2
- Fireplace features: Marble (FIREPL), Ventless, Bedroom, Great Room, Gas
Interior area
- Total interior livable area: 2,082 sqft
- Finished area above ground: 1,528
- Finished area below ground: 554
Video & virtual tour
Property
Parking
- Total spaces: 2
- Parking features: Basement, Garage Faces Side
- Attached garage spaces: 2
Features
- Levels: One
- Stories: 1
- Patio & porch: Covered (DECK), Deck
- Pool features: None
- Fencing: Fenced
- View description: None
- Waterfront features: No
Lot
- Size: 0.9 Acres
- Features: Subdivision
Details
- Parcel number: 1400163000001.031
- Special conditions: N/A
Construction
Type & style
- Home type: SingleFamily
- Property subtype: Single Family Residence
Materials
- 1 Side Brick, Brick Over Foundation
- Foundation: Basement
Condition
- Year built: 1999
Utilities & green energy
- Sewer: Septic Tank
- Water: Public
- Utilities for property: Underground Utilities
Community & HOA
Community
- Features: Curbs
- Subdivision: Longwood
HOA
- Services included: Electricity, Maintenance Grounds
Location
- Region: Gardendale
Financial & listing details
- Price per square foot: $168/sqft
- Tax assessed value: $254,900
- Price range: $349.9K - $349.9K
- Date on market: 9/30/2026
- Road surface type: Paved
Estimated market value
Not available
Estimated sales range
Not available
Not available
Price history
| Date | Event | Price |
|---|---|---|
| 11/4/2026 | Price change | $349,900-5.4%$168/sqft |
Source:  GALMLS #21466450 Report a problem | ||
| 9/30/2026 | Listed for sale | $369,900+207%$178/sqft |
Source: GALMLS #21466450 Report a problem | ||
| 10/28/1999 | Sold | $120,500+517.9%$58/sqft |
Source: Public Record Report a problem | ||
| 6/23/1999 | Sold | $19,500$9/sqft |
Source: Public Record Report a problem | ||
Public tax history
| Year | Property taxes | Tax assessment |
|---|---|---|
| 2025 | -- | $20,760 |
| 2024 | -- | $20,760 |
| 2023 | -- | $20,760 |
| 2022 | -- | $20,760 +17% |
| 2021 | -- | $17,740 +0.7% |
| 2020 | -- | $17,620 +7.7% |
| 2019 | -- | $16,360 +1.1% |
| 2018 | $919 -0.8% | $16,180 -0.7% |
| 2017 | $927 +0.8% | $16,300 +0.7% |
| 2016 | $919 +4.2% | $16,180 +4% |
| 2015 | $882 +22.4% | $15,560 -0.1% |
| 2014 | $721 -6.2% | $15,580 |
| 2013 | $768 | $15,580 +1.6% |
| 2012 | $768 -1.5% | $15,334 -1.5% |
| 2011 | $780 | $15,560 |
| 2010 | $780 | $15,560 |
| 2009 | $780 -8% | $15,560 -8% |
| 2008 | $847 +4.1% | $16,910 +4.1% |
| 2007 | $814 -1.7% | $16,250 -1.7% |
| 2006 | $828 +8.6% | $16,530 +8.6% |
| 2005 | $763 +2.6% | $15,220 -48.7% |
| 2004 | $743 +4.1% | $29,660 +4.1% |
| 2003 | $714 +23.6% | $28,500 +147.2% |
| 2002 | $578 | $11,530 |
| 2001 | $578 | $11,530 |
| 2000 | $578 | $11,530 |
Find assessor info on the county website
Monthly payment
Est. payment
Payment breakdown
Explore the cost of this home by adjusting the details. Changes won't be saved.Climate risks
Neighborhood: 35071
Nearby schools
Schools provided by the listing agent
- Elementary: Gardendale
- Middle: Bragg
- High: Gardendale
Source: GALMLS. This data may not be complete. We recommend contacting the local school district to confirm school assignments for this home.


Similar homes
- $320,0003 bd3 ba1.9k sqft301 Springdale Dr, Gardendale, AL 35071For Sale
 MLS ID #21456800, Jahmilah Brown, Norluxe Realty Birmingham LLC. GALMLS
- $315,0003 bd3 ba2.3k sqft5708 Garden Wood Dr, Gardendale, AL 35071For Sale
 MLS ID #21468992, Jeff Tatum, Impact Realty Advisors. GALMLS
- $334,0005 bd3 ba2.4k sqft2528 Rhody Dr, Gardendale, AL 35071For Sale
 MLS ID #21463527, Gwen McKenzie, RE/MAX Advantage. GALMLS
- $299,9003 bd2 ba2.1k sqftAt&t, Gardendale, AL 35071For Sale
 MLS ID #21458697, Debbie Burks, Keller Williams Realty Hoover. GALMLS
- $349,0004 bd3 ba2.3k sqftAt&t, Gardendale, AL 35071For SaleMLS ID #21455448, Linda Collier, Keller Williams Metro North. GALMLS
- $369,9004 bd3 ba2.6k sqft115 Elm St, Gardendale, AL 35071For SaleMLS ID #21468475, Faith Harper, RE/MAX Northern Properties. GALMLS
- $410,0004 bd3 ba2.3k sqft1355 Woodridge Pl, Gardendale, AL 35071For SaleMLS ID #21446573, Joy Groce, eXp Realty, LLC Central. GALMLS
- $455,0004 bd3 ba2.7k sqft4731 Crestview Dr, Gardendale, AL 35071For SaleMLS ID #21467796, Tanesha Howard, Keller Williams Realty Hoover. GALMLS
- $324,9003 bd2 ba1.7k sqftAtt & Spectrum, Gardendale, AL 35071For SaleMLS ID #21464755, Candace Smith, RealtySouth-Northern Office. GALMLS
- $429,9004 bd4 ba2.8k sqftSpectrum, Gardendale, AL 35071For SaleMLS ID #21469624, Jean Deason, Keller Williams Metro North. GALMLS
- $314,9003 bd2 ba1.5k sqft501 Magnolia Crest Cir, Gardendale, AL 35071For SaleMLS ID #21465548, Bryan Knox, Knox Realty. GALMLS
- $274,9003 bd2 ba1.4k sqft1335 Sierra Ct, Gardendale, AL 35071For SaleMLS ID #21458919, Roxanne Corbett, Keller Williams. GALMLS
- $300,0003 bd2 ba2k sqft200 Hershel Dr, Gardendale, AL 35071For SaleMLS ID #21465187, Johnna Gowen, Monarch Realty LLC. GALMLS
- $235,0003 bd2 ba1.7k sqft319 Leigh Cir, Gardendale, AL 35071For SaleMLS ID #21469849, Summer Glover, Sweet HOMElife Real Estate. GALMLS
- $309,9004 bd2 ba2.1k sqft420 Redmayne Rd, Gardendale, AL 35071For SaleMLS ID #21464077, Josh Vernon, Keller Williams Realty Vestavia. GALMLS
- $245,0003 bd2 ba1.4k sqftAt&t, Spectrum, Gardendale, AL 35071For SaleMLS ID #21469518, Kerry Mitchell, Keller Williams Metro North. GALMLS
- $279,9003 bd2 ba1.5k sqftSpectrum, Gardendale, AL 35071For SaleMLS ID #21468884, Sheree West Bennefield, RE/MAX Northern Properties. GALMLS
- $275,0003 bd2 ba1.4k sqft1306 Sierra Ct, Gardendale, AL 35071For SaleMLS ID #21441114, Kate OQuinn, Keller Williams Realty Vestavia. GALMLS
