Welcome to 115 Elm Street in Gardendale! Where OPPORTUNITY, INVESTMENT and COMFORTABLE LIVING CONVERGE! Big corner almost acre lot features full brick home with main level parking and studio apartment down in partial basement. Home is centrally located just off North Rd in Gardendale: main level offers 3 bedrooms, 2 full baths, living/dining rooms, kitchen bonus/office/play room, laundry and great storage solutions throughout! Two car carport w/storage closet. Fully renovated in 2022 including all mechanicals, roof, windows, floors (refinished original hardwoods), baths, hvac. Paint recently freshened so nothing to do but move in! Downstairs, enjoy one bedroom studio apartment with full kitchen, full bath, laundry and bonus room. Small unfinished basement storage also. Separate power meter and entry. No access from primary home. Don't miss double RV garage in the rear! Rent the lower to pay for the upper or vice versa. Ideal for teen, student, guests. TRULY a MUST SEE!
For sale
$369,900
115 Elm St, Gardendale, AL 35071
4beds
2,646sqft
Single Family Residence
Built in 1958
0.97 Acres Lot
$-- Zestimate®
$140/sqft
$-- HOA
What's special
Main level parkingRefinished original hardwoodsGreat storage solutions throughoutFull brick home
- 7 days
- 469
- 44
Likely to sell faster than
Zillow last checked:
Listing updated:
Listed by:
Faith Harper 205-675-8757,
RE/MAX Northern Properties
Source: GALMLS,MLS#: 21468475
Facts & features
Interior
Bedrooms & bathrooms
- Bedrooms: 4
- Bathrooms: 3
- Full bathrooms: 3
Rooms
- Room types: 2nd Kitchen (ROOM), Bedroom, Dining Room, Bathroom, Kitchen, Living/Dining (ROOM), Master Bathroom, Master Bedroom, Play/Rec (ROOM)
Primary bedroom
- Level: First
Bedroom 1
- Level: First
Bedroom 2
- Level: First
Bedroom 3
- Level: Basement
Primary bathroom
- Level: First
Bathroom 1
- Level: First
Dining room
- Level: First
Kitchen
- Features: Butcher Block, Breakfast Bar
- Level: First
Living room
- Level: First
Basement
- Area: 685
Heating
- Central
Cooling
- Central Air
Appliances
- Included: Dishwasher, Microwave, Electric Oven, Stove-Electric, Electric Water Heater
- Laundry: Electric Dryer Hookup, Washer Hookup, In Basement, Main Level, Laundry Room, Laundry (ROOM), Yes
Features
- Recessed Lighting, Smooth Ceilings, Separate Shower, Tub/Shower Combo
- Flooring: Tile, Vinyl
- Basement: Partial,Partially Finished,Daylight,Block
- Attic: Other,Yes
- Has fireplace: No
Interior area
- Total interior livable area: 2,646 sqft
- Finished area above ground: 1,961
- Finished area below ground: 685
Video & virtual tour
Property
Parking
- Total spaces: 4
- Parking features: Attached, Detached, Driveway, Parking (MLVL), RV Access/Parking, Garage Faces Rear
- Attached garage spaces: 2
- Carport spaces: 2
- Covered spaces: 4
- Has uncovered spaces: Yes
Features
- Levels: One
- Stories: 1
- Patio & porch: Porch
- Pool features: None
- View description: None
- Waterfront features: No
Lot
- Size: 0.97 Acres
- Features: Corner Lot, Few Trees
Details
- Parcel number: 1400022005009
- Special conditions: N/A
Construction
Type & style
- Home type: SingleFamily
- Property subtype: Single Family Residence
Materials
- Brick
- Foundation: Basement
Condition
- Year built: 1958
Utilities & green energy
- Sewer: Septic Tank
- Water: Public
Community & HOA
Community
- Subdivision: Oakdale
Location
- Region: Gardendale
Financial & listing details
- Price per square foot: $140/sqft
- Tax assessed value: $376,800
- Annual tax amount: $4,529
- Price range: $369.9K - $369.9K
- Date on market: 10/23/2026
Estimated market value
Not available
Estimated sales range
Not available
Not available
Price history
| Date | Event | Price |
|---|---|---|
| 10/23/2026 | Listed for sale | $369,900+208.3%$140/sqft |
Source:  GALMLS #21468475 Report a problem | ||
| 10/16/2026 | Listing removed | $1,795$1/sqft |
Source: Zillow Rentals Report a problem | ||
| 9/20/2026 | Price change | $1,795-2.7%$1/sqft |
Source: Zillow Rentals Report a problem | ||
| 9/2/2026 | Listed for rent | $1,845-1.1%$1/sqft |
Source: Zillow Rentals Report a problem | ||
| 9/18/2025 | Listing removed | $1,865$1/sqft |
Source: Zillow Rentals Report a problem | ||
| 9/13/2025 | Price change | $1,865-1.6%$1/sqft |
Source: Zillow Rentals Report a problem | ||
| 9/2/2025 | Listed for rent | $1,895+2.7%$1/sqft |
Source: Zillow Rentals Report a problem | ||
| 4/5/2024 | Listing removed | -- |
Source: Zillow Rentals Report a problem | ||
| 4/2/2024 | Listed for rent | $1,845+5.5%$1/sqft |
Source: Zillow Rentals Report a problem | ||
| 10/18/2022 | Listing removed | -- |
Source: Zillow Rental Manager Report a problem | ||
| 10/11/2022 | Listed for rent | $1,749$1/sqft |
Source: Zillow Rental Manager Report a problem | ||
| 3/31/2021 | Sold | $120,000$45/sqft |
Source: Public Record Report a problem | ||
Public tax history
| Year | Property taxes | Tax assessment |
|---|---|---|
| 2025 | $4,529 | $75,360 |
| 2024 | $4,529 | $75,360 |
| 2023 | $4,529 +65.9% | $75,360 +65.9% |
| 2022 | $2,730 +15.3% | $45,420 +15.3% |
| 2021 | $2,367 +8.5% | $39,380 +8.5% |
| 2020 | $2,182 | $36,300 |
| 2019 | $2,182 -3.6% | $36,300 -3.6% |
| 2018 | $2,263 -2.8% | $37,660 -2.8% |
| 2017 | $2,329 +4.8% | $38,760 +4.8% |
| 2016 | $2,224 -1.8% | $37,000 -1.8% |
| 2015 | $2,263 +2.9% | $37,660 -13.7% |
| 2014 | $2,200 -3.9% | $43,620 |
| 2013 | $2,291 | $43,620 -4.6% |
| 2012 | $2,291 -1.4% | $45,724 -1.4% |
| 2011 | $2,324 | $46,380 |
| 2010 | $2,324 +100% | $46,380 +100% |
| 2009 | $1,162 -1.9% | $23,190 -1.9% |
| 2008 | $1,185 +8.2% | $23,650 +8.2% |
| 2007 | $1,095 +3% | $21,860 +3% |
| 2006 | $1,064 +12% | $21,230 +12% |
| 2005 | $949 +2.7% | $18,950 -44.5% |
| 2004 | $925 +4.4% | $34,140 +4.2% |
| 2003 | $886 +11.9% | $32,760 +107.2% |
| 2002 | $792 | $15,810 |
| 2001 | $792 | $15,810 |
| 2000 | $792 | $15,810 |
Find assessor info on the county website
Monthly payment
Est. payment
Payment breakdown
Explore the cost of this home by adjusting the details. Changes won't be saved.Climate risks
Neighborhood: 35071
Nearby schools
Schools provided by the listing agent
- Elementary: Gardendale
- Middle: Bragg
- High: Gardendale
Source: GALMLS. This data may not be complete. We recommend contacting the local school district to confirm school assignments for this home.

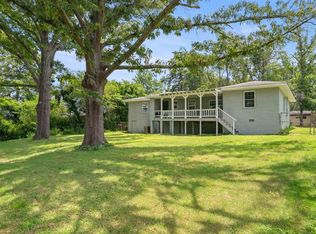

Similar homes
- $--4 bd2 ba1.3k sqft400 Albert Dr, Gardendale, AL 35071Auction
 ServiceLink Auction
- $319,0004 bd3 ba1.9k sqft800 Decatur Hwy, Gardendale, AL 35071For Sale
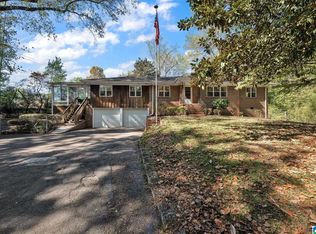
 MLS ID #21468676, Ann Marie Cusimano, Ironwood Realty LLC. GALMLS
- $405,0003 bd2 ba2.3k sqftCharter / Att, Gardendale, AL 35071For Sale
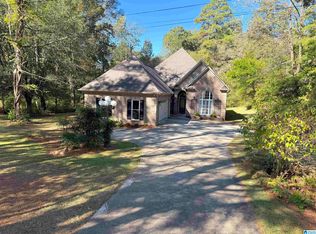 MLS ID #21468473, Bryan Knox, Knox Realty. GALMLS
- $315,0003 bd3 ba2.3k sqft5708 Garden Wood Dr, Gardendale, AL 35071For Sale
 MLS ID #21468992, Jeff Tatum, Impact Realty Advisors. GALMLS
- $334,0005 bd3 ba2.4k sqft2528 Rhody Dr, Gardendale, AL 35071For SaleMLS ID #21463527, Gwen McKenzie, RE/MAX Advantage. GALMLS
- $442,9004 bd3 ba2.2k sqft208 English Village Cir, Gardendale, AL 35071For SaleMLS ID #21468785, Donna Dunn, RealtySouth-Northern Office. GALMLS
- $349,0004 bd3 ba2.3k sqftAt&t, Gardendale, AL 35071For SaleMLS ID #21455448, Linda Collier, Keller Williams Metro North. GALMLS
- $369,9003 bd3 ba2k sqftAtt Spectrum, Gardendale, AL 35071For SaleMLS ID #21466450, Candace Smith, RealtySouth-Northern Office. GALMLS
- $455,0003 bd3 ba3.1k sqftSpectrum, Gardendale, AL 35071For SaleMLS ID #21467532, Holly Fryar, Magnolia Real Estate Group LLC. GALMLS
- $309,9004 bd2 ba2.1k sqft420 Redmayne Rd, Gardendale, AL 35071For SaleMLS ID #21464077, Josh Vernon, Keller Williams Realty Vestavia. GALMLS
- $344,9003 bd2 ba1.7k sqftAtt & Spectrum, Gardendale, AL 35071For SaleMLS ID #21464755, Candace Smith, RealtySouth-Northern Office. GALMLS
- $275,0003 bd2 ba2k sqft276 Lois Cir, Gardendale, AL 35071For SaleMLS ID #21468805, Catherine Singletary, Keller Williams Realty Vestavia. GALMLS
- $279,9003 bd2 ba1.5k sqftSpectrum, Gardendale, AL 35071For SaleMLS ID #21468884, Sheree West Bennefield, RE/MAX Northern Properties. GALMLS
- $357,0003 bd4 ba3.3k sqft324 Thompson Dr, Gardendale, AL 35071For SaleMLS ID #21463750, Leanne Carter, RE/MAX on Main. GALMLS
- $235,0003 bd2 ba1.6k sqft225 Rebecca Dr, Gardendale, AL 35071For SaleMLS ID #21467999, Adam Ray, Joseph Carter Realty. GALMLS
- $314,9003 bd2 ba2k sqft200 Hershel Dr, Gardendale, AL 35071For SaleMLS ID #21465187, Johnna Gowen, Monarch Realty LLC. GALMLS
- $455,0004 bd3 ba2.7k sqft4731 Crestview Dr, Gardendale, AL 35071For SaleMLS ID #21467796, Tanesha Howard, Keller Williams Realty Hoover. GALMLS
- $450,0003 bd4 ba1.9k sqft2524 Rhody Dr, Gardendale, AL 35071For SaleMLS ID #21464117, Teresa Ellard, RE/MAX on Main. GALMLS
- $299,9003 bd2 ba1.5k sqft2500 Highview Rd, Gardendale, AL 35071For SaleMLS ID #21462814, JoJo Bates Bates, Knox Realty. GALMLS
