Welcome to timeless Southern charm in the Village of Blount Springs, an exclusive gated community in Hayden, Alabama ~ This rare opportunity offers resort-style living surrounded by white picket fences, deep front porches, mature oak trees, and beautiful waterfalls and streams ~ This stunning home features 4 bedrooms, 3.5 baths, a formal dining room, spacious great room, and abundant natural light ~ The impressive 1,000± sq. ft. loft is perfect for a library, home office, media room, or additional living space ~ Enjoy the 7-acre Lake for perfect for fishing, swimming, or relaxing, along with community amenities including a swimming pool, tennis courts, sauna, fitness center, playground, and year-round neighborhood events ~ Walking, biking, and hiking trails add to the community's charm ~ Complete with a detached two-car garage and convenient access to I-65 ~ Experience luxury, tranquility, and a true sense of community that definitely has it all!!!
For sale
Price cut: $10K (8/23)
$544,900
160 Drennen Park Cir, Hayden, AL 35079
4beds
4,236sqft
Single Family Residence
Built in 2005
871 Square Feet Lot
$-- Zestimate®
$129/sqft
$109/mo HOA
What's special
Detached two-car garageBeautiful waterfalls and streamsFormal dining roomDeep front porchesWhite picket fencesSpacious great roomMature oak trees
- 46 days
- 392
- 13
Zillow last checked:
Listing updated:
Listed by:
Candace Smith 205-296-1908,
RealtySouth-Northern Office
Source: GALMLS,MLS#: 21460291
Facts & features
Interior
Bedrooms & bathrooms
- Bedrooms: 4
- Bathrooms: 4
- Full bathrooms: 3
- 1/2 bathrooms: 1
Rooms
- Room types: Bedroom, Dining Room, Bathroom, Great Room, Half Bath (ROOM), Kitchen, Loft, Master Bathroom, Master Bedroom
Primary bedroom
- Level: Second
Bedroom 1
- Level: Second
Bedroom 2
- Level: Second
Bedroom 3
- Level: Third
Primary bathroom
- Level: Second
Bathroom 1
- Level: First
Bathroom 3
- Level: Second
Dining room
- Level: First
Kitchen
- Features: Eat-in Kitchen, Pantry
- Level: First
Basement
- Area: 0
Heating
- Central
Cooling
- Central Air, Ceiling Fan(s)
Appliances
- Included: Electric Cooktop, Dishwasher, Microwave, Electric Oven, Stainless Steel Appliance(s), Electric Water Heater
- Laundry: Electric Dryer Hookup, Washer Hookup, Main Level, Laundry Room, Laundry (ROOM), Yes
Features
- Recessed Lighting, High Ceilings, Crown Molding, Smooth Ceilings, Separate Shower, Double Vanity, Tub/Shower Combo, Walk-In Closet(s)
- Flooring: Hardwood, Tile
- Doors: French Doors
- Windows: Double Pane Windows
- Basement: Crawl Space
- Attic: Other,Yes
- Number of fireplaces: 1
- Fireplace features: Gas Starter, Great Room, Gas
Interior area
- Total interior livable area: 4,236 sqft
- Finished area above ground: 4,236
- Finished area below ground: 0
Video & virtual tour
Property
Parking
- Total spaces: 2
- Parking features: Driveway, Parking (MLVL), Garage Faces Rear
- Garage spaces: 2
- Has uncovered spaces: Yes
Features
- Levels: 2+ story,Tri-Level
- Patio & porch: Covered (DECK), Open (DECK), Deck
- Pool features: In Ground, Fenced, Community
- Fencing: Fenced
- Has view: Yes
- View description: None
- Waterfront features: No
Lot
- Size: 871 Square Feet
- Features: Interior Lot, Subdivision
Details
- Parcel number: 2301123000039.000
- Special conditions: N/A
Construction
Type & style
- Home type: SingleFamily
- Property subtype: Single Family Residence
Materials
- Other
Condition
- Year built: 2005
Utilities & green energy
- Water: Public
- Utilities for property: Sewer Connected, Underground Utilities
Community & HOA
Community
- Features: Lake, Sidewalks, Street Lights, Swimming Allowed
- Subdivision: Blount Springs
HOA
- Has HOA: Yes
- Amenities included: Management
- Services included: Maintenance Grounds
- HOA fee: $109 monthly
Location
- Region: Hayden
Financial & listing details
- Price per square foot: $129/sqft
- Tax assessed value: $492,280
- Annual tax amount: $1,542
- Price range: $544.9K - $544.9K
- Date on market: 7/26/2026
- Road surface type: Paved
Estimated market value
Not available
Estimated sales range
Not available
Not available
Price history
| Date | Event | Price |
|---|---|---|
| 8/23/2026 | Price change | $544,900-1.8%$129/sqft |
Source:  RealtySouth #21460291 Report a problem RealtySouth #21460291 Report a problem | ||
| 8/21/2026 | Price change | $554,900+1.8%$131/sqft |
Source: RealtySouth #21460291 Report a problem | ||
| 8/20/2026 | Price change | $544,900-1.8%$129/sqft |
Source:  GALMLS #21460291 Report a problem GALMLS #21460291 Report a problem | ||
| 7/26/2026 | Listed for sale | $554,900+32.1%$131/sqft |
Source: GALMLS #21460291 Report a problem | ||
| 7/27/2022 | Sold | $420,000-2.1%$99/sqft |
Source: GALMLS #1318418 Report a problem | ||
| 6/16/2022 | Pending sale | $429,000$101/sqft |
Source:  RE/Max of Alabama #1318418 Report a problem RE/Max of Alabama #1318418 Report a problem | ||
| 6/16/2022 | Contingent | $429,000$101/sqft |
Source: GALMLS #1318418 Report a problem | ||
| 6/1/2022 | Listed for sale | $429,000$101/sqft |
Source: GALMLS #1318418 Report a problem | ||
| 5/25/2022 | Pending sale | $429,000$101/sqft |
Source: RE/Max of Alabama #1318418 Report a problem | ||
| 5/24/2022 | Contingent | $429,000$101/sqft |
Source: GALMLS #1318418 Report a problem | ||
| 5/15/2022 | Price change | $429,000-4.5%$101/sqft |
Source: GALMLS #1318418 Report a problem | ||
| 5/13/2022 | Price change | $449,000-2.2%$106/sqft |
Source: GALMLS #1318418 Report a problem | ||
| 5/6/2022 | Price change | $459,000-4.2%$108/sqft |
Source: GALMLS #1318418 Report a problem | ||
| 4/29/2022 | Price change | $479,000-4%$113/sqft |
Source: GALMLS #1318418 Report a problem | ||
| 4/27/2022 | Listed for sale | $499,000+78.9%$118/sqft |
Source: GALMLS #1318418 Report a problem | ||
| 11/30/2017 | Sold | $279,000-7%$66/sqft |
Source: GALMLS #794974 Report a problem | ||
| 10/30/2017 | Pending sale | $299,900$71/sqft |
Source: Birmingham - Vestavia #794974 Report a problem | ||
| 1/17/2017 | Price change | $299,900-5.1%$71/sqft |
Source: Sweet Homelife #757890 Report a problem | ||
| 12/29/2016 | Price change | $315,900-2.8%$75/sqft |
Source: Sweet Homelife #757890 Report a problem | ||
| 7/29/2016 | Listed for sale | $324,900$77/sqft |
Source: Sweet Homelife #757890 Report a problem | ||
Public tax history
| Year | Property taxes | Tax assessment |
|---|---|---|
| 2025 | $1,542 -1.7% | $49,220 -1.7% |
| 2024 | $1,569 -1.2% | $50,060 -1.1% |
| 2023 | $1,588 +0.5% | $50,640 +4.2% |
| 2022 | $1,580 +22% | $48,600 +22% |
| 2021 | $1,294 -13.6% | $39,820 -13.6% |
| 2020 | $1,498 +4.7% | $46,100 +4.7% |
| 2019 | $1,431 -38.6% | $44,040 -38.6% |
| 2018 | $2,332 | $71,740 +4.9% |
| 2017 | $2,332 +4.9% | $68,400 |
| 2015 | $2,223 | $68,400 0% |
| 2014 | -- | $68,420 +30.8% |
| 2013 | -- | $52,300 |
| 2012 | -- | $52,300 -15.8% |
| 2011 | -- | $62,120 +47.8% |
| 2010 | $1,366 +17.6% | $42,020 +17.6% |
| 2008 | $1,162 | $35,740 |
Find assessor info on the county website
Monthly payment
Est. payment
Payment breakdown
Explore the cost of this home by adjusting the details. Changes won't be saved.Climate risks
Neighborhood: 35079
Nearby schools
Schools provided by the listing agent
- Elementary: Hayden
- Middle: Hayden
- High: Hayden
Source: GALMLS. This data may not be complete. We recommend contacting the local school district to confirm school assignments for this home.
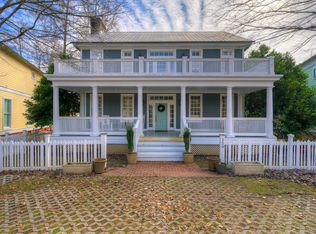

Similar homes
- $450,0005 bd4 ba4k sqft665 Robbins Rd, Hayden, AL 35079For Sale
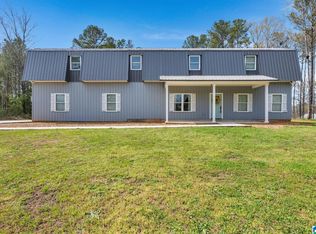
 MLS ID #21453673, Matt Muncher, RE/MAX Northern Properties. GALMLS
 - $549,9004 bd5 ba2.8k sqft28 Briarwood Cir, Trafford, AL 35172For Sale
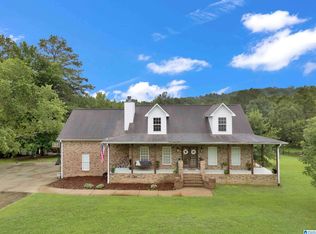 MLS ID #21460278, Andrea Rouse, RE/MAX on Main. GALMLS
 - $699,9004 bd4 ba4k sqft1757 Oscar Bradford Rd, Hayden, AL 35079For Sale
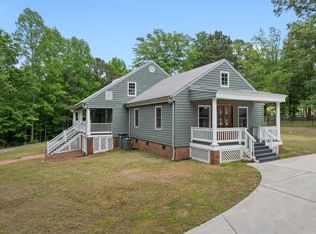 MLS ID #528726, Brandie Johnson. Strategic MLS Alliance
 - $325,0003 bd3 ba2.4k sqftAt&t, Hayden, AL 35079For Sale
 MLS ID #21422153, Kristie Allred, Keller Williams Metro North. GALMLS
 - $479,9003 bd3 ba2.4k sqft40 Forest Ln, Warrior, AL 35180For SaleMLS ID #21460052, Andrea Rouse, RE/MAX on Main. GALMLS
- $365,0003 bd3 ba2.2k sqft56 Melissa Dr, Hayden, AL 35079For SaleMLS ID #21455497, Summer Glover, Sweet HOMElife Real Estate. GALMLS
- $539,9005 bd3 ba3.1k sqftSpectrum, Gardendale, AL 35071For SaleMLS ID #21448194, Tracey Vaughn, RE/MAX Northern Properties. GALMLS
- $525,0005 bd4 ba4.2k sqft160 Panoramic Cir, Warrior, AL 35180For SaleMLS ID #21459038, Jean Deason, Keller Williams Metro North. GALMLS
- $570,0004 bd4 ba2.8k sqftAt&t, Gardendale, AL 35071For SaleMLS ID #21458780, Anthony McPherson, Keller Williams Metro North. GALMLS
- $494,9004 bd4 ba4.8k sqft15 Cherry Blossom Ln, Empire, AL 35063For SaleMLS ID #21453241, Cynthia Scarbinsky, Real Broker LLC. GALMLS
- $529,9005 bd5 ba3k sqftSpectrum, Att, Gardendale, AL 35071For SaleMLS ID #21459931, Dana Belcher, RE/MAX on Main. GALMLS
- $400,0004 bd3 ba3.3k sqft165 Brewer Ln, Warrior, AL 35180For SaleMLS ID #21463714, Dede Markle, Keller Williams. GALMLS
- $425,0003 bd4 ba2.5k sqft1491 Grandview Trl, Warrior, AL 35180For SaleMLS ID #21454571, Teresa Ellard, RE/MAX on Main. GALMLS
- $410,0004 bd3 ba2.1k sqftSpectrum, Warrior, AL 35180For SaleMLS ID #21460164, Cindy Mars, RE/MAX Northern Properties. GALMLS
- $450,0003 bd2 ba2.9k sqft5626 County Highway 11, Hayden, AL 35079For SaleMLS ID #21456066, Lana McAlpin, RealtySouth-Oneonta/Blount Co. GALMLS
- $494,0005 bd3 ba5.1k sqftSpectrum, Empire, AL 35063For SaleMLS ID #21443321, Taunea Green, Keller Williams Metro South. GALMLS
- $489,9004 bd4 ba3k sqft8520 Hidden Creek Dr, Gardendale, AL 35071For SaleMLS ID #21452203, Quinton Prothro, eXp Realty, LLC Central. GALMLS
