Welcome Home! This beautiful, full brick, 3 bed/3 bath home in a quiet neighborhood is waiting for new owners. Featuring an open floor plan with vaulted ceilings, this home offers a spacious and inviting atmosphere perfect for everyday living and entertaining. The main level includes 3 beds and 2 full baths, while the finished basement provides a huge bonus room and an additional full bath- ideal for a playroom, media room, home office, or guest space. (The unfinished garage is huge and has plenty of room for your cars, boats, and toys!) Situated near a cul-de-sac with minimal through traffic, you'll enjoy both privacy and peace of mind. Outside, you'll find a fantastic yard w plenty of space for kids and pets to play, gardening, or hosting gatherings. Additional outdoor features include an above ground pool and a patio. Schedule your showing today!
For sale
$365,000
56 Melissa Dr, Hayden, AL 35079
3beds
2,236sqft
Single Family Residence
Built in 2000
0.8 Acres Lot
$361,800 Zestimate®
$163/sqft
$-- HOA
What's special
- 83 days
- 480
- 30
Zillow last checked:
Listing updated:
Listed by:
Summer Glover CELL:2054924127,
Sweet HOMElife Real Estate
Source: GALMLS,MLS#: 21455497
Facts & features
Interior
Bedrooms & bathrooms
- Bedrooms: 3
- Bathrooms: 3
- Full bathrooms: 3
Rooms
- Room types: Bedroom, Den/Family (ROOM), Dining Room, Bathroom, Kitchen, Master Bathroom, Master Bedroom
Primary bedroom
- Level: First
Bedroom 1
- Level: First
Bedroom 2
- Level: First
Primary bathroom
- Level: First
Bathroom 1
- Level: First
Dining room
- Level: First
Family room
- Level: Basement
Kitchen
- Features: Stone Counters
- Level: First
Living room
- Level: First
Basement
- Area: 350
Heating
- Heat Pump
Cooling
- Central Air, Ceiling Fan(s)
Appliances
- Included: Dishwasher, Microwave, Electric Oven, Refrigerator, Electric Water Heater
- Laundry: Electric Dryer Hookup, Washer Hookup, Main Level, Laundry Room, Yes
Features
- Recessed Lighting, Split Bedroom, Cathedral/Vaulted, Soaking Tub, Linen Closet, Split Bedrooms, Tub/Shower Combo, Walk-In Closet(s)
- Flooring: Carpet, Tile, Vinyl
- Basement: Full,Partially Finished,Block
- Attic: Other,Yes
- Number of fireplaces: 1
- Fireplace features: Insert, Living Room, Gas
Interior area
- Total interior livable area: 2,236 sqft
- Finished area above ground: 1,886
- Finished area below ground: 350
Video & virtual tour
Property
Parking
- Total spaces: 3
- Parking features: Basement, Driveway, Garage Faces Side
- Attached garage spaces: 3
- Has uncovered spaces: Yes
Features
- Levels: One
- Stories: 1
- Patio & porch: Open (PATIO), Patio
- Has private pool: Yes
- Pool features: Above Ground, Private
- Has view: Yes
- View description: None
- Waterfront features: No
Lot
- Size: 0.8 Acres
Details
- Additional structures: Gazebo
- Parcel number: 2205150000007.027
- Special conditions: N/A
Construction
Type & style
- Home type: SingleFamily
- Property subtype: Single Family Residence
Materials
- Brick
- Foundation: Basement
Condition
- Year built: 2000
Utilities & green energy
- Sewer: Septic Tank
- Water: Public
Community & HOA
Community
- Features: Boat Launch
- Subdivision: Chestnut Ridge
Location
- Region: Hayden
Financial & listing details
- Price per square foot: $163/sqft
- Tax assessed value: $329,780
- Annual tax amount: $1,212
- Price range: $365K - $365K
- Date on market: 6/8/2026
Estimated market value
$361,800
$344,000 - $380,000
$2,052/mo
Price history
| Date | Event | Price |
|---|---|---|
| 7/12/2026 | Listed for sale | $365,000$163/sqft |
Source:  GALMLS #21455497 Report a problem GALMLS #21455497 Report a problem | ||
| 7/8/2026 | Pending sale | $365,000$163/sqft |
Source: GALMLS #21455497 Report a problem | ||
| 6/28/2026 | Contingent | $365,000$163/sqft |
Source: GALMLS #21455497 Report a problem | ||
| 6/16/2026 | Listed for sale | $365,000+40.4%$163/sqft |
Source: GALMLS #21455497 Report a problem | ||
| 2/26/2026 | Sold | $260,000-27.8%$116/sqft |
Source: Public Record Report a problem | ||
| 2/28/2023 | Sold | $360,000-2.7%$161/sqft |
Source: GALMLS #1336004 Report a problem | ||
| 2/16/2023 | Pending sale | $369,900$165/sqft |
Source: GALMLS #1336004 Report a problem | ||
| 11/9/2022 | Contingent | $369,900$165/sqft |
Source: GALMLS #1336004 Report a problem | ||
| 10/13/2022 | Listed for sale | $369,900+87.8%$165/sqft |
Source: GALMLS #1336004 Report a problem | ||
| 8/28/2006 | Sold | $197,000$88/sqft |
Source: Public Record Report a problem | ||
Public tax history
| Year | Property taxes | Tax assessment |
|---|---|---|
| 2025 | $1,212 +3.1% | $32,980 +3% |
| 2024 | $1,175 +4.7% | $32,020 +4.4% |
| 2023 | $1,122 +19.9% | $30,660 +18.7% |
| 2022 | $936 | $25,820 +9.2% |
| 2021 | -- | $23,640 +4.6% |
| 2020 | $812 +6.8% | $22,600 +6.3% |
| 2019 | $761 +1.8% | $21,260 +1.6% |
| 2018 | $747 | $20,920 +5.4% |
| 2017 | $747 +11% | $19,840 +4.4% |
| 2015 | $674 -4.3% | $19,000 -3.9% |
| 2014 | $704 | $19,780 +1% |
| 2013 | $704 | $19,580 -3.1% |
| 2012 | -- | $20,200 -4.8% |
| 2011 | -- | $21,220 |
| 2010 | $817 +22.1% | $21,220 +3.1% |
| 2008 | $669 +29.2% | $20,580 -87.5% |
| 2003 | $518 +8.2% | $164,280 +8.2% |
| 2002 | $479 | $151,840 |
Find assessor info on the county website
Monthly payment
Est. payment
Payment breakdown
Explore the cost of this home by adjusting the details. Changes won't be saved.Climate risks
Neighborhood: 35079
Nearby schools
Schools provided by the listing agent
- Elementary: Hayden
- Middle: Hayden
- High: Hayden
Source: GALMLS. This data may not be complete. We recommend contacting the local school district to confirm school assignments for this home.
Similar homes
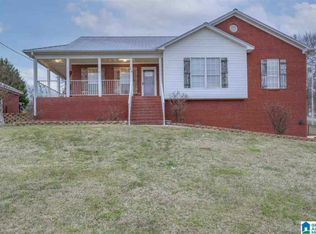
- $362,9004 bd3 ba2k sqft71 Danielle Ln, Hayden, AL 35079For Sale

 MLS ID #21461596, Andrea Rouse, RE/MAX on Main. GALMLS
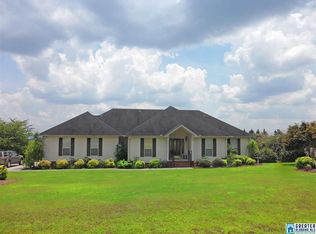
 - $349,9003 bd2 ba1.7k sqft4705 County Highway 45, Hayden, AL 35079For Sale
 MLS ID #21458252, Anita Woods, RealtySouth-Northern Office. GALMLS
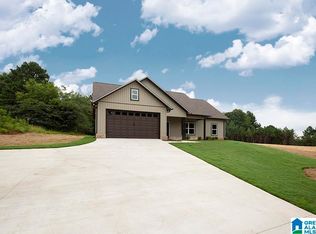
 - $329,9003 bd2 ba1.5k sqftAt&t Fiber, Hayden, AL 35079New Construction
 MLS ID #21460869, Darrell Sloan, Charles Poe Realty. GALMLS
 - $339,9003 bd2 ba1.5k sqft522 Holt Cir, Hayden, AL 35079New Construction
 MLS ID #21460645, Darrell Sloan, Charles Poe Realty. GALMLS
 - $289,9003 bd2 ba1.7k sqft250 Thornberry Dr, Hayden, AL 35079For SaleMLS ID #21462796, Summer Glover, Sweet HOMElife Real Estate. GALMLS
- $385,0004 bd3 ba2.7k sqft1511 Clover Ave, Gardendale, AL 35071For SaleMLS ID #21462887, Doug Klick, ARC Realty Mountain Brook. GALMLS
- $259,9003 bd2 ba2.1k sqft386 Miranda Rd, Warrior, AL 35180For SaleMLS ID #21461907, Mia Reeves, ARC Realty Vestavia. GALMLS
- $310,0004 bd3 ba2.8k sqft75 Duncan Dr, Warrior, AL 35180For SaleMLS ID #21462943, Pamela Calamusa, Keller Williams. GALMLS
- $410,0004 bd3 ba2.1k sqftSpectrum, Warrior, AL 35180For SaleMLS ID #21460164, Cindy Mars, RE/MAX Northern Properties. GALMLS
- $465,0004 bd5 ba1.7k sqft22 Drennen Park Cir, Hayden, AL 35079For SaleMLS ID #21456844, Julie Mears, Avast Realty- Birmingham. GALMLS
- $299,9003 bd3 ba2k sqft640 Woodhaven Dr, Pinson, AL 35126For SaleMLS ID #21463309, Melissa Boyer, Keller Williams Realty Hoover. GALMLS
- $389,9003 bd3 ba2.6k sqft2024 Rising Fawn Dr, Warrior, AL 35180For SaleMLS ID #21456575, Toni Tucker, Sweet HOMElife Real Estate. GALMLS
- $385,0003 bd3 ba2.2k sqft1538 Shamrock Dr, Gardendale, AL 35071For SaleMLS ID #21456198, Bonnie Johnson, RE/MAX Advantage. GALMLS
- $385,0004 bd3 ba2.2k sqftWindstream, Springville, AL 35146For SaleMLS ID #21458589, Kim Scherer, Keller Williams Metro South. GALMLS
- $349,0003 bd3 ba2.4k sqft99 Pats Way, Springville, AL 35146For SaleMLS ID #21460441, Susette Clark-Walker, RealtySouth-OTM-Acton Rd. GALMLS
- $400,0004 bd3 ba2.2k sqft391 Pats Way, Springville, AL 35146For SaleMLS ID #21460746, Mary Jo West, Keller Williams Realty Vestavia. GALMLS
