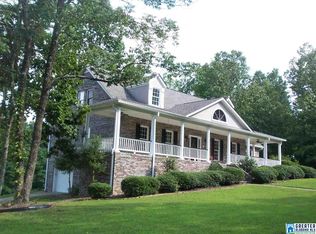
Welcome to this spacious 3BR/2BA Springville home on an oversized corner lot with a concrete semi-circular driveway and detached garage. The main level features a split-bedroom floor plan, eat-in kitchen with pantry, tile floors and laundry room, formal dining room with bay windows, and inviting living room. The vaulted great room offers a fireplace, built-ins and access to the screened porch/deck. An office with deck access provides flexible space. The primary suite features bay windows and a private bath. Downstairs offers a finished bonus room, PLUS unfinished basement space with room to potentially park 3 vehicles.
Under contract
$349,900
140 Heritage Rdg, Springville, AL 35146
3beds
2,474sqft
Single Family Residence
Built in 1995
0.85 Acres Lot
$342,200 Zestimate®
$141/sqft
$-- HOA
What's special
Detached garageFinished bonus roomLaundry roomTile floorsOversized corner lotSplit-bedroom floor planVaulted great room
- 50 days
- 160
- 1
Zillow last checked:
Listing updated:
Listed by:
Tayler Murphy 256-613-8528,
ERA King Real Estate
Source: ValleyMLS,MLS#: 21925953
Facts & features
Interior
Bedrooms & bathrooms
- Bedrooms: 3
- Bathrooms: 2
- Full bathrooms: 2
Rooms
- Room types: Master Bedroom, Living Room, Dining Room, Kitchen, Bonus Room, Office/Study, Bedroom, Laundry
Primary bedroom
- Features: Carpet
- Level: First
- Area: 247
- Dimensions: 19 x 13
Bedroom
- Features: Ceiling Fan(s), Carpet
- Level: First
- Area: 130
- Dimensions: 13 x 10
Dining room
- Features: Carpet
- Level: First
- Area: 169
- Dimensions: 13 x 13
Kitchen
- Features: Eat-in Kitchen, Tile
- Level: First
- Area: 156
- Dimensions: 12 x 13
Living room
- Features: Ceiling Fan(s), Vaulted Ceiling(s), Wood Floor
- Level: First
- Area: 324
- Dimensions: 18 x 18
Office
- Features: Ceiling Fan(s), Wood Floor
- Level: First
- Area: 105
- Dimensions: 7 x 15
Bonus room
- Features: Laminate Floor
- Level: Basement
- Area: 209
- Dimensions: 11 x 19
Laundry room
- Features: Tile
- Level: First
- Area: 35
- Dimensions: 7 x 5
Heating
- Central 1, Propane
Cooling
- Central 1
Appliances
- Included: Cooktop, Dishwasher, Microwave, Refrigerator
Features
- Basement: Basement
- Number of fireplaces: 1
- Fireplace features: Gas Log, One
Interior area
- Total interior livable area: 2,474 sqft
Property
Parking
- Parking features: Garage-Three Car, Workshop in Garage, Basement, Corner Lot
Features
- Patio & porch: Covered, Front Porch, Covered Porch, Screened Porch
Lot
- Size: 0.85 Acres
Details
- Parcel number: 1407350001002.043
Construction
Type & style
- Home type: SingleFamily
- Architectural style: Ranch
- Property subtype: Single Family Residence
Condition
- New construction: No
- Year built: 1995
Utilities & green energy
- Sewer: Septic Tank
- Water: Public
Community & HOA
Community
- Subdivision: Heritage Hills
HOA
- Has HOA: No
Location
- Region: Springville
Financial & listing details
- Price per square foot: $141/sqft
- Tax assessed value: $233,100
- Annual tax amount: $1,016
- Date on market: 8/7/2026
Estimated market value
$342,200
$325,000 - $359,000
$1,772/mo
Price history
| Date | Event | Price |
|---|---|---|
| 9/1/2026 | Contingent | $349,900$141/sqft |
Source:  ValleyMLS #21925953 Report a problem ValleyMLS #21925953 Report a problem | ||
| 8/7/2026 | Listed for sale | $349,900$141/sqft |
Source: ValleyMLS #21925953 Report a problem | ||
Public tax history
| Year | Property taxes | Tax assessment |
|---|---|---|
| 2025 | $1,016 | $23,320 |
| 2024 | $1,016 | $23,320 -0.1% |
| 2023 | -- | $23,340 +23.1% |
| 2022 | -- | $18,960 -0.1% |
| 2021 | -- | $18,980 +4.2% |
| 2020 | -- | $18,220 |
| 2019 | -- | $18,220 +5.9% |
| 2018 | -- | $17,200 |
| 2017 | -- | $17,200 |
| 2016 | -- | $17,200 |
| 2015 | $593 | $17,200 |
Find assessor info on the county website
Monthly payment
Est. payment
Payment breakdown
Explore the cost of this home by adjusting the details. Changes won't be saved.Climate risks
Neighborhood: 35146
Nearby schools
Schools provided by the listing agent
- Elementary: Springville
- Middle: Springville
- High: Springville
Source: ValleyMLS. This data may not be complete. We recommend contacting the local school district to confirm school assignments for this home.
Similar homes
- $349,0003 bd3 ba2.4k sqft99 Pats Way, Springville, AL 35146For Sale
 MLS ID #21460441, Susette Clark-Walker, RealtySouth-OTM-Acton Rd. GALMLS
 - $375,0004 bd3 ba2.2k sqftWindstream, Springville, AL 35146For Sale
 MLS ID #21458589, Kim Scherer, Keller Williams Metro South. GALMLS
 - $295,0003 bd3 ba2.2k sqft83 Park Ave, Springville, AL 35146For Sale
 MLS ID #21464374, Stacey Duncan, EXIT Legacy Realty. GALMLS
 - $350,0003 bd2 ba1.7k sqft1790 Cedar Creek Rd, Odenville, AL 35120For Sale
 MLS ID #21463760, Deborah Owen, RealtySouth Chelsea Branch. GALMLS
 - $249,9003 bd2 ba1.3k sqft200 Crawford Dr, Springville, AL 35146For SaleMLS ID #21461516, Telea England, Keller Williams. GALMLS
- $379,0003 bd3 ba3k sqftAtt And Spectrum, Pinson, AL 35126For SaleMLS ID #21466005, Jessica Daviston, LAH Sotheby's International Realty Homewood. GALMLS
- $279,9004 bd2 ba1.9k sqft7093 Us Highway 11, Springville, AL 35146For SaleMLS ID #21463997, Kyle Bedgood, eXp Realty, LLC Central. GALMLS
- $339,9004 bd3 ba2.4k sqft70 Peaceful Cv, Springville, AL 35146For SaleMLS ID #21449572, Kim Vest, Webb & Company Realty. GALMLS
- $357,9003 bd3 ba1.8k sqftT - Mobile, Trussville, AL 35173For SaleMLS ID #21465093, Sarah Caiola, Iron City Realty, LLC. GALMLS
- $325,0004 bd3 ba2k sqft5285 Red Valley Rd, Remlap, AL 35133For SaleMLS ID #21457587, Amber Collett, Re Vision Unlimited LLC Dba Re. GALMLS
- $329,9003 bd2 ba1.7k sqftSpectrum, Pinson, AL 35126For SaleMLS ID #21463177, Lee Marlow, RealtySouth-Trussville Office. GALMLS
- $234,0003 bd1 ba1.4k sqftUnknown, Springville, AL 35146For SaleMLS ID #21459074, Allison Burleson, Keller Williams Realty Hoover. GALMLS
- $379,9003 bd3 ba2.4k sqftGonetspeed And Verizon, Oneonta, AL 35121For SaleMLS ID #21463340, Jessica Sutherland, RE/MAX Realty Brokers. GALMLS
- $399,9004 bd3 ba2.3k sqftStarlink, Remlap, AL 35133For SaleMLS ID #21452196, Ginger Fountain, RE/MAX of Orange Beach. GALMLS
- $325,0003 bd2 ba2.1k sqftUnknown, Trussville, AL 35173For SaleMLS ID #21462757, Candi Bresnahan, Keller Williams Realty Blount. GALMLS
- $349,9003 bd3 ba3k sqftGonet Speed, Oneonta, AL 35121For SaleMLS ID #21459505, Erica Whited, RealtySouth-Oneonta/Blount Co. GALMLS
- $494,5005 bd5 ba3.1k sqft122 Fern Creek Cir, Springville, AL 35146For SaleMLS ID #21458508, Allyson Pelkey, Vulcan Realty, LLC. GALMLS
- $335,0004 bd2 ba3.1k sqft6376 Yellowhammer Dr, Pinson, AL 35126For SaleMLS ID #21461075, Chris Maze, Keller Williams. GALMLS
- $400,0003 bd4 ba3.3k sqftSeveral Options Available, Pinson, AL 35126For SaleMLS ID #21465528, Sandy Mills, EXIT Realty Southern Select - Alabaster. GALMLS
- $325,0003 bd3 ba3k sqft235 Graham Rd, Pell City, AL 35125For SaleMLS ID #21464608, Cruz Blanton, eXp Realty, LLC Central. GALMLS
