Beautiful home in the sought after Haley Hills community of Hayden! This spacious 3 bedroom, 3 bath home offers approximately 2,488 sq. ft. of comfortable living space and has been beautifully refreshed throughout. Recent updates include new tile flooring in the kitchen, new carpet in all bedrooms, a new primary bathroom shower, fresh paint throughout the entire home, and several updated light fixtures. The inviting living area features a fireplace, while the finished basement provides additional flexible space perfect for a family room, home office, playroom, or entertaining. Enjoy relaxing outdoors on the covered back deck, and take advantage of the 2 car garage for parking and storage. With its fresh updates, generous living space, and convenient Hayden location, this home is ready for its next owners!
Contingent
$325,000
1053 Armstrong Loop, Hayden, AL 35079
3beds
2,488sqft
Single Family Residence
Built in 2008
0.63 Acres Lot
$316,900 Zestimate®
$131/sqft
$-- HOA
What's special
Updated light fixturesCovered back deckNew primary bathroom shower
- 17 days
- 208
- 18
Zillow last checked:
Listing updated:
Listed by:
Kristie Allred 205-807-7312,
Keller Williams Metro North,
Jeremy Allred 205-807-7314,
Keller Williams Metro North
Source: GALMLS,MLS#: 21422153
Facts & features
Interior
Bedrooms & bathrooms
- Bedrooms: 3
- Bathrooms: 3
- Full bathrooms: 3
Rooms
- Room types: Bedroom, Den/Family (ROOM), Dining Room, Bathroom, Kitchen, Master Bathroom, Master Bedroom
Primary bedroom
- Level: First
Bedroom 1
- Level: First
Bedroom 2
- Level: First
Primary bathroom
- Level: First
Bathroom 1
- Level: First
Dining room
- Level: First
Family room
- Level: Basement
Kitchen
- Features: Laminate Counters, Eat-in Kitchen, Pantry
- Level: First
Living room
- Level: First
Basement
- Area: 0
Heating
- Central
Cooling
- Central Air, Ceiling Fan(s)
Appliances
- Included: Dishwasher, Microwave, Double Oven, Refrigerator, Stainless Steel Appliance(s), Electric Water Heater
- Laundry: Electric Dryer Hookup, Washer Hookup, Main Level, Laundry Room, Laundry (ROOM), Yes
Features
- Recessed Lighting, Cathedral/Vaulted, Smooth Ceilings, Tray Ceiling(s), Separate Shower, Tub/Shower Combo, Walk-In Closet(s)
- Flooring: Carpet, Hardwood, Tile
- Basement: Full,Finished,Block
- Attic: Other,Yes
- Number of fireplaces: 1
- Fireplace features: Brick (FIREPL), Den, Gas
Interior area
- Total interior livable area: 2,488 sqft
- Finished area above ground: 2,488
- Finished area below ground: 0
Video & virtual tour
Property
Parking
- Total spaces: 2
- Parking features: Basement, Driveway, Garage Faces Side
- Attached garage spaces: 2
- Has uncovered spaces: Yes
Features
- Levels: One
- Stories: 1
- Patio & porch: Covered (DECK), Open (DECK), Deck
- Exterior features: Sprinkler System
- Pool features: None
- Has spa: Yes
- Spa features: Bath
- View description: None
- Waterfront features: No
Lot
- Size: 0.63 Acres
- Features: Subdivision
Details
- Parcel number: 2205220000015.009
- Special conditions: As Is
Construction
Type & style
- Home type: SingleFamily
- Property subtype: Single Family Residence
Materials
- 1 Side Brick, Vinyl Siding
- Foundation: Basement
Condition
- Year built: 2008
Utilities & green energy
- Sewer: Septic Tank
- Water: Public
- Utilities for property: Underground Utilities
Community & HOA
Community
- Subdivision: Haley Hills
Location
- Region: Hayden
Financial & listing details
- Price per square foot: $131/sqft
- Tax assessed value: $342,320
- Annual tax amount: $1,055
- Price range: $325K - $325K
- Date on market: 9/9/2026
Estimated market value
$316,900
$301,000 - $333,000
$2,095/mo
Price history
| Date | Event | Price |
|---|---|---|
| 9/13/2026 | Contingent | $325,000$131/sqft |
Source:  GALMLS #21422153 Report a problem GALMLS #21422153 Report a problem | ||
| 9/9/2026 | Listed for sale | $325,000+14%$131/sqft |
Source: GALMLS #21422153 Report a problem | ||
| 2/19/2026 | Listing removed | $285,000$115/sqft |
Source: GALMLS #21422153 Report a problem | ||
| 10/15/2025 | Price change | $285,000-4.7%$115/sqft |
Source: GALMLS #21422153 Report a problem | ||
| 9/14/2025 | Price change | $299,000-8%$120/sqft |
Source: GALMLS #21422153 Report a problem | ||
| 9/7/2025 | Listed for sale | $324,900$131/sqft |
Source: GALMLS #21422153 Report a problem | ||
| 8/8/2025 | Listing removed | $324,900$131/sqft |
Source: GALMLS #21422153 Report a problem | ||
| 7/25/2025 | Listed for sale | $324,900$131/sqft |
Source: GALMLS #21422153 Report a problem | ||
| 6/30/2025 | Contingent | $324,900$131/sqft |
Source: GALMLS #21422153 Report a problem | ||
| 6/24/2025 | Price change | $324,900-1.5%$131/sqft |
Source: GALMLS #21422153 Report a problem | ||
| 6/16/2025 | Listed for sale | $330,000+55.7%$133/sqft |
Source: GALMLS #21422153 Report a problem | ||
| 9/10/2008 | Sold | $211,925$85/sqft |
Source: Public Record Report a problem | ||
| 6/25/2008 | Sold | $211,925$85/sqft |
Source: Agent Provided Report a problem | ||
Public tax history
| Year | Property taxes | Tax assessment |
|---|---|---|
| 2025 | $1,055 +2.1% | $34,240 +2% |
| 2024 | $1,033 -1.2% | $33,580 -1.1% |
| 2023 | $1,046 +20.4% | $33,960 +19.2% |
| 2022 | $868 | $28,500 +9.7% |
| 2021 | -- | $25,980 +4.8% |
| 2020 | $748 +6.3% | $24,800 +5.8% |
| 2019 | $704 +1.9% | $23,440 +1.7% |
| 2018 | $691 | $23,040 +7.6% |
| 2017 | $691 +13.6% | $21,420 +4.5% |
| 2015 | $608 -3% | $20,500 -2.8% |
| 2014 | $627 | $21,080 +1.1% |
| 2013 | $627 | $20,860 +0.8% |
| 2012 | -- | $20,700 -4.9% |
| 2011 | -- | $21,760 |
| 2010 | $649 | $21,760 |
Find assessor info on the county website
Monthly payment
Est. payment
Payment breakdown
Explore the cost of this home by adjusting the details. Changes won't be saved.Climate risks
Neighborhood: 35079
Nearby schools
Schools provided by the listing agent
- Elementary: Hayden
- Middle: Hayden
- High: Hayden
Source: GALMLS. This data may not be complete. We recommend contacting the local school district to confirm school assignments for this home.
Similar homes
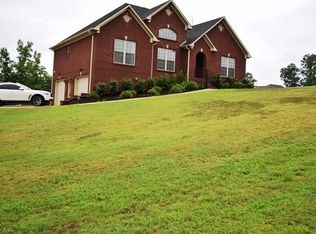
- $300,0004 bd3 ba1.7k sqft370 Nicole Trl, Hayden, AL 35079For Sale
 MLS ID #21464880, Wendy Soto, Magnolia Real Estate Group LLC. GALMLS
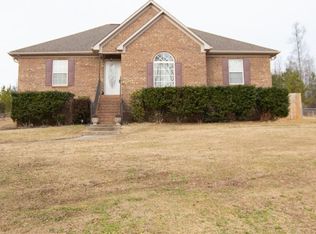
 - $362,9004 bd3 ba2k sqft71 Danielle Ln, Hayden, AL 35079For Sale
 MLS ID #21461596, Andrea Rouse, RE/MAX on Main. GALMLS
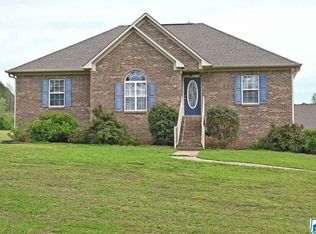
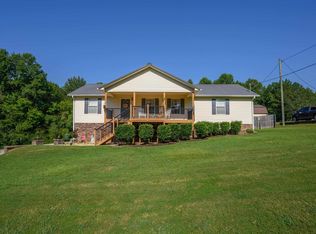
 - $365,0003 bd2 ba1.4k sqft865 Graves Gap Rd, Hayden, AL 35079For Sale
 MLS ID #21464105, Adam Ray, Joseph Carter Realty. GALMLS
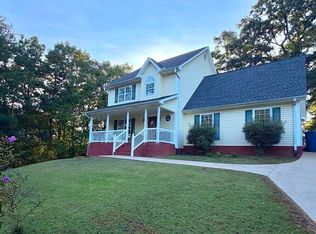
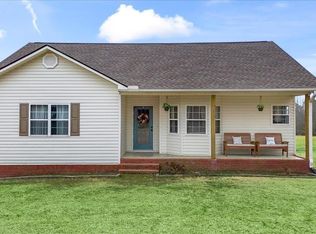
 - $350,0003 bd3 ba2.7k sqft235 Mountain View Trl, Hayden, AL 35079For Sale
 MLS ID #530925, Angela Lamb. Strategic MLS Alliance
 - $289,9003 bd2 ba1.6k sqft180 Thornberry Dr, Hayden, AL 35079For SaleMLS ID #21464340, Shannon Malcom, EXIT Realty Birmingham. GALMLS
- $289,9003 bd2 ba1.7k sqft250 Thornberry Dr, Hayden, AL 35079For SaleMLS ID #21462796, Summer Glover, Sweet HOMElife Real Estate. GALMLS
- $310,0004 bd3 ba2.8k sqft75 Duncan Dr, Warrior, AL 35180For SaleMLS ID #21462943, Pamela Calamusa, Keller Williams. GALMLS
- $379,0003 bd3 ba3k sqftAtt And Spectrum, Pinson, AL 35126For SaleMLS ID #21466005, Jessica Daviston, LAH Sotheby's International Realty Homewood. GALMLS
- $325,0004 bd3 ba2k sqft5285 Red Valley Rd, Remlap, AL 35133For SaleMLS ID #21457587, Amber Collett, Re Vision Unlimited LLC Dba Re. GALMLS
- $339,5005 bd3 ba2.4k sqft2528 Rhody Dr, Gardendale, AL 35071For SaleMLS ID #21463527, Gwen McKenzie, RE/MAX Advantage. GALMLS
- $314,9003 bd2 ba1.5k sqft501 Magnolia Crest Cir, Gardendale, AL 35071For SaleMLS ID #21465548, Bryan Knox, Knox Realty. GALMLS
- $244,0003 bd3 ba1.6k sqft100 Miranda Rd, Warrior, AL 35180For SaleMLS ID #21459399, Nakia Walker, Opendoor Brokerage LLC. GALMLS
- $335,0004 bd3 ba2.2k sqft5096 Gold Leaf Ln, Pinson, AL 35126For SaleMLS ID #21448398, Merry Leach, RealtySouth-OTM-Acton Rd. GALMLS
- $390,0004 bd3 ba2.7k sqft9162 Thermal Rd, Warrior, AL 35180For SaleMLS ID #21458583, Lori Guillen, Sweet HOMElife Real Estate. GALMLS
- $340,0005 bd3 ba2.4k sqftAt&t & Charter, Kimberly, AL 35091For SaleMLS ID #21450864, Stephanie Taylor, Sweet HOMElife Real Estate. GALMLS
- $357,9003 bd3 ba1.8k sqftT - Mobile, Trussville, AL 35173For SaleMLS ID #21465093, Sarah Caiola, Iron City Realty, LLC. GALMLS
- $349,9003 bd2 ba1.7k sqftAtt & Spectrum, Gardendale, AL 35071For SaleMLS ID #21464755, Candace Smith, RealtySouth-Northern Office. GALMLS
