Wake up to lake life and spend your days enjoying all that beautiful Lewis Smith Lake has to offer! This 2,400± sq. ft. home offers 4 bedrooms, 3 full baths, year round water and a gentle slope to the water’s edge. The main level features a kitchen, dining area, den, and full bath. Two additional levels of living space include two upstairs bedrooms and a walkout lower level with two bedrooms, a full bath, and a sunroom/rec room. Enjoy the lake from the expansive, brand new deck or head to the covered boathouse with HydroHoist boat lift and two floating Sea-Doo slips. Features include vinyl siding, metal roof, newer windows in select areas, updated blown-in insulation, and HVAC systems approximately 4 and 6 years old. Convenient to I-65, this property is ready for lake days and family memories! A 2015 19-foot Chaparral H2O boat with seating for 9 is included in the sale with an acceptable offer.
For sale
$550,000
683 County Road 229, Cullman, AL 35057
4beds
2,357sqft
Single Family Residence
Built in 1995
0.56 Acres Lot
$534,600 Zestimate®
$233/sqft
$-- HOA
What's special
Walkout lower levelYear round waterMetal roofUpdated blown-in insulationDining areaExpansive brand new deckVinyl siding
- 16 days
- 897
- 75
Likely to sell faster than
Zillow last checked:
Listing updated:
Listed by:
Aimee George 205-253-9118,
Keller Williams Realty Vestavia,
Rhonda Smith 205-401-9440,
Keller Williams Realty Vestavia
Source: GALMLS,MLS#: 21468321
Facts & features
Interior
Bedrooms & bathrooms
- Bedrooms: 4
- Bathrooms: 3
- Full bathrooms: 3
Rooms
- Room types: Bedroom, Bonus Room, Bathroom, Kitchen, Living/Dining (ROOM)
Bedroom 1
- Level: Second
Bedroom 2
- Level: Second
Bedroom 3
- Level: Basement
Bathroom 1
- Level: First
Bathroom 3
- Level: Basement
Kitchen
- Features: Laminate Counters, Breakfast Bar
- Level: First
Basement
- Area: 895
Heating
- Central
Cooling
- Central Air, Ceiling Fan(s)
Appliances
- Included: Dishwasher, Electric Oven, Refrigerator, Stainless Steel Appliance(s), Electric Water Heater
- Laundry: Electric Dryer Hookup, Floor Drain, Main Level, Laundry Room, Other, Laundry (ROOM), Yes
Features
- Recessed Lighting, Linen Closet, Tub/Shower Combo
- Flooring: Carpet, Concrete, Hardwood, Tile
- Basement: Full,Finished,Block
- Attic: Pull Down Stairs,Yes
- Has fireplace: No
Interior area
- Total interior livable area: 2,357 sqft
- Finished area above ground: 1,462
- Finished area below ground: 895
Video & virtual tour
Property
Parking
- Parking features: Driveway
- Has uncovered spaces: Yes
Features
- Levels: 2+ story,Tri-Level
- Patio & porch: Open (DECK), Deck
- Exterior features: Dock
- Pool features: None
- Has water view: Yes
- Water view: Water
- On waterfront: Yes
- Waterfront features: Waterfront
- Body of water: Smith Lake
- Frontage length: 40
Lot
- Size: 0.56 Acres
- Features: Few Trees
Details
- Parcel number: 2702030001025.000
- Special conditions: N/A
Construction
Type & style
- Home type: SingleFamily
- Property subtype: Single Family Residence
Materials
- Vinyl Siding
- Foundation: Basement
Condition
- Year built: 1995
Utilities & green energy
- Sewer: Septic Tank
- Water: Public
Community & HOA
Community
- Features: Boats-Motorized Allowed, Fishing, Skiing Allowed, Swimming Allowed, Boat Slip, Water Access
- Subdivision: Smith Lake
Location
- Region: Cullman
Financial & listing details
- Price per square foot: $233/sqft
- Tax assessed value: $442,800
- Annual tax amount: $2,303
- Price range: $550K - $550K
- Date on market: 10/21/2026
- Road surface type: Paved
Estimated market value
$534,600
$508,000 - $561,000
$2,136/mo
Price history
| Date | Event | Price |
|---|---|---|
| 10/21/2026 | Listed for sale | $550,000+2663.8%$233/sqft |
Source:  GALMLS #21468321 Report a problem | ||
| 7/15/2019 | Listing removed | $19,900+25.2%$8/sqft |
Source: Lakeside Real Estate And Development #102030 Report a problem | ||
| 7/12/2019 | Sold | $15,900-20.1%$7/sqft |
Source: CLMLS #102030 Report a problem | ||
| 11/21/2018 | Listed for sale | $19,900$8/sqft |
Source: Lakeside Real Estate And Development #102030 Report a problem | ||
Public tax history
| Year | Property taxes | Tax assessment |
|---|---|---|
| 2025 | $2,303 +6.6% | $88,560 +6.6% |
| 2024 | $2,161 +3.9% | $83,100 +3.9% |
| 2023 | $2,080 +10.4% | $80,000 +10.4% |
| 2022 | $1,884 +30.4% | $72,460 +30.4% |
| 2021 | $1,445 -0.1% | $55,580 -0.1% |
| 2020 | $1,447 -0.3% | $55,660 -0.3% |
| 2019 | $1,451 +54.5% | $55,800 +54.5% |
| 2018 | $939 +6% | $36,120 +6% |
| 2017 | $886 | $34,060 |
| 2016 | $886 +99.9% | -- |
| 2014 | $443 | $17,040 |
| 2013 | -- | $17,040 |
| 2012 | $443 | $17,040 |
| 2010 | -- | $17,040 |
Find assessor info on the county website
Monthly payment
Est. payment
Payment breakdown
Explore the cost of this home by adjusting the details. Changes won't be saved.Climate risks
Neighborhood: 35057
Nearby schools
Schools provided by the listing agent
- Elementary: Cold Springs
- Middle: Cold Springs
- High: Cold Springs
Source: GALMLS. This data may not be complete. We recommend contacting the local school district to confirm school assignments for this home.

Similar homes
- $645,0002 bd2 ba2.2k sqft670 County Road 244, Cullman, AL 35057For Sale
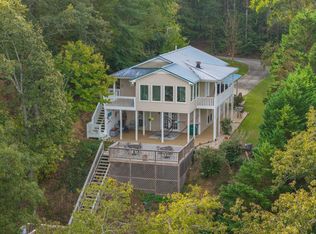 MLS ID #26-2087, Justin Dyar, Lake Homes Realty. Walker County Area MLS
- $599,0003 bd2 ba2.2k sqft202 County Road 146, Bremen, AL 35033For Sale
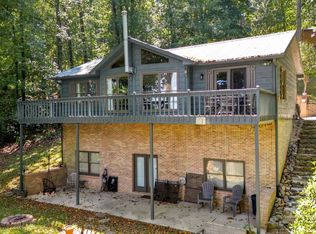 MLS ID #26-1771, Justin Dyar, Lake Homes Realty. Walker County Area MLS
- $619,9004 bd3 ba3.4k sqft222 County Road 307, Cullman, AL 35057For Sale
 MLS ID #26-1866, Dawn Chambers, Lake & Coast Real Estate Co.. Walker County Area MLS
- $549,0003 bd2 ba1.3k sqft78 County Road 4018, Crane Hill, AL 35053For Sale
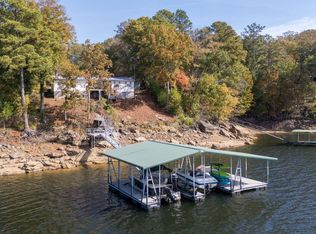 MLS ID #26-2198, Justin Dyar, Lake Homes Realty. Walker County Area MLS
- $564,9005 bd4 ba3.4k sqft190 Drennen Park Cir, Hayden, AL 35079For Sale
 MLS ID #21469549, Heather Goss, Keller Williams Realty Vestavia. GALMLS
- $659,9004 bd2 ba2.9k sqftTbd, Empire, AL 35063For SaleMLS ID #21467333, Dana Belcher, RE/MAX on Main. GALMLS
- $539,9004 bd4 ba3.2k sqft380 Myrick Rd, Warrior, AL 35180For SaleMLS ID #21466485, Bret Rogers, Keller Williams. GALMLS
