Rare opportunity to own a well-equipped mini-farm on approximately 16 acres of fenced and cross-fenced land, plus a lake-access lot. Offering privacy, functionality, and rural charm, the home features 4 bedrooms, 3 full baths, and 2 half baths. The finished basement provides additional living space and supplemental propane heat. Recent updates include a roof approximately 5 years old and a Bosch 20 SEER HVAC system approximately 2.5 years old. Property features include barns, stalls, a gazebo, safe room, wells, and pump house. Two adjoining parcels totaling approximately 10 additional acres are available for separate purchase and are not included in the list price.
For sale
Price cut: $175K (8/12)
$699,000
430 Sagefield Ln, Warrior, AL 35180
4beds
4,062sqft
Single Family Residence
Built in 1987
15.8 Acres Lot
$666,400 Zestimate®
$172/sqft
$-- HOA
What's special
Lake-access lotSafe room
- 170 days
- 343
- 18
Zillow last checked:
Listing updated:
Listed by:
Hannah NeSmith 276-639-1142,
Matlock Realty Group, LLC
Source: ValleyMLS,MLS#: 21915993
Facts & features
Interior
Bedrooms & bathrooms
- Bedrooms: 4
- Bathrooms: 6
- Full bathrooms: 3
- 1/2 bathrooms: 3
Rooms
- Room types: Master Bedroom, Living Room, Bedroom 2, Dining Room, Bedroom 3, Kitchen, Bedroom 4, Office/Study, Laundry, Play
Primary bedroom
- Features: Wood Floor
- Level: First
- Area: 210
- Dimensions: 21 x 10
Bedroom 2
- Level: Second
- Area: 336
- Dimensions: 24 x 14
Bedroom 3
- Level: Second
- Area: 120
- Dimensions: 12 x 10
Bedroom 4
- Level: Second
- Area: 100
- Dimensions: 10 x 10
Dining room
- Area: 408
- Dimensions: 17 x 24
Kitchen
- Features: Eat-in Kitchen
- Area: 231
- Dimensions: 21 x 11
Living room
- Features: Fireplace, Wood Floor
- Area: 408
- Dimensions: 17 x 24
Office
- Area: 110
- Dimensions: 10 x 11
Laundry room
- Area: 110
- Dimensions: 10 x 11
Play room
- Area: 576
- Dimensions: 24 x 24
Heating
- Central 1
Cooling
- Central 1
Features
- Basement: Basement
- Has fireplace: Yes
- Fireplace features: Gas Log
Interior area
- Total interior livable area: 4,062 sqft
Property
Parking
- Parking features: Basement
Features
- Levels: Two
- Stories: 2
Lot
- Size: 15.8 Acres
Details
- Parcel number: 2209320001002.018
Construction
Type & style
- Home type: SingleFamily
- Property subtype: Single Family Residence
Condition
- New construction: No
- Year built: 1987
Utilities & green energy
- Sewer: Septic Tank
- Water: Public, Well
Community & HOA
Community
- Subdivision: Sagefield
HOA
- Has HOA: No
Location
- Region: Warrior
Financial & listing details
- Price per square foot: $172/sqft
- Tax assessed value: $469,480
- Date on market: 4/23/2026
Estimated market value
$666,400
$633,000 - $700,000
$3,449/mo
Price history
| Date | Event | Price |
|---|---|---|
| 8/12/2026 | Price change | $699,000-20%$172/sqft |
Source:  ValleyMLS #21915993 Report a problem ValleyMLS #21915993 Report a problem | ||
| 6/15/2026 | Price change | $874,000-2.8%$215/sqft |
Source: ValleyMLS #21915993 Report a problem | ||
| 4/23/2026 | Listed for sale | $899,000+280.9%$221/sqft |
Source: ValleyMLS #21915993 Report a problem | ||
| 4/16/2014 | Sold | $236,000$58/sqft |
Source: Agent Provided Report a problem | ||
Public tax history
| Year | Property taxes | Tax assessment |
|---|---|---|
| 2025 | -- | $38,460 +4.2% |
| 2024 | -- | $36,920 +0.1% |
| 2023 | $927 | $36,900 +20.9% |
| 2022 | -- | $30,520 +13.1% |
| 2021 | -- | $26,980 +6.1% |
| 2020 | -- | $25,440 +6.8% |
| 2019 | -- | $23,820 +2.7% |
| 2018 | -- | $23,200 +13.5% |
| 2017 | -- | $20,440 +4.7% |
| 2015 | -- | $19,520 |
| 2014 | -- | $19,520 -4.5% |
| 2013 | -- | $20,440 +2.4% |
| 2012 | -- | $19,960 -14.9% |
| 2011 | -- | $23,460 |
| 2010 | $582 | $23,460 -3.5% |
| 2008 | -- | $24,300 -91.6% |
| 2003 | $781 +6.8% | $287,800 +9.2% |
| 2002 | $731 -3.1% | $263,660 +953.8% |
| 2000 | $754 | $25,020 |
Find assessor info on the county website
Monthly payment
Est. payment
Payment breakdown
Explore the cost of this home by adjusting the details. Changes won't be saved.Climate risks
Neighborhood: 35180
Nearby schools
Schools provided by the listing agent
- Elementary: Hayden
- Middle: Hayden
- High: Hayden
Source: ValleyMLS. This data may not be complete. We recommend contacting the local school district to confirm school assignments for this home.
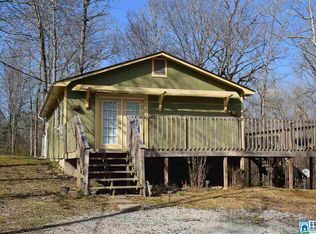
Similar homes
- $699,9004 bd4 ba4k sqft1757 Oscar Bradford Rd, Hayden, AL 35079For Sale
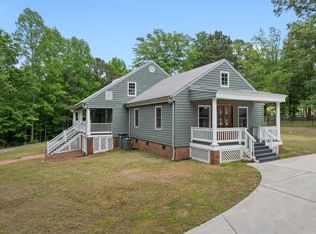 MLS ID #528726, Brandie Johnson. Strategic MLS Alliance
 - $749,0005 bd5 ba3.7k sqft9869 Hill Ln, Warrior, AL 35180For Sale
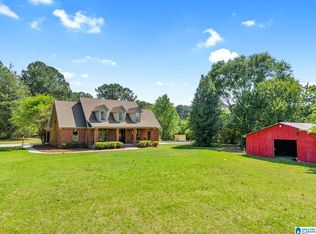
 MLS ID #21451043, Candace Smith, RealtySouth-Northern Office. GALMLS
 - $470,0004 bd3 ba3.1k sqft190 Forest Dr, Warrior, AL 35180For Sale
 MLS ID #527249, Keeshan Keeton. Strategic MLS Alliance
 - $400,0004 bd3 ba3.3k sqft165 Brewer Ln, Warrior, AL 35180For Sale
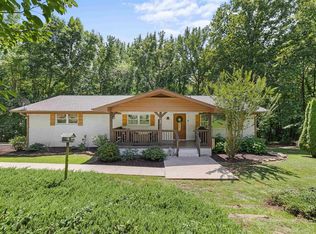 MLS ID #21463714, Dede Markle, Keller Williams. GALMLS
 - $425,0003 bd4 ba2.5k sqft1491 Grandview Trl, Warrior, AL 35180For SaleMLS ID #21454571, Teresa Ellard, RE/MAX on Main. GALMLS
- $599,0005 bd4 ba3.9k sqftSpectrum, Empire, AL 35063For SaleMLS ID #21464814, Denise Ellison, RealtySouth-Trussville Office. GALMLS
- $410,0004 bd3 ba2.1k sqftSpectrum, Warrior, AL 35180For SaleMLS ID #21460164, Cindy Mars, RE/MAX Northern Properties. GALMLS
- $439,9005 bd3 ba3.7k sqft1561 April Dr, Warrior, AL 35180For SaleMLS ID #21451276, Cynthia Scarbinsky, Real Broker LLC. GALMLS
- $725,0003 bd3 ba2.2k sqftTbd, Springville, AL 35146For SaleMLS ID #21463344, Nancy Drinkard, RE/MAX Marketplace. GALMLS
- $529,9004 bd5 ba2.8k sqft28 Briarwood Cir, Trafford, AL 35172For SaleMLS ID #21460278, Andrea Rouse, RE/MAX on Main. GALMLS
- $629,5005 bd3 ba3k sqft1049 Skyview Trl, Trafford, AL 35172For SaleMLS ID #21466191, Derrick Grayson, Keller Williams Realty Vestavia. GALMLS
- $390,0004 bd3 ba2.7k sqft9162 Thermal Rd, Warrior, AL 35180For SaleMLS ID #21458583, Lori Guillen, Sweet HOMElife Real Estate. GALMLS
- $689,9004 bd4 ba3.7k sqftSpectrum, Gardendale, AL 35071For SaleMLS ID #21466726, Cindy Mars, RE/MAX Northern Properties. GALMLS
- $699,9005 bd5 ba4.5k sqft30 Bellerive Cir, Oneonta, AL 35121For SaleMLS ID #21464958, Stephanie Megois, Keller Williams-Gadsden. GALMLS
- $995,0004 bd4 ba4.6k sqftAtt, Hayden, AL 35079For SaleMLS ID #21456052, Darren White, White Real Estate Inc.. GALMLS
- $750,0004 bd5 ba3.4k sqftGonetspeed, Oneonta, AL 35121For SaleMLS ID #21447286, Melinda Anderton, Keller Williams Realty Blount. GALMLS
- $560,0004 bd3 ba3.4k sqftSpectrum, Trussville, AL 35173For SaleMLS ID #21462815, Hannah Granholm, Keller Williams. GALMLS
- $450,0005 bd4 ba4k sqft665 Robbins Rd, Hayden, AL 35079For SaleMLS ID #21453673, Matt Muncher, RE/MAX Northern Properties. GALMLS
- $749,9005 bd4 ba4.1k sqft5025 Trussville Clay Rd, Trussville, AL 35173For SaleMLS ID #21459479, Christina Kallaher, Expert Realty, Inc. GALMLS
