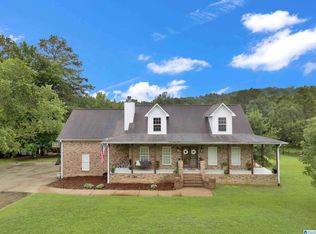
Welcome home to this beautiful 5 bedroom, 2.5 bath home with over 8 acres of privacy. The moment you arrive, the covered front porch makes a statement. There's plenty of room for rocking chairs, seasonal decor and those peaceful mornings and relaxing evenings. The family room features a stone fire place, creating an inviting focal point. The open concept design seamlessly connects the family room and kitchen. The primary suite is a true retreat and the primary bath is stunning with dual vanities and stylish finishes. There is a dedicated laundry area, mudroom/drop zone on the first level along with two other bedrooms and baths. Level two offers a loft area and two additional bedrooms. There's a patio and covered walk way leading to a huge 3 car garage with a full bath.
For sale
Price cut: $30K (10/12)
$599,500
1049 Skyview Trl, Trafford, AL 35172
5beds
3,000sqft
Single Family Residence
Built in 2024
8.2 Acres Lot
$591,200 Zestimate®
$200/sqft
$-- HOA
What's special
Dedicated laundry areaCovered front porch
- 26 days
- 515
- 56
Zillow last checked:
Listing updated:
Listed by:
Derrick Grayson 205-913-7183,
Keller Williams Realty Vestavia
Source: GALMLS,MLS#: 21466191
Facts & features
Interior
Bedrooms & bathrooms
- Bedrooms: 5
- Bathrooms: 3
- Full bathrooms: 2
- 1/2 bathrooms: 1
Rooms
- Room types: Bedroom, Bathroom, Half Bath (ROOM), Kitchen, Loft, Master Bathroom, Master Bedroom
Primary bedroom
- Level: First
Bedroom 1
- Level: First
Bedroom 2
- Level: First
Bedroom 3
- Level: Second
Bedroom 4
- Level: Second
Primary bathroom
- Level: First
Bathroom 1
- Level: First
Kitchen
- Features: Butcher Block
- Level: First
Living room
- Level: First
Basement
- Area: 0
Heating
- Heat Pump
Cooling
- Split System
Appliances
- Included: Gas Cooktop, Dishwasher, Disposal, Ice Maker, Microwave, Self Cleaning Oven, Refrigerator, Stainless Steel Appliance(s), Gas Water Heater, Tankless Water Heater, 2+ Water Heaters
- Laundry: Gas Dryer Hookup, Washer Hookup, Main Level, Laundry Closet, Laundry (ROOM), Yes
Features
- Sound System, High Ceilings, Smooth Ceilings, Linen Closet, Double Vanity, Tub/Shower Combo, Walk-In Closet(s)
- Flooring: Concrete, Vinyl
- Attic: Walk-In,Yes
- Number of fireplaces: 1
- Fireplace features: Stone, Family Room, Wood Burning, Outside
Interior area
- Total interior livable area: 3,000 sqft
- Finished area above ground: 3,000
- Finished area below ground: 0
Video & virtual tour
Property
Parking
- Total spaces: 3
- Parking features: Detached, Garage Faces Front
- Garage spaces: 3
Features
- Levels: 2+ story
- Patio & porch: Covered, Patio
- Pool features: None
- View description: None
- Waterfront features: No
Lot
- Size: 8.2 Acres
Details
- Additional structures: Storage, Storm Shelter-Private, Workshop
- Parcel number: 2104190000040.000
- Special conditions: N/A
Construction
Type & style
- Home type: SingleFamily
- Property subtype: Single Family Residence
- Attached to another structure: Yes
Materials
- Vinyl Siding
- Foundation: Slab
Condition
- Year built: 2024
Utilities & green energy
- Sewer: Septic Tank
- Water: Public
Community & HOA
Community
- Security: Security System
- Subdivision: Little Shenandoah
Location
- Region: Trafford
Financial & listing details
- Price per square foot: $200/sqft
- Price range: $599.5K - $599.5K
- Date on market: 9/27/2026
Estimated market value
$591,200
$562,000 - $621,000
$2,990/mo
Price history
| Date | Event | Price |
|---|---|---|
| 10/12/2026 | Price change | $599,500-4.8%$200/sqft |
Source:  GALMLS #21466191 Report a problem | ||
| 9/27/2026 | Listed for sale | $629,500+32.5%$210/sqft |
Source: GALMLS #21466191 Report a problem | ||
| 3/8/2025 | Sold | $475,000-2.9%$158/sqft |
Source: GALMLS #21407974 Report a problem | ||
| 2/5/2025 | Contingent | $489,000$163/sqft |
Source: GALMLS #21407974 Report a problem | ||
| 1/29/2025 | Listed for sale | $489,000$163/sqft |
Source: GALMLS #21407974 Report a problem | ||
Public tax history
Tax history is unavailable.
Monthly payment
Est. payment
Payment breakdown
Explore the cost of this home by adjusting the details. Changes won't be saved.Climate risks
Neighborhood: 35172
Nearby schools
Schools provided by the listing agent
- Elementary: Locust Fork
- Middle: Locust Fork
- High: Locust Fork
Source: GALMLS. This data may not be complete. We recommend contacting the local school district to confirm school assignments for this home.
Similar homes
- $529,9004 bd5 ba2.8k sqft28 Briarwood Cir, Trafford, AL 35172For Sale
 MLS ID #21460278, Andrea Rouse, RE/MAX on Main. GALMLS
- $699,9005 bd5 ba3.7k sqft9869 Hill Ln, Warrior, AL 35180For Sale
 MLS ID #21468504, Candace Smith, RealtySouth-Northern Office. GALMLS
- $500,0005 bd4 ba3.1k sqftSpectrum, Hughes Net, T - Mobile, Remlap, AL 35133For Sale
 MLS ID #21464829, Ruth Martin, Sweet HOMElife Real Estate. GALMLS
- $399,9004 bd3 ba2.2k sqft27631 State Highway 91, Hanceville, AL 35077For Sale
 MLS ID #531893, Madison Lee. Strategic MLS Alliance
- $599,9005 bd4 ba3.2k sqft4965 Natalie Way, Trussville, AL 35173For SaleMLS ID #21465219, Chris Hicks, Hicks Realty LLC. GALMLS
- $530,0004 bd4 ba3k sqftSpectrum And At&t, Trussville, AL 35173For SaleMLS ID #21468169, Lauren Murphree, RealtySouth-OTM-Acton Rd. GALMLS
- $598,0004 bd4 ba3.3k sqft8130 Carrington Dr, Trussville, AL 35173For SaleMLS ID #21461545, Ruwena Healy, Keller Williams Realty Vestavia. GALMLS
- $649,9005 bd4 ba3.4k sqft4463 Washington Valley Rd, Springville, AL 35146For SaleMLS ID #21439845, Brandi Miller, Keller Williams. GALMLS
- $450,0005 bd4 ba4k sqft665 Robbins Rd, Hayden, AL 35079For SaleMLS ID #21453673, Matt Muncher, RE/MAX Northern Properties. GALMLS
- $489,9004 bd3 ba2.5k sqft304 Cherokee Dr, Trussville, AL 35173For SaleMLS ID #21464598, Heather Leith, Keller Williams. GALMLS
- $699,9004 bd4 ba3.1k sqft5013 Andrew Ln, Trussville, AL 35173For SaleMLS ID #21463149, Bonnie Hicks, Keller Williams. GALMLS
- $544,9004 bd4 ba3.6k sqft130 Heritage Pl, Springville, AL 35146For SaleMLS ID #21464014, Bonnie Hicks, Keller Williams. GALMLS
- $549,9005 bd3 ba3.3k sqftHomeowner Choice, Trussville, AL 35173For SaleMLS ID #21464711, Kellie Drozdowicz, Keller Williams Homewood. GALMLS
- $395,0004 bd3 ba3.3k sqft165 Brewer Ln, Warrior, AL 35180For SaleMLS ID #21463714, Dede Markle, Keller Williams. GALMLS
- $449,9004 bd4 ba4k sqftTbd, Pinson, AL 35126For SaleMLS ID #21463572, Darrell Sanderson, Joseph Carter Realty. GALMLS
